1657 Nash Road J1
Courtice, Clarington, L1E 1S8
$459,900
Reduced $19,600 from $479,500
- 2 bedrooms
- 1 bathrooms
- 1 parking
- 800-899 sq ft
Listed 7 days ago · MLS® E14004138
About this home
Welcome to the best of the best!!! In Parkwood Village. This 873 Square foot Condo Townhouse has the luxury of no stairs or elevators to deal with. Everything on the main floor, walk out to your car located beside your home or walk out to your patio overlooking green space and forest!! Beautifully renovated throughout ; stylish designer details throughout; new custom kitchen with granite counters; thoughtful design features like cupboards with pullouts; engineered hardwood floors in living and bedroom areas; custom renovated bathroom with large shower,; plus full bathtub. Living Room and Dining area is warmed by a wood burning fireplace with French doors to a patio. This end unit has a whole long wall of extra windows making this home bright and welcoming. Newer heat pump system makes this house very cheap to run. Enjoy Tennis or Pickleball Courts, Party Room has a nice warm cottage feel and is very inviting. Large exclusive locker located in courtyard by home. Recent outdoor upgrades include asphalt parking lot, curbs and classy stone walkways. Lovely landscaped greenery and flowers throughout. Onsite office. Easy access to 401, 407 and 418. A perfect scenario if you plan to be a snowbird!!
Details
- Type
- Condo Townhouse
- Style
- Stacked Townhouse
- Size
- 800-899 sq ft
- Basement
- None
- Garage
- None
- Kitchens
- 1
- Property tax
- $3,037 (2026)
- Maintenance fee
- $617/month
- Neighbourhood
- Courtice
- Municipality
- Clarington
- Price per sq ft
- $541 (64% above condo townhouses in Courtice, $331)
Interior
- Bedrooms
- 2 above ground
- Bathrooms
- 1 × 4-piece (ground)
- Rooms
- 5 above ground
- Family room or den
- No
- Fireplace
- Wood
- Laundry
- In-Suite Laundry, Ensuite
- Features
- Water Heater
Heating, cooling and services
- Heating
- Heat Pump, Electric
Building and exterior
- Style
- Stacked Townhouse
- Exterior
- Vinyl Siding, Brick
Parking
- Total parking
- 1
- Driveway and parking
- Surface
Condo
- Monthly fee
- $617
- Fee includes
- Water Included, Common Elements Included, Building Insurance Included, Parking Included
- Amenities
- Car Wash, Party Room/Meeting Room, Tennis Court, Visitor Parking
- Locker
- Exclusive (level Main)
- Balcony
- Terrace
- Exposure
- North East
- View
- Trees/Woods
- Pets
- Yes-with Restrictions
- Property manager
- EASTWAY PROPERTY MANAGEMENT(905-683-8329)
More
- Possession
- 30 DAYS/TBD
- Nearby
- Electric Car Charger, Library, Public Transit, School, School Bus Route, Park
- Cross street
- Nash Rd. & Trulls Rd.
Rooms
| Room | Level | Size | Features |
|---|---|---|---|
| Kitchen | Ground | 3.35 × 2.31 m (11' × 7'7") | Ceramic Floor, Quartz Counter, Renovated |
| Living Room | Ground | 6.8 × 3.48 m (22'4" × 11'5") | Hardwood Floor, W/O To Terrace, Fireplace |
| Dining Room | Ground | 6.8 × 3.48 m (22'4" × 11'5") | Hardwood Floor, Large Window, Combined w/Living |
| Primary Bedroom | Ground | 3.45 × 3.35 m (11'4" × 11') | Hardwood Floor, Walk-In Closet(s), Overlooks Garden |
| Bedroom 2 | Ground | 3.12 × 2.43 m (10'3" × 8') | Hardwood Floor, Double Closet, Large Window |
| Bathroom | Ground | 2.13 × 2.74 m (7' × 9') | 4 Pc Bath, Separate Shower, Soaking Tub |
Price history
| Date | Price | Change |
|---|---|---|
| Oct 13, 2026 | $479,500 | Listed |
| Oct 19, 2026 | $459,900 | −$19,600 |
History of this address
5 earlier listings at this address, with sold and leased prices. Create a free account or sign in to see them.
Location
Location is approximate. See nearby homes on the map
Recent sales nearby
See what similar homes within 1 km sold for in the last year. Create a free account or sign in to see them.
The neighbourhood
Getting around Somewhat walkable
No subway, LRT or GO station within a short trip.
Within a 10-minute walk: 1 grocery store, 6 cafés and restaurants, 6 parks, 2 pharmacies. Nearest grocery: Food Basics (350 m). Nearest park: Highway 2 and Trulls Parkette (200 m).
Schools nearby
Elementary
- Courtice North Public School
EQAO: Gr 6 reading 90%, math 48%3 min walk - Lydia Trull Public School
EQAO: Gr 6 reading 87%, math 39%13 min walk - Dr. Emily Stowe Public School
EQAO: Gr 6 reading 91%, math 54%13 min walk - Good Shepherd Catholic Elementary School Catholic
EQAO: Gr 6 reading 78%, math 37%1.2 km
Secondary
- Courtice Secondary School
EQAO: Gr 9 math 50%, literacy test 79%9 min walk - Holy Trinity Catholic Secondary School Catholic
EQAO: Gr 9 math 49%, literacy test 80%1.3 km
EQAO: share of students meeting the provincial standard (2024–25). Ontario average: Gr 6 reading 86%, math 51%; Gr 9 math 55%; literacy test 83%.
Closest schools, not school zones. Check which school serves this address with the school board before relying on it.
Who lives here postal area L1E
- Owners / renters
- 92% / 8%
- Median household income
- $123,000
- Average age
- 39
- Children under 15
- 19%
- Homes
- 82% detached, 0% high-rise
- Commute by transit
- 3%
- Population
- 28,325
Languages spoken most at home besides English: Tamil 0.6%, Urdu 0.5%, Polish 0.4%, Spanish 0.4%.
Flood and conservation No mapped hazard
Not inside a mapped flood plain or regulated area in Central Lake Ontario Conservation’s mapping.
Screening maps only. Ask the conservation authority for a property inquiry before relying on this.
Safety
Crime Severity Index for Durham Region (Oshawa/Whitby/Ajax) police: 43 vs 57 for Ontario (2025).
Police-reported figures for the whole police service area, not this street. Rates use the area’s resident population.
Distances are approximate. Places © OpenStreetMap contributors. Neighbourhood figures: Statistics Canada, 2021 Census. School results: EQAO via Ontario Data Catalogue (Open Government Licence – Ontario). Flood and regulation mapping: Central Lake Ontario Conservation open data. Crime Severity Index: Statistics Canada.
Living here
Commute
To Union Station (downtown Toronto): 56 km. Transit times · Driving times
Noise Nothing major nearby
No highway within 500 m, rail line within 300 m, or airport flight path nearby.
Distances from the map, not noise measurements. Visit at rush hour to judge for yourself.
Internet High-speed
50/10 Mbps or faster available here by cable, fibre or DSL (the federal high-speed target).
From the federal broadband map. Check exact speeds and providers for the address.
Roads, rail, airports and planned stations © OpenStreetMap contributors. Internet: Innovation, Science and Economic Development Canada, National Broadband Data.
Listed by ROYAL LEPAGE URBAN REALTY.
Listing information provided by PropTx Innovations Inc. and TRREB; deemed reliable but not guaranteed accurate by PropTx.
Similar homes nearby
See more in Clarington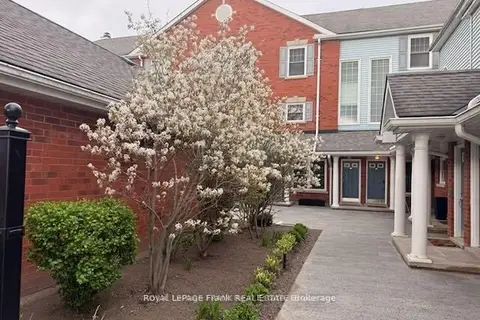
$459,900
2 bd3 ba1 pk1600-1799 ft²
1665 Nash Road
Courtice, Clarington
Condo Townhouse · MLS® E13722108 · Royal LePage Frank Real Estate
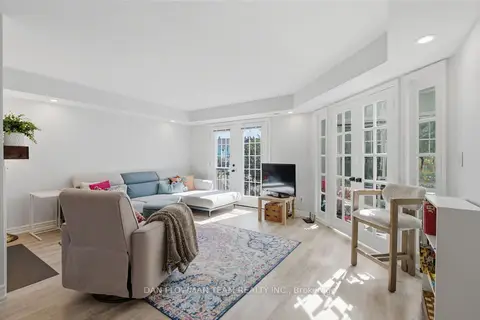
$450,000
3 bd3 ba1 pk1600-1799 ft²
1661 Nash Road H11 - 76
Courtice, Clarington
Condo Townhouse · MLS® E13826466 · DAN PLOWMAN TEAM REALTY INC.
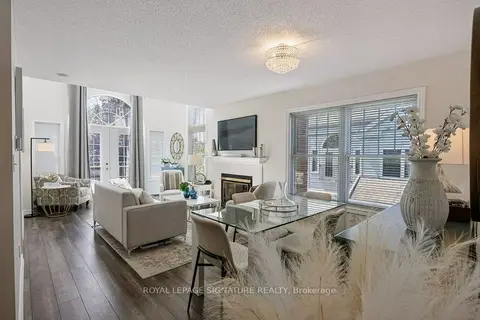
$439,900
Reduced $10,000
2 bd2 ba1 pk1200-1399 ft²
1667 Nash Road F17
Courtice, Clarington
Condo Apartment · MLS® E13646922 · ROYAL LEPAGE SIGNATURE REALTY
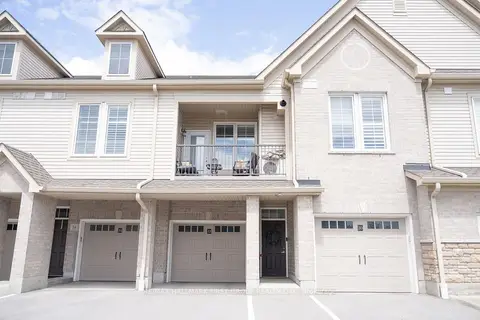
$485,000
1 bd1 ba2 pk800-899 ft²
1430 Gord Vinson Avenue 33
Courtice, Clarington
Condo Townhouse · MLS® E13801490 · RE/MAX HALLMARK FIRST GROUP REALTY LTD.
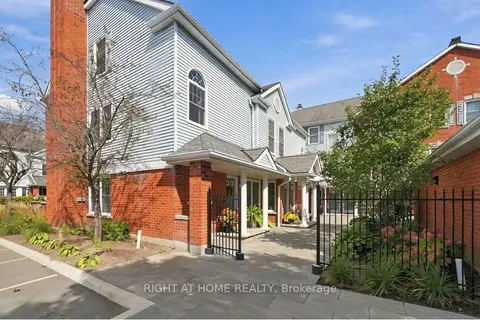
$429,999
2 bd2 ba1 pk1200-1399 ft²
1667 Nash Road F2
Courtice, Clarington
Condo Townhouse · MLS® E13870336 · RIGHT AT HOME REALTY
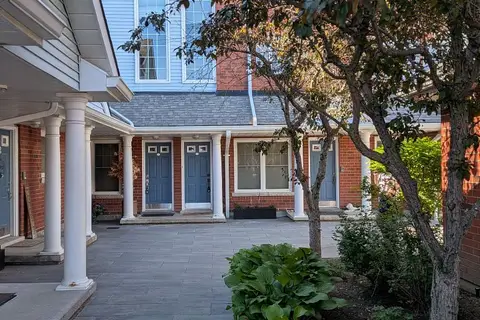
$399,900
Reduced $39,100
3 bd3 ba1 pk1600-1799 ft²
1663 Nash Road D-7
Courtice, Clarington
Condo Townhouse · MLS® E13418136 · RIGHT AT HOME REALTY
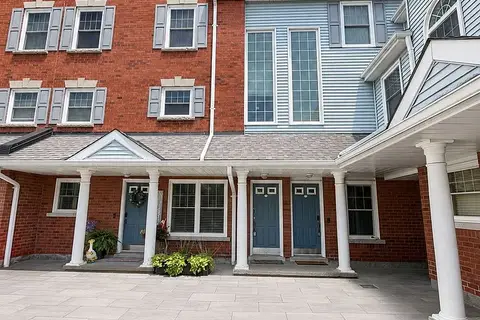
$399,000
3+1 bd3 ba1 pk1600-1799 ft²
1665 Nash Road E11
Courtice, Clarington
Condo Townhouse · MLS® E13745470 · RE/MAX HALLMARK REALTY LTD.
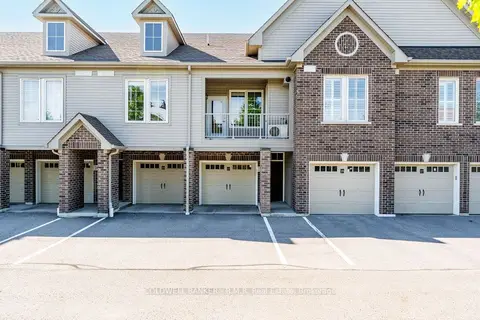
$529,000
1 bd1 ba2 pk800-899 ft²
1430 Gord Vinson Avenue 25
Courtice, Clarington
Condo Townhouse · MLS® E13207496 · COLDWELL BANKER - R.M.R. Real Estate