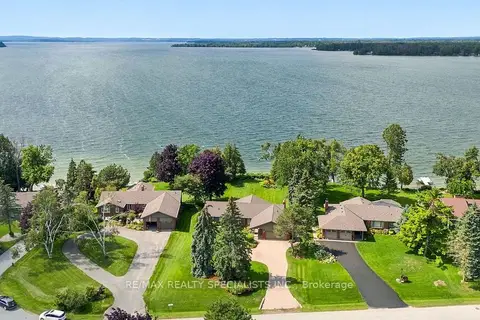
1662 Lakeshore Drive
Rural Ramara, Ramara, L0K 1B0
$2,198,000
- 7 bedrooms
- 4 bathrooms
- 18 parking
- 3500-5000 sq ft
Listed 201 days ago · MLS® S12945846
About this home
Discover the ultimate escape to serenity at this magnificent Lake Simcoe waterfront residence. This stunning 7-bedroom home, boasting an impressive 110 feet of private lake frontage, is more than just a property - it's a sanctuary where the everyday melts away, replaced by the tranquil beauty of the waterfront. Step inside and be immediately captivated by the expansive open-concept design, where comfort seamlessly blends with breathtaking, wall-to-wall views of Lake Simcoe. The cozy great room invites you to unwind and relax, featuring a large-screen TV and an inviting electric fireplace elegantly set into a dsitinctive marble porcelain. Walk out directly from the great room to the expansive deck, offering an idyllic setting for your morning coffee, evening cocktails, or simply soaking in the spectacular scenery. The large, well-appointed kitchen, complete with a massive island, is an entertainer's dream, ideal for creating lasting memories with loved ones. Indulge in the master bedroom, a private oasis complete with an ensuite bathroom and double-door entry into a bright sunroom. Here you can savour your morning coffee while enjoying panoramic lake views, or simply bask in the peace and quiet. The finished basement is thoughtfully designed for shared experiences and comfortable living, offering a vast open area perfect for endless entertainment possibilities. With five additional bedrooms, there's abundant space for extended family, friends, and grandkids to spread out and find their own cozy corners. A detached 3-car garage with 100-amp service is ready for you to customize into your dream workshop, a dedicated space for your lake toys, or even an additional recreational area. The possibilities are truly endless for making this lakeside haven uniquely your own.
Details
- Type
- Detached
- Style
- Bungalow-Raised
- Age
- 16-30 years
- Size
- 3500-5000 sq ft
- Lot
- 110.89 × 311 ft
- Basement
- Finished
- Garage
- Detached
- Kitchens
- 1
- Property tax
- $9,832 (2025)
- Neighbourhood
- Rural Ramara
- Municipality
- Ramara
- Price per sq ft
- ~$517 (12% below detached houses in Rural Ramara, $589)
Interior
- Bedrooms
- 7 above ground
- Bathrooms
- 2 × 4-piece (main), 2 × 4-piece (lower)
- Rooms
- 14 above ground
- Family room or den
- Yes
- Fireplace
- Yes
- Features
- Auto Garage Door Remote, Built-In Oven, Countertop Range, Primary Bedroom - Main Floor, Sump Pump
Heating, cooling and services
- Heating
- Forced Air, Propane
- Water and sewer
- Septic
Building and exterior
- Style
- Bungalow-Raised
- Exterior
- Stone, Wood
- Roof
- Asphalt Shingle
- Foundation
- Concrete
- Age
- 16-30 years
- Faces
- West
- Waterfront
- Direct
Parking
- Garage spaces
- 3
- Total parking
- 18
- Driveway and parking
- Private
Lot
- Size
- 110.89 × 311 ft
More
- Possession
- Immediate
- Cross street
- Concession A & Ramara Rd 47
Rooms
| Room | Level | Size | Features |
|---|---|---|---|
| Kitchen | Main | 6.67 × 2.78 m (21'11" × 9'1") | Hardwood Floor, Breakfast Bar, Overlook Water |
| Dining Room | Main | 4.33 × 4.14 m (14'2" × 13'7") | Hardwood Floor, Open Concept, Overlook Water |
| Great Room | Main | 9.81 × 5.79 m (32'2" × 19') | Hardwood Floor, Wood Stove, Overlook Water |
| Primary Bedroom | Main | 5.57 × 3.96 m (18'3" × 13') | Hardwood Floor, 3 Pc Bath, Overlook Water |
| Bedroom 2 | Main | 3.84 × 3.63 m (12'7" × 11'11") | Hardwood Floor, Overlook Water |
| Sunroom | Main | 5.88 × 2.17 m (19'3" × 7'1") | Hardwood Floor |
| Mud Room | Main | 2.47 × 2.16 m (8'1" × 7'1") | Ceramic Floor |
| Recreation | Lower | 8.93 × 5 m (29'4" × 16'5") | Broadloom, Stone Fireplace |
| Bedroom 3 | Lower | 3.75 × 3.35 m (12'4" × 11') | Broadloom, Closet, Window |
| Bedroom 4 | Lower | 3.75 × 3.35 m (12'4" × 11') | Broadloom, Closet, Window |
| Bedroom 5 | Lower | 5.21 × 3.44 m (17'1" × 11'3") | Broadloom, Closet, Window |
| Bedroom | Lower | 4 × 3.26 m (13'1" × 10'8") | Broadloom, Closet, Window |
History of this address
6 earlier listings at this address, with sold and leased prices. Create a free account or sign in to see them.
Location
Location is approximate. See nearby homes on the map
Recent sales nearby
See what similar homes within 1 km sold for in the last year. Create a free account or sign in to see them.
The neighbourhood
Getting around Car-dependent
No subway, LRT or GO station within a short trip.
Within a 10-minute walk: no grocery stores, 0 cafés and restaurants, 0 parks.
Who lives here postal area L0K
- Owners / renters
- 89% / 11%
- Median household income
- $88,000
- Average age
- 47
- Children under 15
- 13%
- Homes
- 91% detached, 0% high-rise
- Commute by transit
- 0%
- Population
- 38,386
Languages spoken most at home besides English: Russian 0.3%, Tamil 0.1%, Polish 0.1%, Yue (Cantonese) 0.1%.
Flood and conservation No mapped hazard
Not inside a mapped flood plain or regulated area.
Screening maps only. Ask the conservation authority for a property inquiry before relying on this.
Safety
Crime Severity Index for Orillia (Ramara) (OPP): 40 vs 57 for Ontario (2025).
Police-reported figures for the whole police service area, not this street. Rates use the area’s resident population.
Distances are approximate. Places © OpenStreetMap contributors. Neighbourhood figures: Statistics Canada, 2021 Census. Crime Severity Index: Statistics Canada.
Living here
Commute
Noise Nothing major nearby
No highway within 500 m, rail line within 300 m, or airport flight path nearby.
Distances from the map, not noise measurements. Visit at rush hour to judge for yourself.
Internet High-speed
50/10 Mbps or faster available here by cable, fibre or DSL (the federal high-speed target).
From the federal broadband map. Check exact speeds and providers for the address.
Roads, rail, airports and planned stations © OpenStreetMap contributors. Internet: Innovation, Science and Economic Development Canada, National Broadband Data.
Listed by HOMELIFE LANDMARK REALTY INC..
Listing information provided by PropTx Innovations Inc. and TRREB; deemed reliable but not guaranteed accurate by PropTx.
Similar homes nearby
See more in Ramara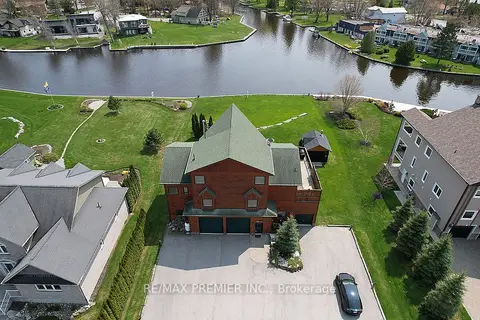
$1,999,999
3 bd3 ba19 pk2000-2500 ft²
31 Paradise Boulevard
Rural Ramara, Ramara
Detached · MLS® S13068012 · RE/MAX PREMIER INC.
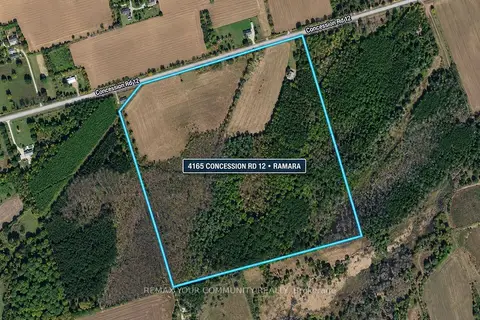
$2,499,000
0 bd0 ba
4165 Concession 12 Road
Rural Ramara, Ramara
Vacant Land · MLS® S14006766 · REMAX YOUR COMMUNITY REALTY
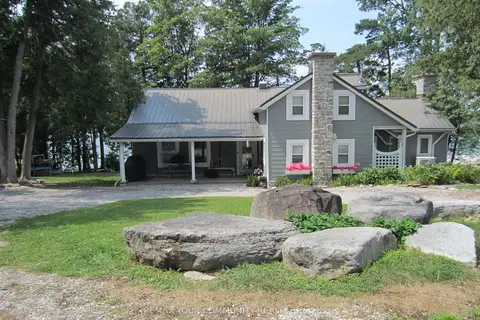
$1,780,000
5+1 bd3 ba10 pk1500-2000 ft²
6576 Quarry Point Road
Rural Ramara, Ramara
Detached · MLS® S13663136 · REMAX YOUR COMMUNITY REALTY
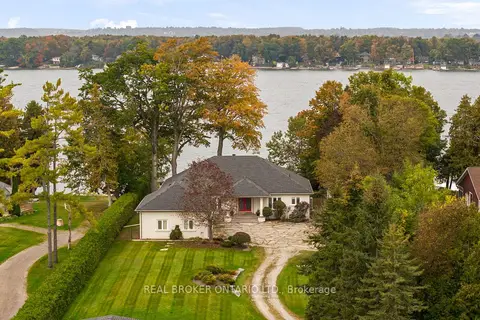
$2,499,900
3 bd3 ba13 pk3000-3500 ft²
159 Creighton Street
Atherley, Ramara
Detached · MLS® S13855252 · REAL BROKER ONTARIO LTD.
$1,799,900
3+3 bd3 ba10 pk2000-2500 ft²
36 Thicketwood Place
Brechin, Ramara
Detached · MLS® S13740620 · RE/MAX REALTY SPECIALISTS INC.