1655 Pickering Parkway 703
Village East, Pickering, L1V 6L3 · More in this building
$459,888
- 2+1 bedrooms
- 2 bathrooms
- 2 parking
- 1000-1199 sq ft
Listed 3 days ago · MLS® E14085996
About this home
Welcome to Emerald Point in the heart of Pickering! This bright, immaculate and spacious 2-bedroom plus den suite offers approximately 1,080 sq. ft. of comfortable living space, with beautiful unobstructed views and plenty of natural light. the suite features upgrade kitchen with quartz countertops and breakfast bar, and upgraded bathrooms.The generous primary bedroom features a walk-in closet and private 4-piece ensuite. The versatile den is ideal for a home office, reading retreat. The open-concept living and dining area provides an inviting space for everyday living and entertaining, while the sun-filled solarium offers additional flexibility.Enjoy an impressive selection of building amenities, including an indoor swimming pool, sauna, hot tub, fitness and weight rooms, games and ping-pong room, handball/squash court, library, party room with full kitchen, and two guest suites.Major building improvements include new hallway carpeting and lighting, new suite entrance doors, updated fan coil units, a new roof and new elevators.Conveniently located just minutes from Pickering Town Centre, restaurants, medical and community facilities, Highway 401, the Lakeshore East GO Train and public transit. Nearby pickleball courts add to the lifestyle appeal. Maintenance fees include heat and water.
Details
- Type
- Condo Apartment
- Style
- 1 Storey/Apt
- Size
- 1000-1199 sq ft
- Basement
- None
- Garage
- Underground
- Kitchens
- 1
- Property tax
- $3,528 (2026)
- Maintenance fee
- $1,014/month
- Neighbourhood
- Village East
- Municipality
- Pickering
- Price per sq ft
- $418 (32% below condo apartments in Pickering, $612)
- Fee per sq ft
- $0.92/month
Interior
- Bedrooms
- 2 above ground + 1 below
- Bathrooms
- 1 × 4-piece (flat), 1 × 3-piece (flat)
- Rooms
- 6 above ground
- Family room or den
- Yes
- Fireplace
- No
- Laundry
- In-Suite Laundry, Ensuite
- Features
- Carpet Free
Heating, cooling and services
- Heating
- Forced Air, Gas
- Air conditioning
- Central Air
Building and exterior
- Style
- 1 Storey/Apt
- Exterior
- Concrete Poured, Brick
Parking
- Garage spaces
- 2
- Total parking
- 2
- Driveway and parking
- Private
Condo
- Monthly fee
- $1,014
- Fee includes
- Water Included
- Locker
- Exclusive
- Exposure
- West
- View
- Clear
- Pets
- Yes-with Restrictions
- Property manager
- LCC Property Management
More
- Possession
- 30-59 days
- Cross street
- Pickering Parkway/ Brock Rd
Rooms
| Room | Level | Size | Features |
|---|---|---|---|
| Living Room | Flat | 7.01 × 3.37 m (23' × 11'1") | Large Window, Laminate, Crown Moulding |
| Dining Room | Flat | 7.01 × 3.37 m (23' × 11'1") | Combined w/Living, Breakfast Bar, Laminate |
| Bedroom | Flat | 4.04 × 3.1 m (13'3" × 10'2") | Walk-In Closet(s), 4 Pc Ensuite, Large Window |
| Bedroom 2 | Flat | 3.91 × 2.93 m (12'10" × 9'7") | Glass Doors, Mirrored Closet |
| Kitchen | Flat | 2.44 × 2.36 m (8' × 7'9") | Tile Floor, Quartz Counter |
| Solarium | Flat | 2.86 × 2 m (9'5" × 6'7") | Picture Window, Laminate |
| Laundry | Flat | 0.91 × 0.91 m (3' × 3') |
History of this address
6 earlier listings at this address, with sold and leased prices. Create a free account or sign in to see them.
Location
Location is approximate. See nearby homes on the map
Recent sales nearby
See what similar homes within 1 km sold for in the last year. Create a free account or sign in to see them.
The neighbourhood
Getting around Very walkable
- 🚆 Pickering GO1.4 km
Within a 10-minute walk: 5 grocery stores, 26 cafés and restaurants, 3 parks, 3 pharmacies. Nearest grocery: Walmart Supercentre (500 m). Nearest park: Village East Park (300 m).
Schools nearby
Elementary
- Glengrove Public School
EQAO: Gr 6 reading 67%, math 15%18 min walk - Bayview Heights Public School
EQAO: Gr 6 reading 70%, math 15%1.7 km - St. Francis de Sales Catholic School Catholic
EQAO: Gr 6 reading 94%, math 50%1.8 km - École Ronald-Marion French
EQAO: Gr 6 reading 97%, math 74%2.2 km
Secondary
- Pine Ridge Secondary School
EQAO: Gr 9 math 51%, literacy test 77%2.2 km - Pickering High School
EQAO: Gr 9 math 64%, literacy test 93%2.3 km
EQAO: share of students meeting the provincial standard (2024–25). Ontario average: Gr 6 reading 86%, math 51%; Gr 9 math 55%; literacy test 83%.
Closest schools, not school zones. Check which school serves this address with the school board before relying on it.
Who lives here postal area L1V
- Owners / renters
- 86% / 14%
- Median household income
- $118,000
- Average age
- 42
- Children under 15
- 16%
- Homes
- 54% detached, 12% high-rise
- Commute by transit
- 8%
- Population
- 52,787
Languages spoken most at home besides English: Urdu 1.6%, Tamil 1.6%, Tagalog (Pilipino, Filipino) 0.9%, Mandarin 0.6%.
Flood and conservation No mapped hazard
Not inside a mapped flood plain or regulated area.
Screening maps only. Ask the conservation authority for a property inquiry before relying on this.
Safety
Crime Severity Index for Durham Region (Oshawa/Whitby/Ajax) police: 43 vs 57 for Ontario (2025).
Police-reported figures for the whole police service area, not this street. Rates use the area’s resident population.
Distances are approximate. Places © OpenStreetMap contributors. Neighbourhood figures: Statistics Canada, 2021 Census. School results: EQAO via Ontario Data Catalogue (Open Government Licence – Ontario). Crime Severity Index: Statistics Canada.
Living here
Commute
To Union Station (downtown Toronto): 33 km. Transit times · Driving times
Noise 1 source nearby
- 🛣️ Highway 401300 m
Distances from the map, not noise measurements. Visit at rush hour to judge for yourself.
Internet High-speed
50/10 Mbps or faster available here by cable, fibre or DSL (the federal high-speed target).
From the federal broadband map. Check exact speeds and providers for the address.
Roads, rail, airports and planned stations © OpenStreetMap contributors. Internet: Innovation, Science and Economic Development Canada, National Broadband Data.
Listed by EXP REALTY.
Listing information provided by PropTx Innovations Inc. and TRREB; deemed reliable but not guaranteed accurate by PropTx.
Similar homes nearby
See more in Pickering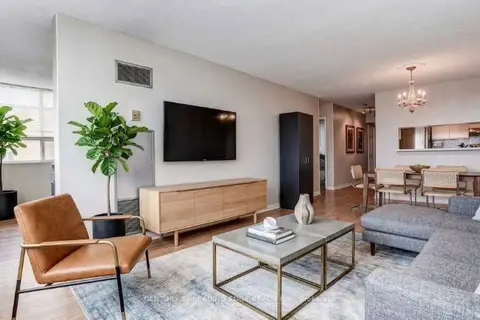
$475,000
2+1 bd2 ba1 pk1000-1199 ft²
1665 Pickering Parkway 815
Village East, Pickering
Condo Apartment · MLS® E13616090 · CENTURY 21 LEADING EDGE REALTY INC.
$480,000
2+1 bd2 ba1 pk1000-1199 ft²
1665 Pickering Parkway 712
Village East, Pickering
Condo Apartment · MLS® E12807466 · HOMELIFE NEW WORLD REALTY INC.
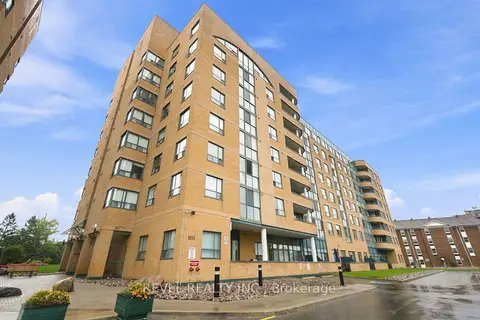
$424,999
1+1 bd1 ba2 pk800-899 ft²
1655 Pickering Parkway 306
Village East, Pickering
Condo Apartment · MLS® E13781044 · REVEL REALTY INC.
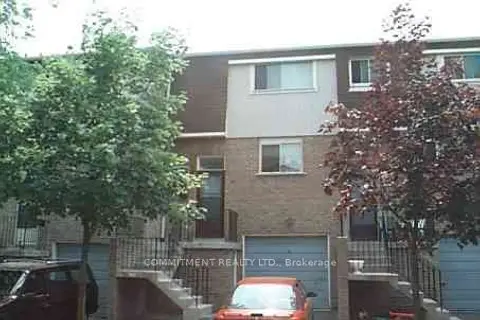
$529,000
Reduced $70,000
3 bd2 ba2 pk1200-1399 ft²
1915 Denmar Road E 178
Village East, Pickering
Condo Townhouse · MLS® E13793138 · COMMITMENT REALTY LTD.
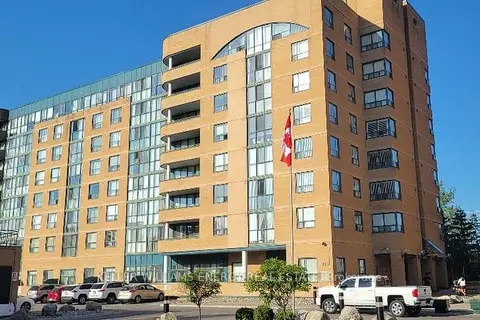
$539,900
2+1 bd2 ba2 pk1000-1199 ft²
1665 Pickering Parkway #807
Village East, Pickering
Common Element Condo · MLS® E14031156 · Keller Williams Energy Real Estate
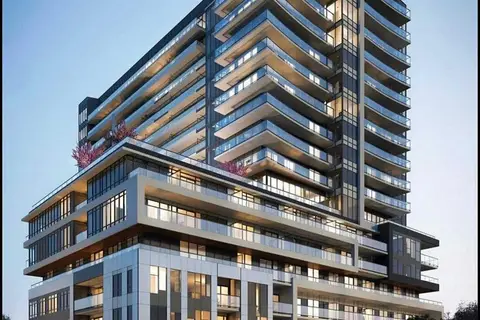
$459,000
1+1 bd2 ba1 pk600-699 ft²
1480 Bayly Street 1610
Bay Ridges, Pickering
Condo Apartment · MLS® E13885622 · HOMELIFE/CHAMPIONS REALTY INC.
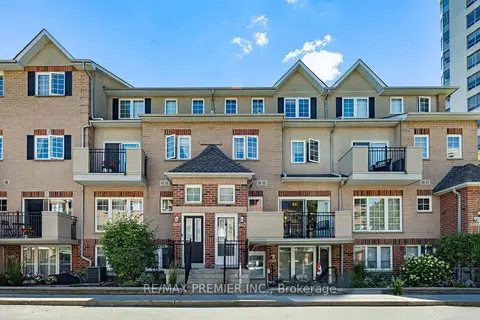
$455,000
3 bd3 ba1 pk1600-1799 ft²
1400 The Esplanade N 602
Town Centre, Pickering
Condo Townhouse · MLS® E13831030 · RE/MAX PREMIER INC.
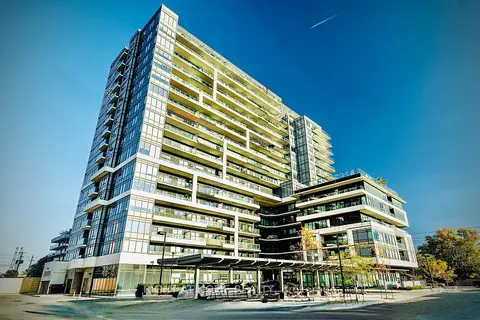
$470,000
Reduced $20,000
1+1 bd2 ba1 pk800-899 ft²
1480 Bayly Street W 1202
Bay Ridges, Pickering
Condo Apartment · MLS® E13670670 · RIGHT AT HOME REALTY