165 Victoria Street W
Southgate, Southgate, N0C 1B0
$569,000
- 3 bedrooms
- 2 bathrooms
- 3 parking
- 1100-1500 sq ft
Listed 7 days ago · MLS® X14028112
About this home
MORE THAN MEETS THE EYE! Don't let the modest exterior fool you. This Dundalk side-split has a surprising amount of living space, a wonderfully large fenced backyard and the kind of flexible layout that makes everyday life a little easier. Inside, you'll find more room than you might expect, with a welcoming living room accented by a gas fireplace, kitchen with breakfast nook, separate dining area and a bonus room that could serve as a home office, playroom or whatever your household needs most. Upstairs are three comfortable bedrooms and a full bathroom, while the finished lower level adds a generously sized family room and a second bathroom. Whether you need space for movie nights, teenagers, hobbies or visiting family, there's room for everyone to spread out. Ample storage throughout is another welcomed bonus. Outside, the spacious, fully fenced backyard is a standout feature and includes a tool shed to house your lawn mower and gardening tools . Mature trees provide shade and character, while the expansive lawn offers plenty of room for children, pets, gardens and summer gatherings. The attached single-car garage with workshop space adds even more everyday practicality. Set on a generous in-town lot, this is a home that offers much more than its first impression suggests. Located in the growing community of Dundalk, where everyday conveniences include grocery shopping, schools, parks, an arena, outdoor pool, library and local shops. Enjoy small-town living with Shelburne approximately 20 minutes away, Orangeville around 40 minutes, Brampton approximately 75 minutes away and within reach of the GTA. This home offers the space to spread out, both inside and out, while keeping city connections within reach.
Details
- Type
- Detached
- Style
- Sidesplit
- Size
- 1100-1500 sq ft
- Lot
- 75 × 130 ft
- Basement
- Finished
- Garage
- Attached
- Kitchens
- 1
- Property tax
- $3,027 (2025)
- Neighbourhood
- Southgate
- Municipality
- Southgate
- Price per sq ft
- $438 (28% above detached houses in Southgate, $343)
Interior
- Bedrooms
- 3 above ground
- Bathrooms
- 1 × 4-piece, 1 × 2-piece
- Rooms
- 10 above ground
- Family room or den
- Yes
- Fireplace
- Natural Gas, Living Room
Heating, cooling and services
- Heating
- Forced Air, Gas
- Water and sewer
- Sewer
Building and exterior
- Style
- Sidesplit
- Exterior
- Brick, Vinyl Siding
- Roof
- Metal
- Foundation
- Block
- Faces
- West
Parking
- Garage spaces
- 1
- Total parking
- 3
Lot
- Size
- 75 × 130 ft
More
- Possession
- TBD
- Cross street
- Alice St. & Victoria St.
Rooms
| Room | Level | Size | Features |
|---|---|---|---|
| Foyer | Main | 1.3 × 3.47 m (4'3" × 11'5") | |
| Other | Main | 4.32 × 2.58 m (14'2" × 8'6") | Walk-Out |
| Office | Main | 2.54 × 2.48 m (8'4" × 8'2") | |
| Dining Room | Main | 3.24 × 2.67 m (10'8" × 8'9") | |
| Bathroom | Second | 2.28 × 2.55 m (7'6" × 8'4") | |
| Primary Bedroom | Second | 3.47 × 3.42 m (11'5" × 11'3") | |
| Bedroom 2 | Second | 3.26 × 3.41 m (10'8" × 11'2") | |
| Bedroom 3 | Second | 3.18 × 3.42 m (10'5" × 11'3") | |
| Family Room | Lower | 6.75 × 5.8 m (22'2" × 19') | |
| Bathroom | Lower | 2.72 × 1.83 m (8'11" × 6') | |
| Utility Room | Lower | 3.93 × 2.07 m (12'11" × 6'9") | Combined w/Laundry |
Location
Location is approximate. See nearby homes on the map
Recent sales nearby
See what similar homes within 1 km sold for in the last year. Create a free account or sign in to see them.
The neighbourhood
Getting around Car-dependent
No subway, LRT or GO station within a short trip.
Within a 10-minute walk: 1 grocery store, 0 cafés and restaurants, 0 parks, 1 pharmacy. Nearest grocery: Foodland (900 m).
Schools nearby
Elementary
- Highpoint Community Elementary School
EQAO: Gr 6 reading 87%, math 30%6 min walk - Dundalk & Proton Community School6 min walk
EQAO: share of students meeting the provincial standard (2024–25). Ontario average: Gr 6 reading 86%, math 51%; Gr 9 math 55%; literacy test 83%.
Closest schools, not school zones. Check which school serves this address with the school board before relying on it.
Who lives here postal area N0C
- Owners / renters
- 86% / 14%
- Median household income
- $85,000
- Average age
- 42
- Children under 15
- 19%
- Homes
- 92% detached
- Commute by transit
- 0%
- Population
- 17,537
Languages spoken most at home besides English: Pennsylvania German 4.5%, German 1.7%, Dutch 0.7%, Plautdietsch 0.3%.
Safety
Crime Severity Index for Grey Bruce (Southgate) (OPP): 40 vs 57 for Ontario (2025).
Police-reported figures for the whole police service area, not this street. Rates use the area’s resident population.
Distances are approximate. Places © OpenStreetMap contributors. Neighbourhood figures: Statistics Canada, 2021 Census. School results: EQAO via Ontario Data Catalogue (Open Government Licence – Ontario). Crime Severity Index: Statistics Canada.
Living here
Commute
Noise Nothing major nearby
No highway within 500 m, rail line within 300 m, or airport flight path nearby.
Distances from the map, not noise measurements. Visit at rush hour to judge for yourself.
Internet High-speed
50/10 Mbps or faster available here by cable, fibre or DSL (the federal high-speed target).
From the federal broadband map. Check exact speeds and providers for the address.
Roads, rail, airports and planned stations © OpenStreetMap contributors. Internet: Innovation, Science and Economic Development Canada, National Broadband Data.
Listed by eXp Realty.
Listing information provided by PropTx Innovations Inc. and TRREB; deemed reliable but not guaranteed accurate by PropTx.
Similar homes nearby
See more in Southgate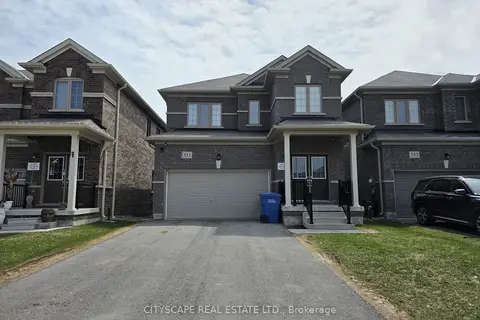
$569,000
3 bd3 ba4 pk1500-2000 ft²
351 Ridley Crescent
Southgate, Southgate
Detached · MLS® X13703204 · CITYSCAPE REAL ESTATE LTD.
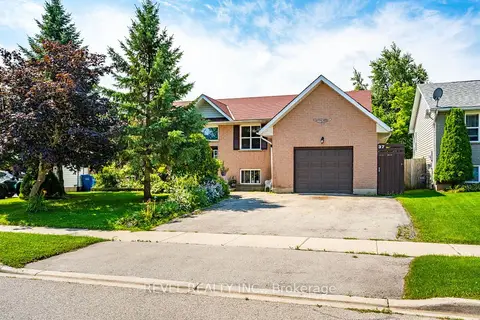
$559,000
3+2 bd2 ba5 pk1100-1500 ft²
37 Wilson Crescent
Southgate, Southgate
Detached · MLS® X13675580 · REVEL REALTY INC.
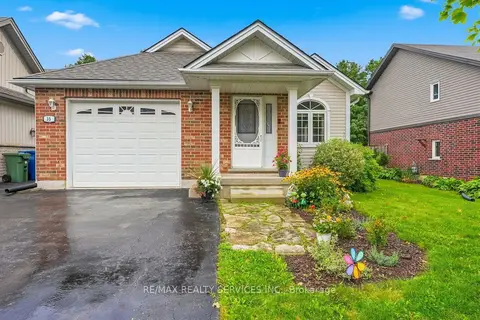
$579,000
2+1 bd3 ba5 pk1100-1500 ft²
35 Sheffield Street
Southgate, Southgate
Detached · MLS® X13792730 · RE/MAX REALTY SERVICES INC.
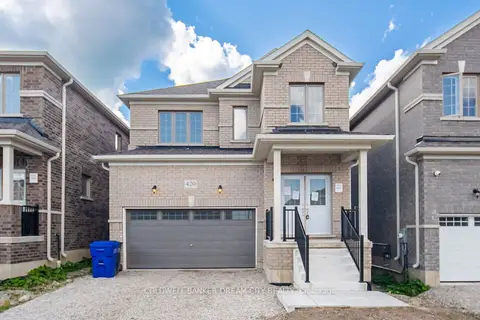
$579,999
3 bd3 ba4 pk1500-2000 ft²
420 Vandusen Avenue
Southgate, Southgate
Detached · MLS® X13851342 · COLDWELL BANKER DREAM CITY REALTY
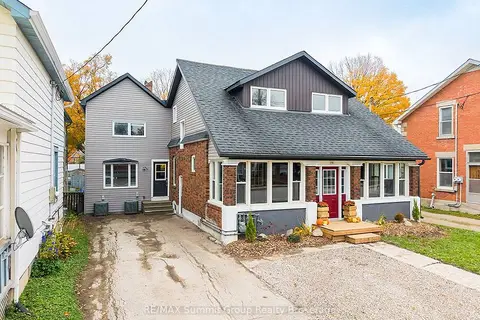
$585,000
6 bd2 ba4 pk2500-3000 ft²
151 Main Street E
Southgate, Southgate
Duplex · MLS® X14088886 · RE/MAX Summit Group Realty Brokerage
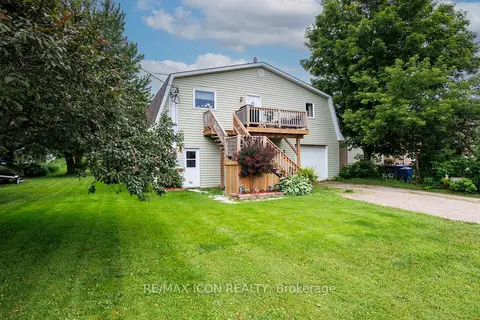
$549,500
Reduced $12,500
3 bd2 ba6 pk1100-1500 ft²
392008 Main Street County Road 109 Road
Southgate, Southgate
Detached · MLS® X12884022 · RE/MAX ICON REALTY
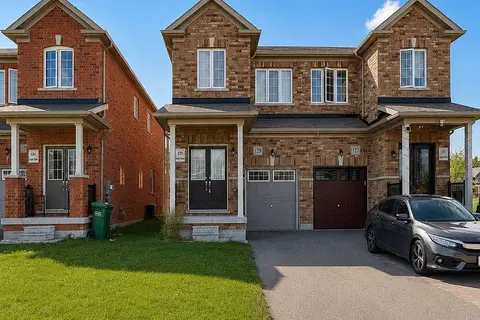
$545,900
4 bd3 ba3 pk1500-2000 ft²
129 Seeley Avenue
Southgate, Southgate
Semi-Detached · MLS® X13606212 · EXECUTIVE REAL ESTATE SERVICES LTD.
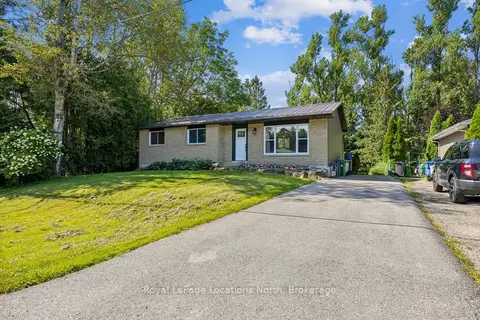
$595,000
Reduced $30,000
3 bd2 ba4 pk700-1100 ft²
2 MCDOWELL Street
Southgate, Southgate
Detached · MLS® X13689960 · Royal LePage Locations North