165 Legion Road 2032
Mimico, Toronto, M8Y 0B3 · More in this building
$3,200/mo
- 2 bedrooms
- 2 bathrooms
- 1 parking
- 800-899 sq ft
Listed 5 days ago · MLS® W14083948
About this home
Experience resort-style living at California Condos, located at 165 Legion Rd N in the heart of Mimico. This bright 2-bedroom, 2-washroom corner unit offers spectacular views, an open-concept living space, and a great-sized balcony perfect for relaxing and enjoying the scenery. The functional layout provides ample storage and comfortable living space. Residents enjoy an incredible collection of amenities, including indoor and outdoor pools, a jacuzzi, full-service spa, rooftop gym, yoga studio, library, BBQ stations, and a rooftop party room with breathtaking lake views. Step outside and enjoy easy access to the waterfront, parks, shops, restaurants, TTC transit, and major highways. Enjoy the best of lakeside living with resort-inspired amenities and everyday conveniences right at your doorstep.
Details
- Type
- Condo Apartment
- Style
- Apartment
- Age
- 6-10 years
- Size
- 800-899 sq ft
- Basement
- None
- Garage
- Underground
- Kitchens
- 1
- Neighbourhood
- Mimico
- Municipality
- Toronto W06
- Rent increase limit
- Depends on when the unit was first lived in: before Nov. 15, 2018 it’s covered by Ontario’s yearly limit (2.1% in 2026); after, there’s no cap.
Interior
- Bedrooms
- 2 above ground
- Bathrooms
- 2 × 4-piece
- Rooms
- 5 above ground
- Family room or den
- No
- Fireplace
- No
- Laundry
- In-Suite Laundry, Ensuite
- Features
- Carpet Free
- Furnished
- Unfurnished
Heating, cooling and services
- Heating
- Forced Air, Gas
- Air conditioning
- Central Air
Building and exterior
- Style
- Apartment
- Exterior
- Brick, Concrete
- Age
- 6-10 years
Parking
- Garage spaces
- 1
- Total parking
- 1
- Driveway and parking
- Underground
Condo
- Locker
- Owned (level P3)
- Balcony
- Open
- Exposure
- North West
- Pets
- Yes-with Restrictions
- Property manager
- Maple Ridge Community Management 647-748-5757
Rental terms
- Rent includes
- Heat, Water, Central Air Conditioning
More
- Possession
- Flexible
- Cross street
- Parklawn/Lakeshore
Rooms
| Room | Level | Size | Features |
|---|---|---|---|
| Dining Room | Main | 6.85 × 3.62 m (22'6" × 11'11") | Laminate, Combined w/Living |
| Kitchen | Main | 4.01 × 3.39 m (13'2" × 11'1") | Laminate |
| Primary Bedroom | Main | 3.65 × 2.97 m (12' × 9'9") | Broadloom, Walk-In Closet(s), 4 Pc Ensuite |
| Bedroom | Ground | 3.08 × 2.74 m (10'1" × 9') | Broadloom, Closet |
History of this address
10 earlier listings at this address, with sold and leased prices. Create a free account or sign in to see them.
Living here
Short-term rentals
Only in your principal residence (where you live). The entire home can be rented up to 180 nights a year; renting up to 3 bedrooms while you live there has no limit. Hosts register with the City and collect the 6% accommodation tax.
Listed by PROPERTY.CA INC..
Listing information provided by PropTx Innovations Inc. and TRREB; deemed reliable but not guaranteed accurate by PropTx.
Similar homes nearby
See more in Toronto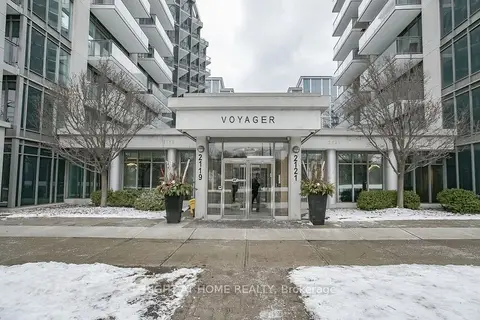
$3,200/mo
1+1 bd2 ba1 pk800-899 ft²
2119 Lake Shore Boulevard W 217
Mimico, Toronto
Condo Apartment · MLS® W13794744 · RIGHT AT HOME REALTY
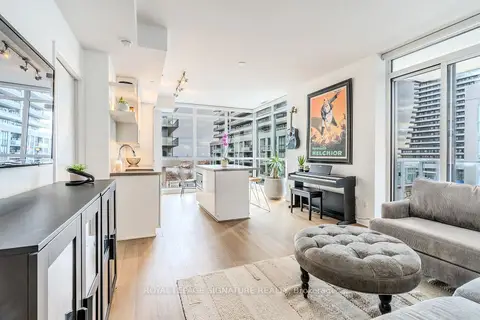
$3,200/mo
2 bd2 ba1 pk700-799 ft²
60 Annie Craig Drive B415
Mimico, Toronto
Condo Apartment · MLS® W13852508 · ROYAL LEPAGE SIGNATURE REALTY
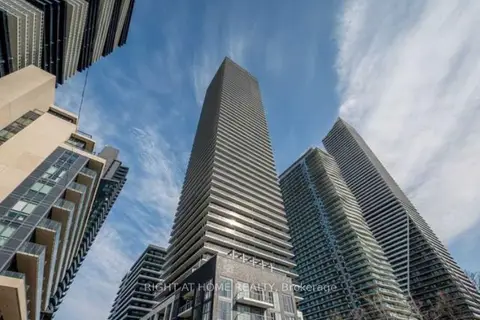
$3,200/mo
2 bd2 ba1 pk700-799 ft²
70 Annie Craig Drive W 413
Mimico, Toronto
Condo Apartment · MLS® W13874258 · RIGHT AT HOME REALTY
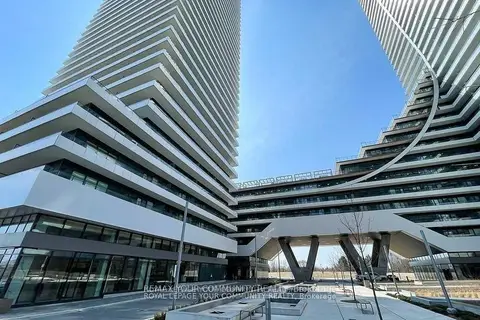
$3,200/mo
2 bd2 ba1 pk700-799 ft²
20 Shore Breeze Drive 3304
Mimico, Toronto
Condo Apartment · MLS® W14014582 · REMAX YOUR COMMUNITY REALTY
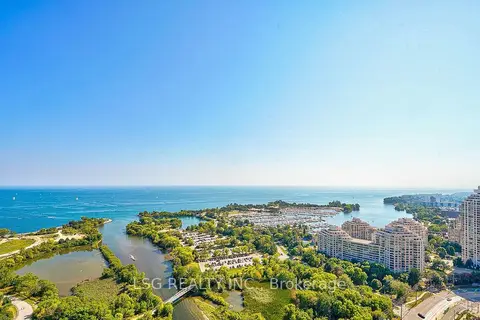
$3,200/mo
2 bd2 ba1 pk800-899 ft²
2200 Lake Shore Boulevard W 3801
Mimico, Toronto
Condo Apartment · MLS® W14033902 · LSG REALTY INC.
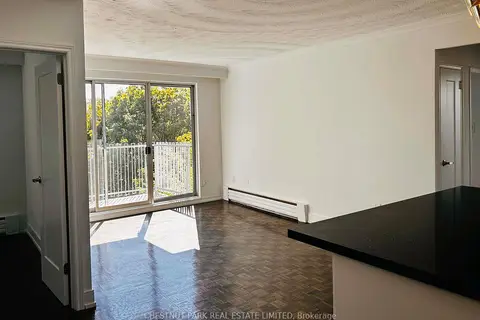
$3,200/mo
3 bd1 ba1 pk1000-1199 ft²
4 Superior Avenue #47
Mimico, Toronto
Condo Apartment · MLS® W14034546 · CHESTNUT PARK REAL ESTATE LIMITED
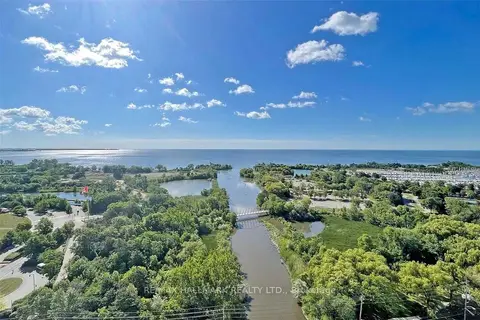
$3,150/mo
2+1 bd2 ba1 pk700-799 ft²
2212 Lake Shore Boulevard 3602
Mimico, Toronto
Common Element Condo · MLS® W13858444 · RE/MAX HALLMARK REALTY LTD.
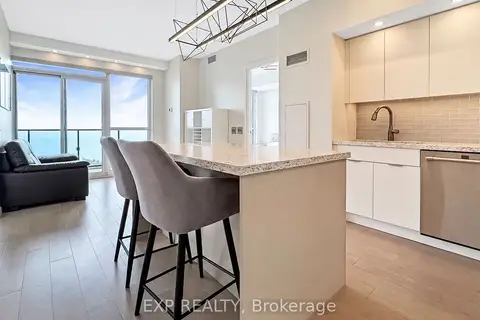
$3,250/mo
2 bd2 ba1 pk700-799 ft²
2200 Lakeshore Boulevard W 3210
Mimico, Toronto
Condo Apartment · MLS® W14034806 · EXP REALTY