165 Frank Rivers Drive N
Steeles, Toronto, M1W 3N3
$1,200,000
- 4+1 bedrooms
- 4 bathrooms
- 5 parking
- 1500-2000 sq ft
Listed yesterday · MLS® E14093044
About this home
Rarely Offered, premium pie-shaped lot near Warden & Steeles, convenient Toronto location, featuring a 4 bedroom house, large 1.5 car garage with storage shelves included, double driveway that fits 4 cars, 2 full bathrooms on the second floor, 1 half bathroom on the main floor and a partially finished 3-piece basement bathroom; shower stall is roughed in/incomplete and left for the buyer to finish. Practical layout, living, dining room, family room with brick fireplace. Bright natural light from the glass sliding door flows into the eat in kitchen with a direct access outside into the expansive, wide backyard that offers enhanced privacy and highlights a seamless blend of indoor and outdoor living. Highly functional, multi-purpose basement design that features a wet bar, large game & recreational area, large bedroom/study, laundry room and a good sized storage that balances entertainment, guest hosting, and utility. Located close To Top-Ranked Schools Including Dr. Norman Bethune CI, Terry Fox PS, And Close To Supermarkets, Shops, Parks, Restaurants, Transit and Hwy.
Details
- Type
- Detached
- Style
- 2-Storey
- Age
- 31-50 years
- Size
- 1500-2000 sq ft
- Lot
- 25.22 × 120.5 ft
- Basement
- Finished
- Garage
- Attached
- Kitchens
- 1
- Property tax
- $6,023 (2026)
- Neighbourhood
- Steeles
- Municipality
- Toronto E05
- Price per sq ft
- $686 (15% above detached houses in Steeles, $595)
Interior
- Bedrooms
- 4 above ground + 1 below
- Bathrooms
- 1 × 2-piece (main), 1 × 4-piece (second), 1 × 4-piece (second), 1 × 2-piece (basement)
- Rooms
- 11 above ground
- Family room or den
- Yes
- Fireplace
- No
- Features
- Auto Garage Door Remote
Heating, cooling and services
- Heating
- Forced Air, Gas
- Air conditioning
- Central Air
- Water and sewer
- Sewer
Building and exterior
- Style
- 2-Storey
- Exterior
- Brick
- Roof
- Asphalt Shingle
- Foundation
- Concrete
- Age
- 31-50 years
- Faces
- North
Parking
- Garage spaces
- 1
- Total parking
- 5
- Driveway and parking
- Private
Lot
- Size
- 25.22 × 120.5 ft (pie)
More
- Possession
- 30-120 days
- Cross street
- Warden/Steeles
Rooms
| Room | Level | Size | Features |
|---|---|---|---|
| Living Room | Ground | 4.67 × 3.05 m (15'4" × 10') | Broadloom |
| Dining Room | Ground | 3.73 × 3.3 m (12'3" × 10'10") | Broadloom |
| Kitchen | Ground | 4.88 × 3.07 m (16' × 10'1") | Eat-in Kitchen |
| Family Room | Ground | 4.11 × 3.66 m (13'6" × 12') | Brick Fireplace |
| Primary Bedroom | Second | 3.94 × 3.96 m (12'11" × 13') | 4 Pc Ensuite, Walk-In Closet(s), Broadloom |
| Bedroom 2 | Second | 4.06 × 3.07 m (13'4" × 10'1") | Double Closet, Broadloom |
| Bedroom 3 | Second | 3.73 × 3.33 m (12'3" × 10'11") | Double Doors, Broadloom |
| Bedroom 4 | Second | 2.84 × 2.82 m (9'4" × 9'3") | Double Closet, Broadloom |
| Bedroom 5 | Basement | 5.54 × 3.43 m (18'2" × 11'3") | Double Closet |
| Recreation | Basement | 6.76 × 3.63 m (22'2" × 11'11") | B/I Bar |
| Other | Basement | 3.43 × 2.41 m (11'3" × 7'11") | |
| Laundry | Basement | 3.43 × 3.18 m (11'3" × 10'5") |
Living here
Short-term rentals
Only in your principal residence (where you live). The entire home can be rented up to 180 nights a year; renting up to 3 bedrooms while you live there has no limit. Hosts register with the City and collect the 6% accommodation tax.
Listed by HOMELIFE FRONTIER REALTY INC..
Listing information provided by PropTx Innovations Inc. and TRREB; deemed reliable but not guaranteed accurate by PropTx.
Similar homes nearby
See more in Toronto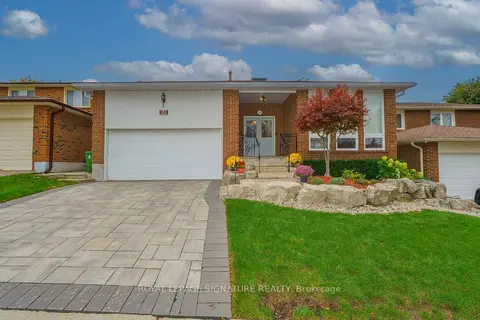
$1,188,888
4 bd4 ba4 pk2000-2500 ft²
68 Ellenhall Square
Steeles, Toronto
Detached · MLS® E14083412 · ROYAL LEPAGE SIGNATURE REALTY
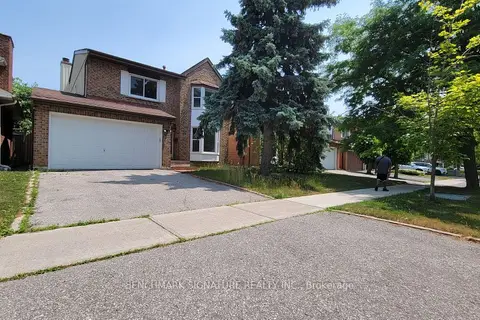
$1,230,000
4 bd3 ba4 pk2000-2500 ft²
35 Wintermute Boulevard
Steeles, Toronto
Detached · MLS® E13410750 · BENCHMARK SIGNATURE REALTY INC.
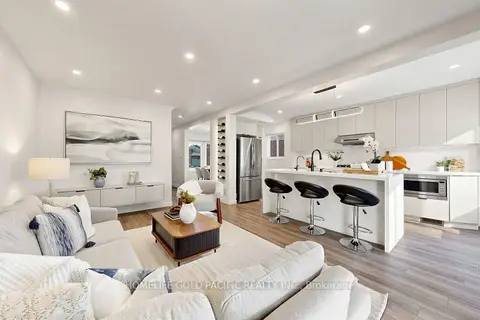 New
$1,280,000
4+1 bd3 ba3 pk1500-2000 ft²
60 Elmfield Crescent
Steeles, Toronto
Detached · MLS® E14091938 · HOMELIFE GOLD PACIFIC REALTY INC.
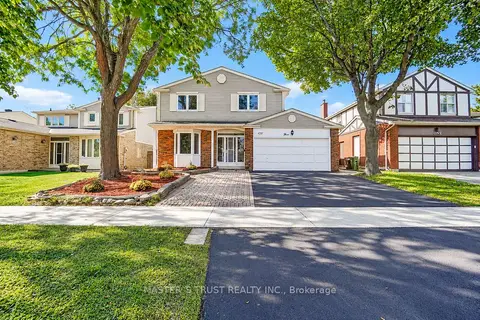
$1,288,000
4+2 bd5 ba4 pk2000-2500 ft²
3 Longbow Square
Steeles, Toronto
Detached · MLS® E13845762 · MASTER`S TRUST REALTY INC.
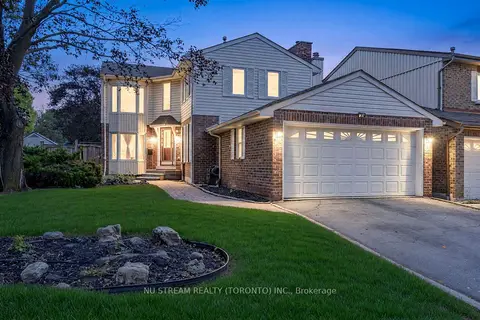
$1,099,000
4+1 bd3 ba4 pk2000-2500 ft²
37 Wintermute Boulevard
Steeles, Toronto
Detached · MLS® E13852996 · NU STREAM REALTY (TORONTO) INC.
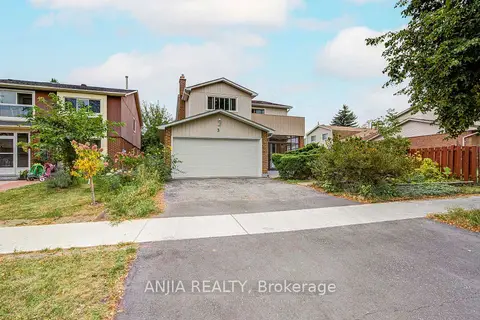
$1,088,000
4+2 bd4 ba4 pk2000-2500 ft²
3 Mossbrook Crescent
Steeles, Toronto
Detached · MLS® E14086942 · ANJIA REALTY
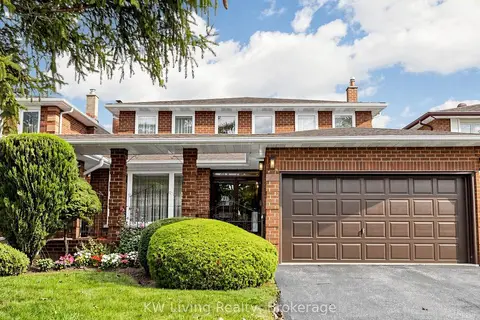
$1,338,000
Reduced $100,000
4+1 bd4 ba4 pk2000-2500 ft²
143 Sanwood Boulevard
Steeles, Toronto
Detached · MLS® E13839766 · KW Living Realty
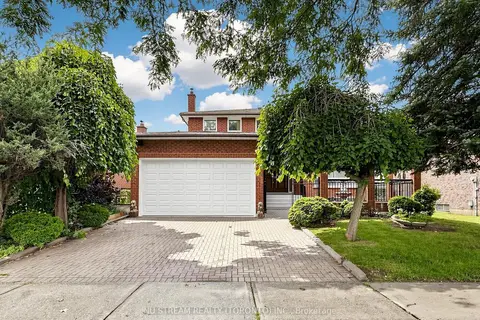
$1,369,000
Reduced $119,000
5 bd4 ba4 pk2500-3000 ft²
117 Ambercroft Boulevard
Steeles, Toronto
Detached · MLS® E13666554 · NU STREAM REALTY (TORONTO) INC.