164 EDWARD Street
Saugeen Shores, Saugeen Shores, N0H 2L0
$555,555
Reduced $12,333 from $567,888
- 3 bedrooms
- 3 bathrooms
- 6 parking
- 1100-1500 sq ft
Listed 319 days ago · MLS® X12603674
About this home
Perfectly situated, you're just a short drive from Bruce Power, Port Elgin, and the stunning Bruce Peninsula, Nestled on a peaceful residential street in the beautiful shoreline community of Southampton, this charming 3-bedroom, 2.5-bathroom, 1.5-story home offers a wonderful slice of this incredible area making it an ideal base for work or exploration. This property boasts an expansive 99 x197foot lot, providing ample space and privacy, especially with the added bonus of backing onto green space. The home itself has seen a thoughtful array of improvements and upgrades under current and prior ownership, ensuring modern comfort and style. Step inside to a bright and inviting atmosphere. The living room is bathed in natural light thanks to windows replaced in 2003, creating a warm and welcoming space. The heart of the home, the kitchen, was beautifully upgraded in 2018 and features gorgeous white cabinetry, a convenient island, and durable laminate and luxury vinyl flooring throughout the main level. A separate dining room, complete with built-in china cabinets, is perfect for family dinners and entertaining. Completing the main floor is a huge laundry room that also offers dedicated office space. The primary bedroom on the main floor is a true retreat, offering a 3-piece ensuite bathroom and a convenient walk-out to the back deck, perfect for enjoying your morning coffee or evening breeze. Upstairs, you'll find two additional spacious bedrooms and a 2-piece bathroom, ideal for guests or children Step outside to discover your private outdoor oasis. A large deck extends off the back of the house, overlooking lovely perennial gardens that add vibrant color throughout the seasons. For those who love to tinker or need extra storage, a fantastic 11' x 19' workshop awaits, complete with a concrete pad, insulation, and power. Imagine spending your summers at the Southampton Beach, then unwinding in the evenings around a cozy fire on your gorgeous treed lot
Details
- Type
- Detached
- Style
- 1 1/2 Storey
- Age
- 51-99 years
- Size
- 1100-1500 sq ft
- Lot
- 99.02 × 197 ft
- Basement
- Unfinished, Crawl Space
- Garage
- None
- Kitchens
- 1
- Property tax
- $2,888 (2025)
- Neighbourhood
- Saugeen Shores
- Municipality
- Saugeen Shores
- Price per sq ft
- $427 (22% below detached houses in Saugeen Shores, $550)
Interior
- Bedrooms
- 3 above ground
- Bathrooms
- 1 × 4-piece, 1 × 3-piece, 1 × 2-piece
- Rooms
- 15 above ground
- Family room or den
- No
- Fireplace
- Living Room
- Features
- Water Heater Owned
Heating, cooling and services
- Heating
- Baseboard, Gas
- Water and sewer
- Sewer
Building and exterior
- Style
- 1 1/2 Storey
- Exterior
- Vinyl Siding
- Roof
- Asphalt Rolled, Shingles, Metal
- Foundation
- Concrete Block
- Age
- 51-99 years
- Faces
- East
- Outdoor
- Deck, Porch, Year Round Living, Workshop
Parking
- Total parking
- 6
- Driveway and parking
- Private Double
Lot
- Size
- 99.02 × 197 ft (rectangular)
- Acreage
- < .50
More
- Possession
- FLEXIBLE
- Nearby
- Golf, Beach, Hospital, Lake Access, Level, Marina
- Cross street
- FROM HWY 21 (ALBERT STREET) TAKE SAUGEEN STREET EAST TO EDWARD ST, GO NORTH(LEFT) TO #164 EDWARD (SIGN)
Rooms
| Room | Level | Size | Features |
|---|---|---|---|
| Foyer | Main | 2.92 × 1.9 m (9'7" × 6'3") | |
| Living Room | Main | 6.88 × 5.79 m (22'7" × 19') | |
| Primary Bedroom | Main | 6 × 3.9 m (19'8" × 12'10") | |
| Kitchen | Main | 2.74 × 5.79 m (9' × 19') | |
| Dining Room | Main | 3.04 × 2.74 m (10' × 9') | |
| Laundry | Main | 3.23 × 2.74 m (10'7" × 9') | |
| Bedroom 2 | Second | 3.53 × 2.13 m (11'7" × 7') | |
| Bedroom 3 | Second | 2.92 × 2.74 m (9'7" × 9') |
History of this address
3 earlier listings at this address, with sold and leased prices. Create a free account or sign in to see them.
Location
Location is approximate. See nearby homes on the map
Recent sales nearby
See what similar homes within 1 km sold for in the last year. Create a free account or sign in to see them.
The neighbourhood
Getting around Car-dependent
No subway, LRT or GO station within a short trip.
Within a 10-minute walk: 1 grocery store, 1 cafés and restaurants, 0 parks. Nearest grocery: Foodland (750 m).
Schools nearby
Elementary
- G.C. Huston Public School
EQAO: Gr 6 reading 74%, math 35%12 min walk
EQAO: share of students meeting the provincial standard (2024–25). Ontario average: Gr 6 reading 86%, math 51%; Gr 9 math 55%; literacy test 83%.
Closest schools, not school zones. Check which school serves this address with the school board before relying on it.
Who lives here postal area N0H
- Owners / renters
- 86% / 14%
- Median household income
- $86,000
- Average age
- 48
- Children under 15
- 14%
- Homes
- 86% detached, 0% high-rise
- Commute by transit
- 0%
- Population
- 53,674
Languages spoken most at home besides English: German 0.4%, Pennsylvania German 0.3%, Urdu 0.2%, Gujarati 0.2%.
Safety
Crime Severity Index for Saugeen Shores police: 46 vs 57 for Ontario (2025).
Police-reported figures for the whole police service area, not this street. Rates use the area’s resident population.
Distances are approximate. Places © OpenStreetMap contributors. Neighbourhood figures: Statistics Canada, 2021 Census. School results: EQAO via Ontario Data Catalogue (Open Government Licence – Ontario). Crime Severity Index: Statistics Canada.
Living here
Commute
Noise Nothing major nearby
No highway within 500 m, rail line within 300 m, or airport flight path nearby.
Distances from the map, not noise measurements. Visit at rush hour to judge for yourself.
Internet High-speed
50/10 Mbps or faster available here by cable, fibre or DSL (the federal high-speed target).
From the federal broadband map. Check exact speeds and providers for the address.
Roads, rail, airports and planned stations © OpenStreetMap contributors. Internet: Innovation, Science and Economic Development Canada, National Broadband Data.
Listed by Royal LePage RCR Realty.
Listing information provided by PropTx Innovations Inc. and TRREB; deemed reliable but not guaranteed accurate by PropTx.
Similar homes nearby
See more in Saugeen Shores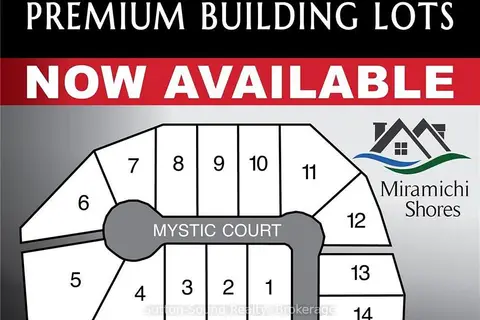
$550,000
0 bd0 ba
LOT 13 FINAL PLAN 3M 268
Saugeen Shores, Saugeen Shores
Vacant Land · MLS® X10846541 · Sutton-Sound Realty
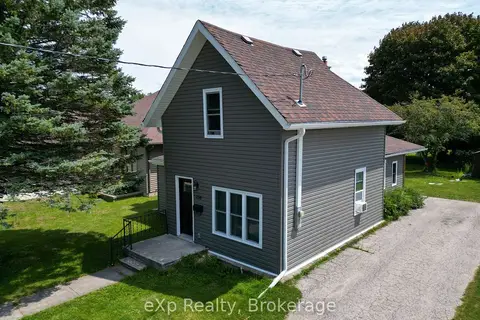
$549,000
3 bd1 ba4 pk1500-2000 ft²
136 Breadalbane Street S
Saugeen Shores, Saugeen Shores
Detached · MLS® X13765422 · eXp Realty
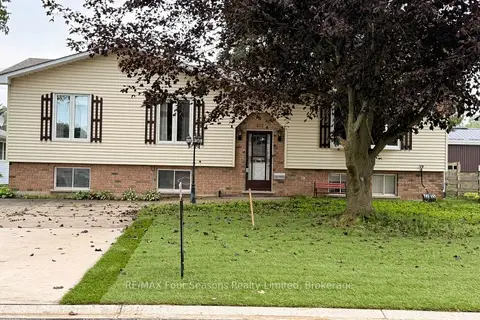
$569,000
2 bd2 ba4 pk1100-1500 ft²
317 Bricker Street
Saugeen Shores, Saugeen Shores
Detached · MLS® X13739806 · RE/MAX Four Seasons Realty Limited
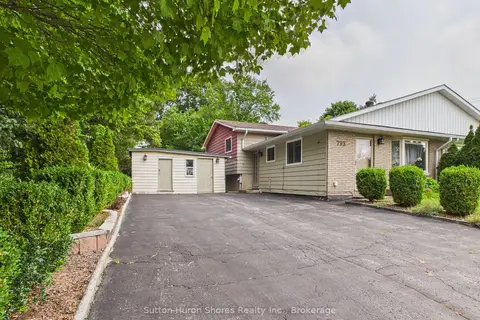
$539,000
3 bd2 ba6 pk700-1100 ft²
793 Ruby Street
Saugeen Shores, Saugeen Shores
Semi-Detached · MLS® X13674672 · Sutton-Huron Shores Realty Inc.
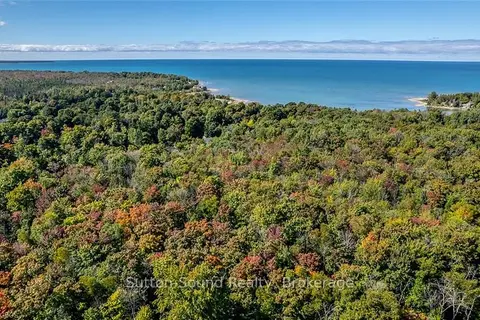
$574,000
0 bd0 ba
LOT 7 FINAL PLAN 3M 268
Saugeen Shores, Saugeen Shores
Vacant Land · MLS® X10846737 · Sutton-Sound Realty
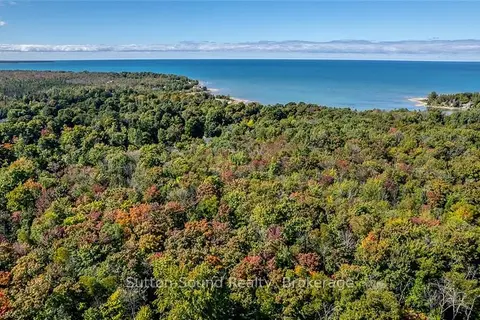
$574,000
0 bd0 ba
LOT 9 FINAL PLAN 3M 268
Saugeen Shores, Saugeen Shores
Vacant Land · MLS® X10846825 · Sutton-Sound Realty
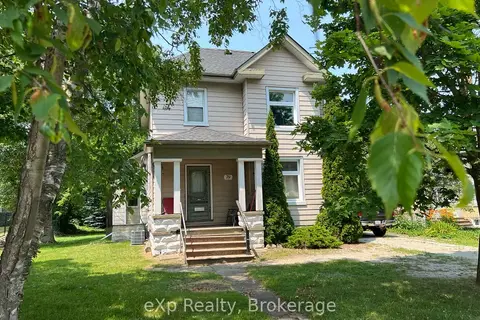
$575,000
Reduced $24,000
3 bd2 ba6 pk1500-2000 ft²
79 Albert Street S
Saugeen Shores, Saugeen Shores
Detached · MLS® X13559804 · eXp Realty
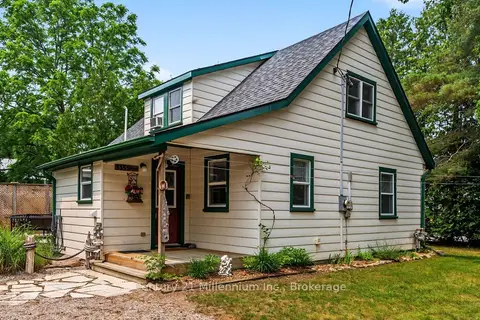
$575,000
Reduced $14,900
3 bd2 ba4 pk1100-1500 ft²
355 Spence Street
Saugeen Shores, Saugeen Shores
Detached · MLS® X13596762 · Century 21 Millennium Inc.