164 BAYFIELD Road
Goderich (Town), Goderich, N7A 3G3
$419,900
- 2 bedrooms
- 2 bathrooms
- 4 parking
- 700-1100 sq ft
Listed 4 days ago · MLS® X14085674
About this home
Client RemarksDiscover the perfect blend of comfort and convenience at 164 Bayfield Road in picturesque Goderich, Ontario. This charming story and a half home features complete main floor living, ideal for those seeking ease and accessibility. Step inside to find an updated kitchen with modern finishes, complemented by new flooring that flows throughout the main level. The well-appointed main floor includes a spacious bedroom and a stylish bathroom, along with the added convenience of main floor laundry. Ascend to the upper level, where you'll find an additional bedroom that can easily serve as a guest room, home office, or creative space-offering flexibility for your lifestyle needs.The lower level expands the living area, featuring a cozy family room perfect for relaxation or entertaining. A convenient 2-piece washroom and a large storage room add to the functionality of this space. With a separate entrance, this area holds the potential to be transformed into an income-producing unit with a bit of imagination and renovation.Outside, enjoy a fully fenced yard that provides privacy, complemented by a two-level deck-ideal for summer gatherings or peaceful evenings under the stars. The property also includes two storage sheds for all your outdoor equipment and hobbies.Centrally located, this home is just a stone's throw from downtown Goderich, schools, and the YMCA, ensuring all your daily needs are easily met. Plus, with two driveways, parking will never be an issue for residents and guests alike. Don't miss your chance to own this versatile property that perfectly captures the charm of Goderich living!
Details
- Type
- Detached
- Style
- 1 1/2 Storey
- Age
- 51-99 years
- Size
- 700-1100 sq ft
- Lot
- 62 × 100 ft
- Basement
- Separate Entrance, Finished
- Garage
- None
- Kitchens
- 1
- Property tax
- $3,158 (2025)
- Neighbourhood
- Goderich (Town)
- Municipality
- Goderich
- Price per sq ft
- $467 (18% above detached houses in Goderich (Town), $394)
Interior
- Bedrooms
- 2 above ground
- Bathrooms
- 1 × 4-piece (main), 1 × 2-piece (lower)
- Rooms
- 8 above ground
- Family room or den
- Yes
- Fireplace
- Yes
- Features
- On Demand Water Heater, Primary Bedroom - Main Floor
Heating, cooling and services
- Heating
- Forced Air, Gas
- Air conditioning
- Central Air
- Water and sewer
- Sewer
Building and exterior
- Style
- 1 1/2 Storey
- Exterior
- Vinyl Siding
- Roof
- Asphalt Shingle
- Foundation
- Poured Concrete
- Age
- 51-99 years
- Faces
- West
Parking
- Total parking
- 4
- Driveway and parking
- Front Yard Parking
Lot
- Size
- 62 × 100 ft (rectangular)
- Acreage
- < .50
More
- Possession
- TBD
- Nearby
- Golf, Hospital, Fenced Yard, Beach, Park, Rec./Commun.Centre
- Cross street
- House is located on the west side of Bayfield Rd. *Hwy 21 South), single driveway and triple driveway both on property.
Rooms
| Room | Level | Size | Features |
|---|---|---|---|
| Laundry | Main | 4.81 × 2.25 m (15'9" × 7'5") | |
| Kitchen | Main | 4.96 × 2.75 m (16'3" × 9') | |
| Dining Room | Main | 3.03 × 1.99 m (9'11" × 6'6") | |
| Foyer | Main | 2.71 × 2.66 m (8'11" × 8'9") | |
| Bedroom | Main | 3.8 × 4.14 m (12'6" × 13'7") | |
| Bathroom | Main | 1.44 × 2.52 m (4'9" × 8'3") | |
| Primary Bedroom | Second | 4.53 × 3.85 m (14'10" × 12'8") | |
| Bathroom | Lower | 1.74 × 1.11 m (5'9" × 3'8") | 2 Pc Bath |
| Family Room | Lower | 5.72 × 3.33 m (18'9" × 10'11") | |
| Utility Room | Lower | 2.24 × 3.47 m (7'4" × 11'5") | |
| Living Room | Main | 3.03 × 4.15 m (9'11" × 13'7") | |
| Other | Second | 1.82 × 3.03 m (6' × 9'11") | Walk-In Closet(s) |
| Other | Lower | 3.51 × 2.73 m (11'6" × 8'11") |
History of this address
2 earlier listings at this address, with sold and leased prices. Create a free account or sign in to see them.
Location
Location is approximate. See nearby homes on the map
Recent sales nearby
See what similar homes within 1 km sold for in the last year. Create a free account or sign in to see them.
The neighbourhood
Getting around Somewhat walkable
No subway, LRT or GO station within a short trip.
Within a 10-minute walk: 1 grocery store, 9 cafés and restaurants, 2 parks, 2 pharmacies. Nearest grocery: Food Basics (850 m). Nearest park: Courthouse Park (750 m).
Schools nearby
Elementary
- St. Marys Separate School Catholic
EQAO: Gr 6 reading 93%, math 48%8 min walk - Goderich Public School
EQAO: Gr 6 reading 88%, math 56%15 min walk
Secondary
- Goderich District Collegiate Institute
EQAO: Gr 9 math 47%, literacy test 88%10 min walk
EQAO: share of students meeting the provincial standard (2024–25). Ontario average: Gr 6 reading 86%, math 51%; Gr 9 math 55%; literacy test 83%.
Closest schools, not school zones. Check which school serves this address with the school board before relying on it.
Who lives here postal area N7A
- Owners / renters
- 75% / 25%
- Median household income
- $74,000
- Average age
- 49
- Children under 15
- 13%
- Homes
- 73% detached
- Commute by transit
- 1%
- Population
- 12,495
Languages spoken most at home besides English: Arabic 0.2%, Dutch 0.2%, Malayalam 0.1%, Serbian 0.1%.
Distances are approximate. Places © OpenStreetMap contributors. Neighbourhood figures: Statistics Canada, 2021 Census. School results: EQAO via Ontario Data Catalogue (Open Government Licence – Ontario).
Living here
Commute
Noise Nothing major nearby
No highway within 500 m, rail line within 300 m, or airport flight path nearby.
Distances from the map, not noise measurements. Visit at rush hour to judge for yourself.
Internet High-speed
50/10 Mbps or faster available here by cable, fibre or DSL (the federal high-speed target).
From the federal broadband map. Check exact speeds and providers for the address.
Roads, rail, airports and planned stations © OpenStreetMap contributors. Internet: Innovation, Science and Economic Development Canada, National Broadband Data.
Listed by Royal LePage Heartland Realty.
Listing information provided by PropTx Innovations Inc. and TRREB; deemed reliable but not guaranteed accurate by PropTx.
Similar homes nearby
See more in Goderich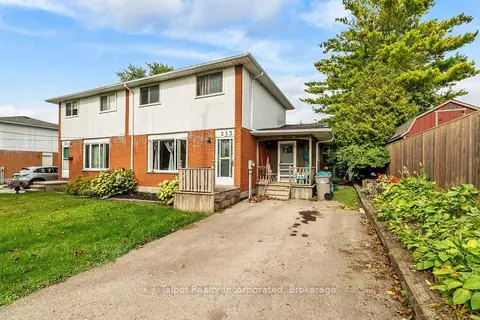
$419,900
3 bd2 ba4 pk1500-2000 ft²
313 Cambridge Street
Goderich (Town), Goderich
Semi-Detached · MLS® X13810336 · K.J. Talbot Realty Incorporated
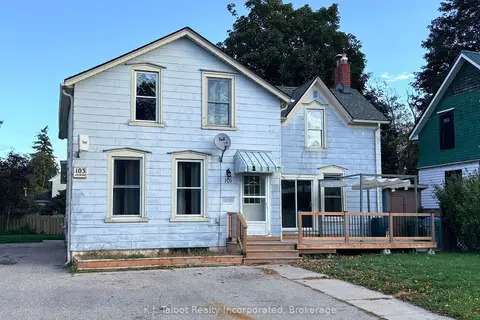
$419,900
6 bd2 ba4 pk2000-2500 ft²
101-103 Bruce Street E
Goderich (Town), Goderich
Duplex · MLS® X13871586 · K.J. Talbot Realty Incorporated
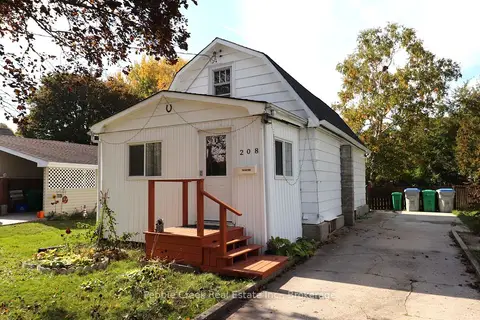
$419,000
3 bd1 ba2 pk700-1100 ft²
208 Hincks Street
Goderich (Town), Goderich
Detached · MLS® X14007388 · Pebble Creek Real Estate Inc.
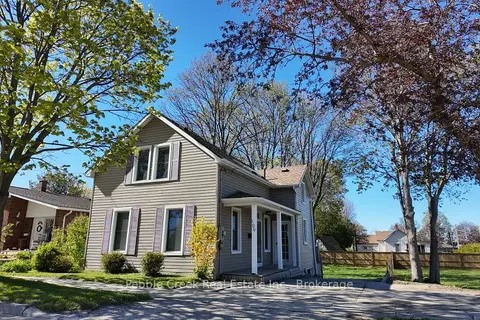
$439,000
3 bd2 ba2 pk1100-1500 ft²
109 Napier Street
Goderich (Town), Goderich
Detached · MLS® X13114012 · Pebble Creek Real Estate Inc.
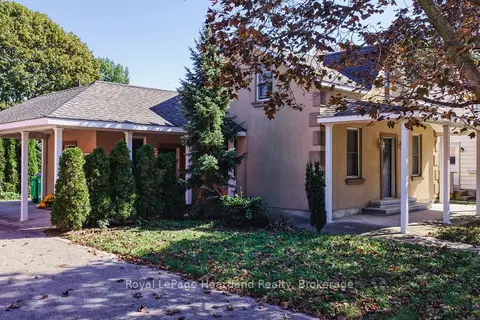
$439,900
3 bd1 ba2 pk1100-1500 ft²
129 Bayfield Road
Goderich (Town), Goderich
Detached · MLS® X13855386 · Royal LePage Heartland Realty
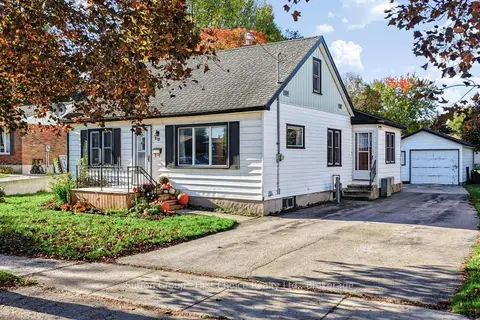 New
$439,900
4 bd1 ba5 pk1100-1500 ft²
212 Mary Street
Goderich (Town), Goderich
Detached · MLS® X14096522 · Sutton Group - First Choice Realty Ltd.
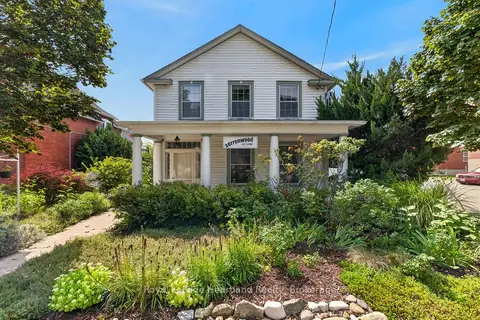
$450,000
2 bd2 ba3 pk2000-2500 ft²
18 Nelson Street E
Goderich (Town), Goderich
Detached · MLS® X13755234 · Royal LePage Heartland Realty
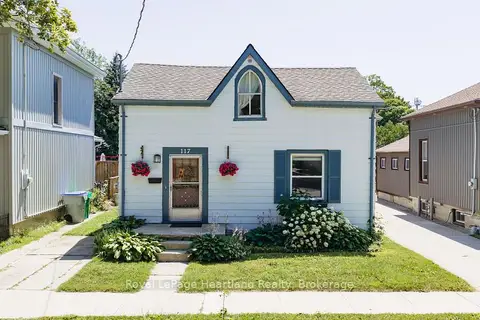
$374,000
Reduced $15,000
2 bd1 ba1 pk700-1100 ft²
117 Quebec Street
Goderich (Town), Goderich
Detached · MLS® X13602980 · Royal LePage Heartland Realty