101-103 Bruce Street E
Goderich (Town), Goderich, N7A 1S8
$419,900
- 6 bedrooms
- 2 bathrooms
- 4 parking
- 2000-2500 sq ft
Listed 12 days ago · MLS® X13871586
About this home
Ideal Income Property or Multi-Generational Living! Discover the perfect blend of affordable living and savvy investing with this versatile, duplex opportunity offering endless possibilities. Live comfortably in, and rent out out one unit to supplement your income! or Purchase as an investment property! Front unit offers large kitchen w/ patio door leading to front deck. Large island area & s/s appliances. Spacious living room plus 4 upper level bedrooms & 4pc bath. Rear unit offers 2 bedrooms, 4pc bath, galley style kitchen w/ dining area, & bright and spacious living room w/ access to rear covered deck and backyard. Enjoy quiet living on a tree lined street and closed to downtown Square. Walking distance to shopping, hospital, medical centre and across the road from Judith Gooderham Park. This Duplex offers a private yard, double driveway with ample. Both units are separately metered and have separate heating systems and hot water tanks. A must see property. Tons of potential here!
Details
- Type
- Duplex
- Style
- 1 1/2 Storey
- Age
- 100+ years
- Size
- 2000-2500 sq ft
- Lot
- 60 × 104 ft
- Basement
- Full, Unfinished
- Garage
- None
- Kitchens
- 2
- Property tax
- $3,318 (2026)
- Neighbourhood
- Goderich (Town)
- Municipality
- Goderich
Interior
- Bedrooms
- 6 above ground
- Bathrooms
- 1 × 4-piece (second), 1 × 4-piece (main)
- Rooms
- 13 above ground
- Family room or den
- No
- Fireplace
- Wood Stove
- Features
- Separate Hydro Meter, Separate Heating Controls, Water Heater Owned, Workbench
Heating, cooling and services
- Heating
- Forced Air, Gas
- Air conditioning
- Window Unit(s)
- Water and sewer
- Sewer
Building and exterior
- Style
- 1 1/2 Storey
- Exterior
- Asbestos Siding
- Roof
- Asphalt Shingle
- Foundation
- Concrete Block
- Age
- 100+
- Faces
- North
- Outdoor
- Deck, Year Round Living, Garden Shed
Parking
- Total parking
- 4
- Driveway and parking
- Private Double
Lot
- Size
- 60 × 104 ft
More
- Possession
- FLEXIBLE
- Nearby
- Park, Place Of Worship, Rec./Commun.Centre, School Bus Route, Arts Centre
- Cross street
- Victoria St N & Cambria Rd
Rooms
| Room | Level | Size | Features |
|---|---|---|---|
| Kitchen | Main | 2.44 × 3.97 m (8' × 13') | |
| Living Room | Main | 5.51 × 3.99 m (18'1" × 13'1") | |
| Bedroom | Second | 4.27 × 2.76 m (14' × 9'1") | |
| Bedroom 2 | Second | 3.36 × 2.76 m (11' × 9'1") | |
| Bedroom 3 | Second | 3.99 × 2.76 m (13'1" × 9'1") | |
| Bedroom 4 | Second | 3.99 × 3.96 m (13'1" × 13') | |
| Laundry | Basement | 3.38 × 2.76 m (11'1" × 9'1") | |
| Kitchen | Main | 2.44 × 3.97 m (8' × 13') | |
| Dining Room | Main | 2.36 × 2.36 m (7'9" × 7'9") | |
| Living Room | Main | 5.19 × 3.98 m (17' × 13'1") | Wood Stove, W/O To Deck |
| Bedroom | Main | 3.67 × 3.36 m (12' × 11') | |
| Bedroom 2 | Main | 3.97 × 3.36 m (13' × 11') | |
| Workshop | Basement | 4.58 × 5.52 m (15' × 18'1") |
Listed by K.J. Talbot Realty Incorporated.
Listing information provided by PropTx Innovations Inc. and TRREB; deemed reliable but not guaranteed accurate by PropTx.
Similar homes nearby
See more in Goderich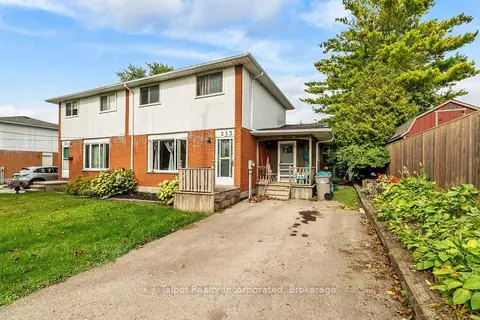
$419,900
3 bd2 ba4 pk1500-2000 ft²
313 Cambridge Street
Goderich (Town), Goderich
Semi-Detached · MLS® X13810336 · K.J. Talbot Realty Incorporated
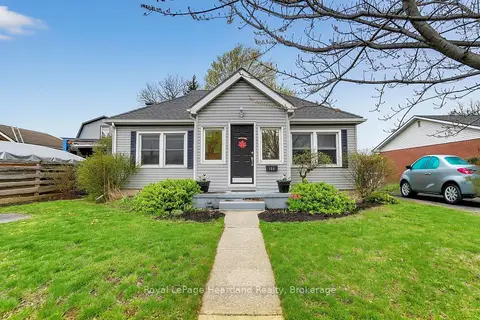
$419,900
2 bd2 ba4 pk700-1100 ft²
164 BAYFIELD Road
Goderich (Town), Goderich
Detached · MLS® X14085674 · Royal LePage Heartland Realty
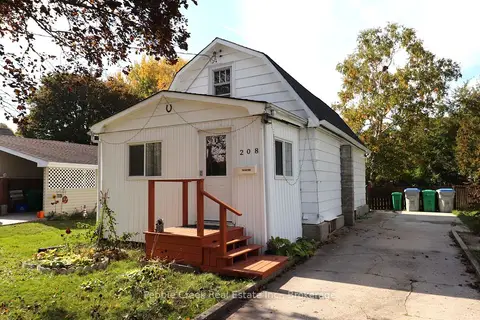
$419,000
3 bd1 ba2 pk700-1100 ft²
208 Hincks Street
Goderich (Town), Goderich
Detached · MLS® X14007388 · Pebble Creek Real Estate Inc.
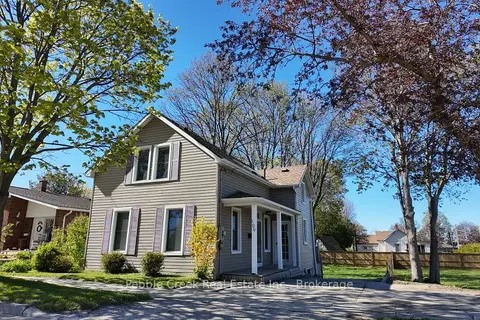
$439,000
3 bd2 ba2 pk1100-1500 ft²
109 Napier Street
Goderich (Town), Goderich
Detached · MLS® X13114012 · Pebble Creek Real Estate Inc.
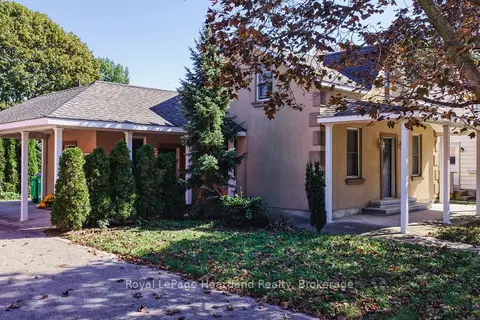
$439,900
3 bd1 ba2 pk1100-1500 ft²
129 Bayfield Road
Goderich (Town), Goderich
Detached · MLS® X13855386 · Royal LePage Heartland Realty
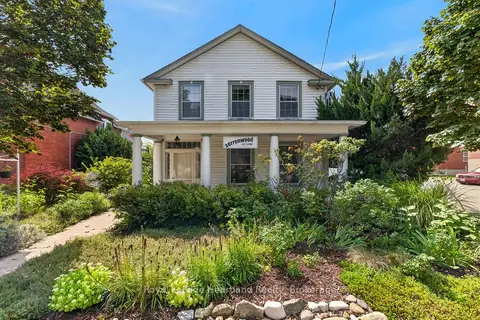
$450,000
2 bd2 ba3 pk2000-2500 ft²
18 Nelson Street E
Goderich (Town), Goderich
Detached · MLS® X13755234 · Royal LePage Heartland Realty
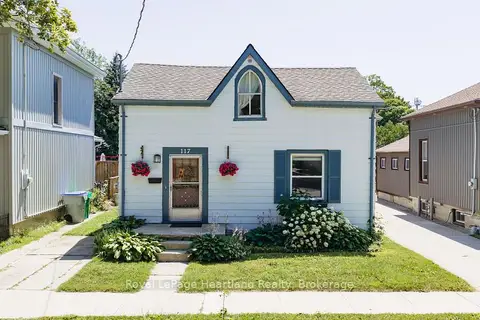
$374,000
Reduced $15,000
2 bd1 ba1 pk700-1100 ft²
117 Quebec Street
Goderich (Town), Goderich
Detached · MLS® X13602980 · Royal LePage Heartland Realty
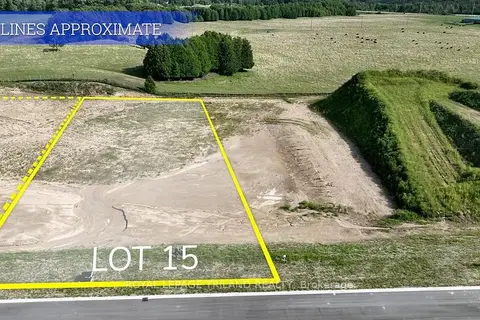
$369,900
0 bd0 ba
81289 (Lot 15) Fern Drive
Goderich (Town), Goderich
Vacant Land · MLS® X12463798 · ROYAL LEPAGE TRILAND REALTY