163 Springside Crescent
Blue Mountains, Blue Mountains, L9Y 5L3
$2,599,000
- 4 bedrooms
- 4 bathrooms
- 4 parking
- 3500-5000 sq ft
Listed 60 days ago · MLS® X13700582
About this home
Experience elevated living in this stunning semi-custom-finished home offering over 4,500 sq ft above grade, with the potential to exceed 6,000 sq ft. Defined by its grand scale and architectural presence, the home welcomes you with soaring 20+ ft ceilings, a dramatic open staircase, and expansive floor-to-ceiling windows that flood the space with natural light.A show-stopping glass-enclosed wine tasting room creates an unforgettable first impression. The elegant dining room is ideal for hosting, while the designer powder room features a striking stone vessel sink atop a quartz countertop. Custom California shutters add a refined touch throughout.The fully redesigned kitchen is a true centre piece, showcasing a waterfall quartz island, ceiling-height custom cabinetry, premium stainless steel appliances, and a beautifully finished feature wall in the breakfast area. The spacious living room offers incredible volume, grandeur and openness, perfect for both everyday living and entertaining.The main floor primary suite is a private retreat, complete with a spa-inspired ensuite featuring a soaker tub, dual sinks, floating vanity, and an oversized glass shower with bold, modern finishes. A functional mudroom with built-in cubbies completes the main level.Upstairs, open-to-below views and soaring windows continue the home's dramatic aesthetic. Generously sized bedrooms (2 & 3) are complemented by a custom-designed shared bath, while the fourth Guest suite offers a private ensuite with sleek, high-end finishes. A stunning and massive second-floor laundry room with designer touches makes you excited to do laundry, and the expansive media room with massive windows provides a perfect secondary living space. Set on a premium, oversized lot in a quiet enclave near the base of Blue Mountain, the backyard offers ample space for a pool and sport court. Close to golf, trails, and scenic ponds, this exceptional home combines luxury, scale, while situation in a perfect location.
Details
- Type
- Detached
- Style
- 2-Storey
- Age
- 0-5 years
- Size
- 3500-5000 sq ft
- Lot
- 47.55 × 156.73 ft
- Basement
- Unfinished
- Garage
- Built-In
- Kitchens
- 1
- Property tax
- $7,482 (2026)
- Neighbourhood
- Blue Mountains
- Municipality
- Blue Mountains
- Price per sq ft
- ~$612 (7% below detached houses in Blue Mountains, $658)
Interior
- Bedrooms
- 4 above ground
- Bathrooms
- 1 × 2-piece (main), 1 × 4-piece (main), 2 × 3-piece (second)
- Rooms
- 15 above ground
- Family room or den
- Yes
- Fireplace
- Natural Gas
- Features
- Air Exchanger, Auto Garage Door Remote, Carpet Free, ERV/HRV, Sump Pump, Primary Bedroom - Main Floor
Heating, cooling and services
- Heating
- Forced Air, Gas
- Air conditioning
- Central Air
- Water and sewer
- Sewer
Building and exterior
- Style
- 2-Storey
- Exterior
- Brick, Board & Batten
- Roof
- Asphalt Shingle
- Foundation
- Poured Concrete
- Age
- 0-5 years
- Faces
- North
Parking
- Garage spaces
- 2
- Total parking
- 4
Lot
- Size
- 47.55 × 156.73 ft (reverse pie)
More
- Possession
- Flexible
- Cross street
- Crosswinds Blvd & Cattail Crescent
Rooms
| Room | Level | Size | Features |
|---|---|---|---|
| Sitting | Main | 3.96 × 3.35 m (13' × 11') | |
| Powder Room | Main | ||
| Dining Room | Main | 5.89 × 3.66 m (19'4" × 12') | |
| Kitchen | Main | 4.42 × 3.48 m (14'6" × 11'5") | |
| Living Room | Main | 6.4 × 5.94 m (21' × 19'6") | |
| Mud Room | Main | ||
| Primary Bedroom | Main | 3.81 × 5.18 m (12'6" × 17') | |
| Bathroom | Main | Combined w/Primary | |
| Bedroom 2 | Second | 3.81 × 3.73 m (12'6" × 12'3") | |
| Bathroom | Second | 3 Pc Bath, Combined w/Br | |
| Bedroom 3 | Second | 4.62 × 3.71 m (15'2" × 12'2") | |
| Laundry | Second | ||
| Media Room | Second | 3.96 × 6.35 m (13' × 20'10") | |
| Bedroom 4 | Second | 3.81 × 4.47 m (12'6" × 14'8") | |
| Bathroom | Second | 3 Pc Ensuite, Combined w/Br |
History of this address
1 earlier listing at this address, with sold and leased prices. Create a free account or sign in to see them.
Location
Location is approximate. See nearby homes on the map
Recent sales nearby
See what similar homes within 1 km sold for in the last year. Create a free account or sign in to see them.
The neighbourhood
Getting around Car-dependent
No subway, LRT or GO station within a short trip.
Within a 10-minute walk: no grocery stores, 0 cafés and restaurants, 0 parks.
Who lives here postal area L9Y
- Owners / renters
- 75% / 25%
- Median household income
- $85,000
- Average age
- 48
- Children under 15
- 13%
- Homes
- 60% detached, 3% high-rise
- Commute by transit
- 1%
- Population
- 28,925
Languages spoken most at home besides English: Polish 0.2%, Punjabi (Panjabi) 0.2%, Tagalog (Pilipino, Filipino) 0.1%, Kurdish 0.1%.
Safety
Crime Severity Index for Collingwood (The Blue Mountains) (OPP): 29 vs 57 for Ontario (2025).
Police-reported figures for the whole police service area, not this street. Rates use the area’s resident population.
Distances are approximate. Places © OpenStreetMap contributors. Neighbourhood figures: Statistics Canada, 2021 Census. Crime Severity Index: Statistics Canada.
Living here
Commute
Noise Nothing major nearby
No highway within 500 m, rail line within 300 m, or airport flight path nearby.
Distances from the map, not noise measurements. Visit at rush hour to judge for yourself.
Internet High-speed
50/10 Mbps or faster available here by cable, fibre or DSL (the federal high-speed target).
From the federal broadband map. Check exact speeds and providers for the address.
Roads, rail, airports and planned stations © OpenStreetMap contributors. Internet: Innovation, Science and Economic Development Canada, National Broadband Data.
Listed by Harvey Kalles Real Estate Ltd..
Listing information provided by PropTx Innovations Inc. and TRREB; deemed reliable but not guaranteed accurate by PropTx.
Similar homes nearby
See more in Blue Mountains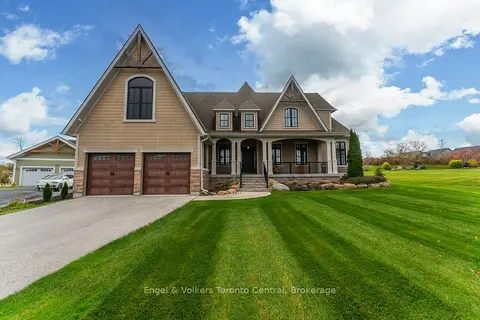 New
$2,599,990
5+2 bd6 ba6 pk3500-5000 ft²
280 Sunset Boulevard
Blue Mountains, Blue Mountains
Detached · MLS® X14093196 · Engel & Volkers Toronto Central
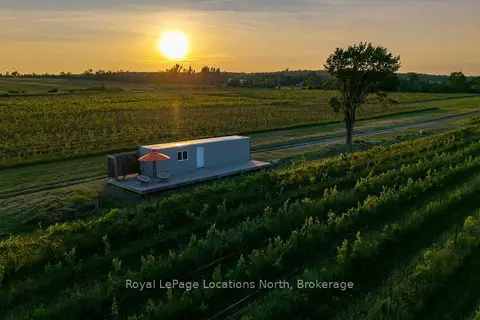
$2,600,000
0 bd0 ba20 pk3500-5000 ft²
357065 The Blue Mountains Meaford Townline Road
Blue Mountains, Blue Mountains
Vacant Land · MLS® X13571208 · Royal LePage Locations North
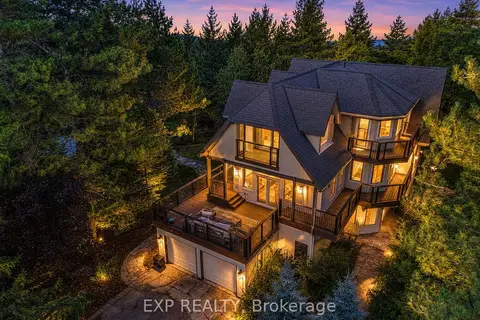
$2,669,000
5 bd5 ba6 pk3500-5000 ft²
106 Plater Street
Blue Mountains, Blue Mountains
Detached · MLS® X13708630 · EXP REALTY
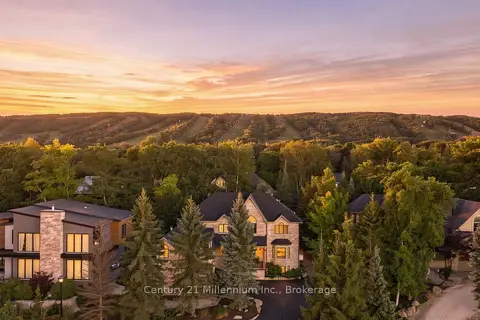
$2,688,000
4+1 bd5 ba4 pk3500-5000 ft²
129 Blueski George Crescent
Blue Mountains, Blue Mountains
Detached · MLS® X13702006 · Century 21 Millennium Inc.
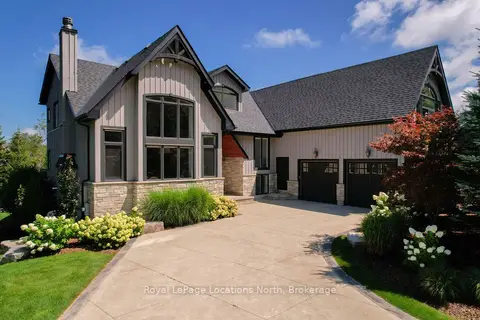
$2,695,000
Reduced $155,000
5+2 bd5 ba10 pk3500-5000 ft²
109 Hemlock Court W
Blue Mountains, Blue Mountains
Detached · MLS® X13689492 · Royal LePage Locations North
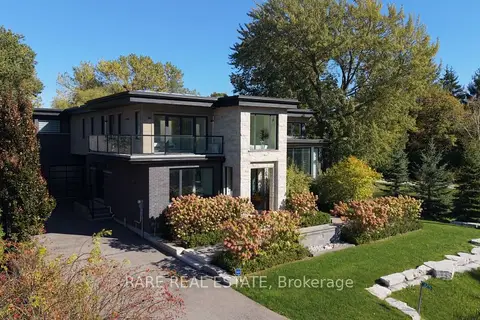
$2,499,900
5 bd5 ba10 pk3500-5000 ft²
125 Craigmore Crescent
Blue Mountains, Blue Mountains
Detached · MLS® X13475462 · RARE REAL ESTATE
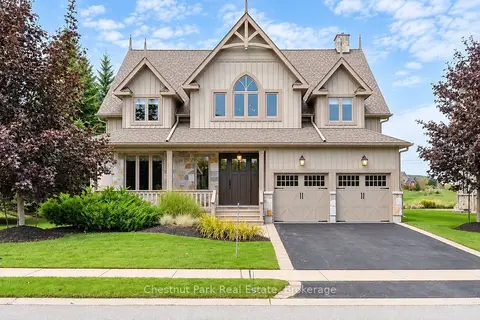
$2,499,000
5 bd5 ba6 pk3000-3500 ft²
124 Snowbridge Way
Blue Mountains, Blue Mountains
Detached · MLS® X13880428 · Chestnut Park Real Estate
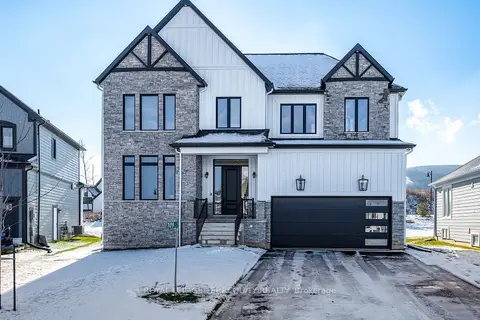
$2,490,000
Reduced $100,000
4 bd5 ba6 pk3000-3500 ft²
109 Stillwater Crescent
Blue Mountains, Blue Mountains
Detached · MLS® X12841504 · ROYAL LEPAGE TERREQUITY REALTY