124 Snowbridge Way
Blue Mountains, Blue Mountains, L9Y 0V1
$2,499,000
- 5 bedrooms
- 5 bathrooms
- 6 parking
- 3000-3500 sq ft
Listed 11 days ago · MLS® X13880428
About this home
SPECTACULAR, TURNKEY, AND EXQUISITELY FURNISHED LUXURY FAMILY HOME. Located in the highly desirable Snowbridge Community, this custom-built masterpiece is a truly rare, one-of-a-kind opportunity just minutes to Blue Mountain Village with resort shuttle privileges. This fully furnished 5 bedrooms plus office, 5 bathrooms home, with professionally fully finished lower level, sitting on a premium 74.48' x 154.14' lot overlooking the 17th fairway of the Monterra Golf Course, has unobstructed views of the ski hills. Step inside a grand slate-floored foyer leading to a magnificent open concept living/dining area featuring stunning reclaimed hemlock flooring, a well-appointed kitchen with granite countertops, and great room with cathedral ceilings, timber trusses, and a natural stone gas fireplace. The exceptional main-floor primary suite is a private retreat, complete with a morning/evening beverage bar and french doors to a scenic patio. The upper level offers four spacious bedrooms, two full bathrooms with double sinks, and a cozy loft housing a beautifully restored, vintage (circa 1910) Ennis upright piano. The lower level is an entertainment and wellness haven, featuring a spa retreat with a glass-enclosed sauna and steam shower, a commercial-grade fitness room, and a theatre room with Dolby Atmos 5.2.1 surround sound and premium leather Fortress recliners. A second lounge with a linear gas fireplace, a wet bar with a Miele dishwasher and twin full-size Sub-Zero wine refrigerators, and a reclaimed barn board ski locker room complete this floor. Built with exceptional craftsmanship, the home features a reclaimed timber staircase with glass and iron balustrades, multi-room touch-screen audio, lower-level radiant heating, and reverse osmosis water. Seamlessly curated with high-end furnishings from Restoration Hardware, Bernhardt, and Hooker, a 100% wool Persian rug from Weaver's Art, and custom artwork. This fully furnished quintessential home is entirely move-in ready.
Details
- Type
- Detached
- Style
- 2-Storey
- Age
- 16-30 years
- Size
- 3000-3500 sq ft
- Lot
- 74.51 × 165.19 ft
- Basement
- Full, Finished
- Garage
- Attached
- Kitchens
- 1
- Property tax
- $11,522 (2026)
- Neighbourhood
- Blue Mountains
- Municipality
- Blue Mountains
- Price per sq ft
- $769 (17% above detached houses in Blue Mountains, $658)
Interior
- Bedrooms
- 5 above ground
- Bathrooms
- 1 × 2-piece (main), 1 × 5-piece (main), 1 × 4-piece (second), 1 × 4-piece (second), 1 × 4-piece (lower)
- Rooms
- 9 above ground + 4 below
- Family room or den
- No
- Fireplace
- Family Room, Living Room, Natural Gas
- Features
- Air Exchanger, Auto Garage Door Remote, Bar Fridge, Carpet Free, Central Vacuum, On Demand Water Heater, Primary Bedroom - Main Floor, Sauna, Separate Heating Controls, Steam Room, Storage Area Lockers, Ventilation System, Water Heater Owned, Water Softener, Water Treatment
Heating, cooling and services
- Heating
- Forced Air, Gas
- Air conditioning
- Central Air
- Water and sewer
- Sewer
Building and exterior
- Style
- 2-Storey
- Exterior
- Board & Batten, Stone
- Roof
- Asphalt Shingle
- Foundation
- Poured Concrete
- Age
- 16-30 years
- Faces
- North
- Pool
- Community
- Outdoor
- Deck, Landscaped, Lawn Sprinkler System, Lighting, Patio, Porch, Recreational Area, Seasonal Living, Year Round Living
Parking
- Garage spaces
- 2
- Total parking
- 6
- Driveway and parking
- Private Double
Lot
- Size
- 74.51 × 165.19 ft (irregular)
More
- Possession
- Flexible
- Nearby
- Beach, Golf, Hospital, Lake Access, School, Skiing
- Cross street
- Grey Rd. 19 and Snowbridge Way
Rooms
| Room | Level | Size | Features |
|---|---|---|---|
| Office | Main | 4.1 × 3.46 m (13'5" × 11'4") | French Doors |
| Laundry | Main | 1.66 × 2.51 m (5'5" × 8'3") | |
| Kitchen | Main | 4.2 × 3.5 m (13'9" × 11'6") | Breakfast Bar, Granite Counters, Wood |
| Dining Room | Main | 4.19 × 3.73 m (13'9" × 12'3") | Combined w/Dining, Sliding Doors, Overlook Golf Course |
| Living Room | Main | 4.89 × 7.13 m (16'1" × 23'5") | Cathedral Ceiling(s), Stone Fireplace, Overlook Golf Course |
| Primary Bedroom | Main | 3.95 × 7.13 m (13' × 23'5") | 5 Pc Ensuite, Bar Sink, Sliding Doors |
| Bedroom 2 | Second | 4 × 4.11 m (13'1" × 13'6") | Wood, Large Closet |
| Bedroom 3 | Second | 4 × 5.15 m (13'1" × 16'11") | Wood, Large Closet |
| Bedroom 4 | Second | 4.1 × 4.11 m (13'5" × 13'6") | Wood, Large Closet |
| Den | Second | 4.1 × 5.14 m (13'5" × 16'10") | Wood, Large Closet |
| Family Room | Lower | 4.1 × 8.26 m (13'5" × 27'1") | Gas Fireplace |
| Exercise Room | Lower | 4.89 × 5.69 m (16'1" × 18'8") | Heated Floor, Combined w/Game, Separate Room |
| Other | Lower | 4.09 × 4.79 m (13'5" × 15'9") | Finished, Tile Floor, Accoustic Ceiling |
| Locker | Lower | 3.33 × 2.49 m (10'11" × 8'2") | Separate Room, Slate Flooring, Large Closet |
| Utility Room | Lower | 6.8 × 2.57 m (22'4" × 8'5") | Heated Floor |
| Common Room | Lower | 2.69 × 2.52 m (8'10" × 8'3") | Sauna, 2 Pc Bath, Separate Shower |
Location
Location is approximate. See nearby homes on the map
Recent sales nearby
See what similar homes within 1 km sold for in the last year. Create a free account or sign in to see them.
The neighbourhood
Getting around Somewhat walkable
No subway, LRT or GO station within a short trip.
Within a 10-minute walk: no grocery stores, 14 cafés and restaurants, 1 park. Nearest park: Tyrolean Park (950 m).
Who lives here postal area L9Y
- Owners / renters
- 75% / 25%
- Median household income
- $85,000
- Average age
- 48
- Children under 15
- 13%
- Homes
- 60% detached, 3% high-rise
- Commute by transit
- 1%
- Population
- 28,925
Languages spoken most at home besides English: Polish 0.2%, Punjabi (Panjabi) 0.2%, Tagalog (Pilipino, Filipino) 0.1%, Kurdish 0.1%.
Safety
Crime Severity Index for Collingwood (The Blue Mountains) (OPP): 29 vs 57 for Ontario (2025).
Police-reported figures for the whole police service area, not this street. Rates use the area’s resident population.
Distances are approximate. Places © OpenStreetMap contributors. Neighbourhood figures: Statistics Canada, 2021 Census. Crime Severity Index: Statistics Canada.
Living here
Commute
Noise Nothing major nearby
No highway within 500 m, rail line within 300 m, or airport flight path nearby.
Distances from the map, not noise measurements. Visit at rush hour to judge for yourself.
Internet High-speed
50/10 Mbps or faster available here by cable, fibre or DSL (the federal high-speed target).
From the federal broadband map. Check exact speeds and providers for the address.
Roads, rail, airports and planned stations © OpenStreetMap contributors. Internet: Innovation, Science and Economic Development Canada, National Broadband Data.
Listed by Chestnut Park Real Estate.
Listing information provided by PropTx Innovations Inc. and TRREB; deemed reliable but not guaranteed accurate by PropTx.
Similar homes nearby
See more in Blue Mountains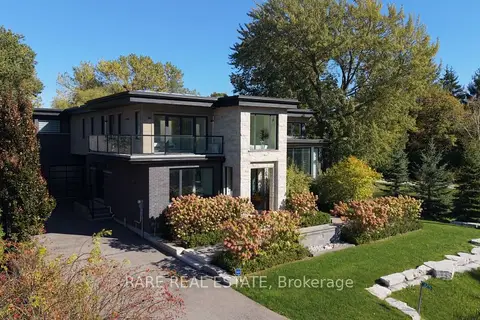
$2,499,900
5 bd5 ba10 pk3500-5000 ft²
125 Craigmore Crescent
Blue Mountains, Blue Mountains
Detached · MLS® X13475462 · RARE REAL ESTATE
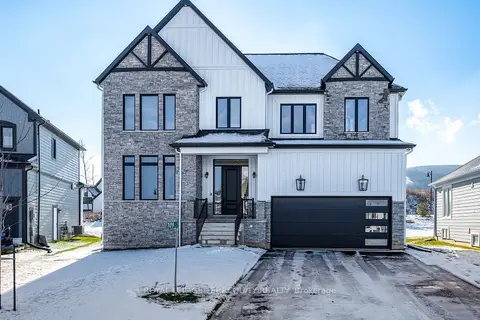
$2,490,000
Reduced $100,000
4 bd5 ba6 pk3000-3500 ft²
109 Stillwater Crescent
Blue Mountains, Blue Mountains
Detached · MLS® X12841504 · ROYAL LEPAGE TERREQUITY REALTY
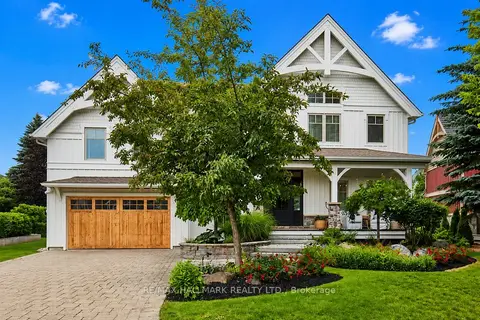
$2,399,000
3+2 bd4 ba6 pk2500-3000 ft²
136 Snowbridge Way
Blue Mountains, Blue Mountains
Detached · MLS® X13612674 · RE/MAX HALLMARK REALTY LTD.
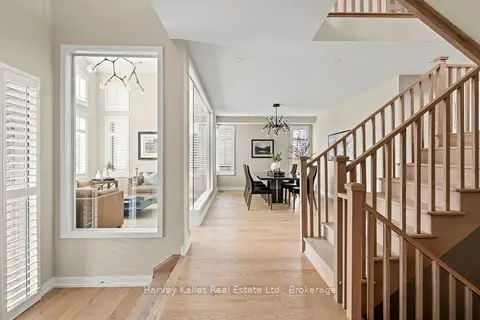
$2,599,000
4 bd4 ba4 pk3500-5000 ft²
163 Springside Crescent
Blue Mountains, Blue Mountains
Detached · MLS® X13700582 · Harvey Kalles Real Estate Ltd.
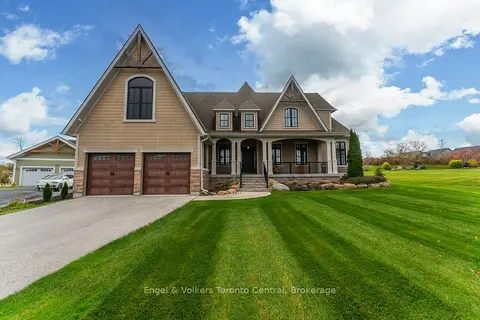 New
$2,599,990
5+2 bd6 ba6 pk3500-5000 ft²
280 Sunset Boulevard
Blue Mountains, Blue Mountains
Detached · MLS® X14093196 · Engel & Volkers Toronto Central
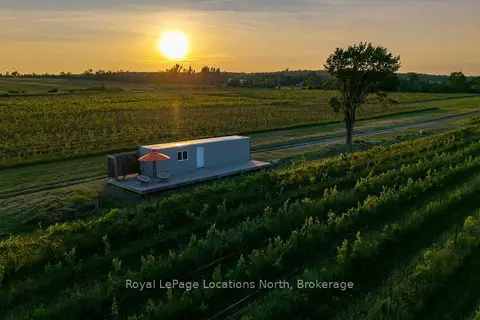
$2,600,000
0 bd0 ba20 pk3500-5000 ft²
357065 The Blue Mountains Meaford Townline Road
Blue Mountains, Blue Mountains
Vacant Land · MLS® X13571208 · Royal LePage Locations North
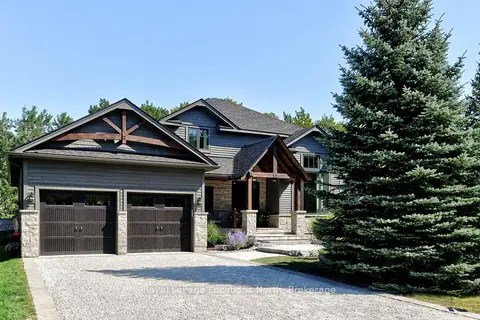
$2,395,000
4+1 bd4 ba6 pk2500-3000 ft²
113 Aspen Way
Blue Mountains, Blue Mountains
Detached · MLS® X13783744 · Royal LePage Locations North
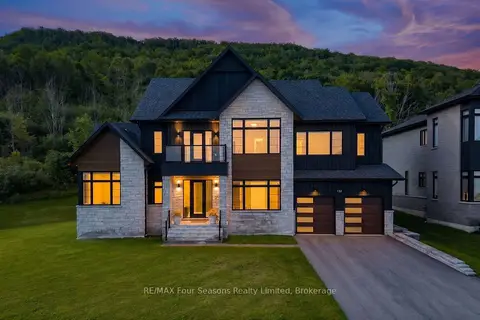
$2,350,000
5 bd4 ba6 pk3500-5000 ft²
132 Dorothy Drive
Blue Mountains, Blue Mountains
Detached · MLS® X13770308 · RE/MAX Four Seasons Realty Limited