1600 ADELAIDE Street N 1001
North C, London North, N5X 3H6
$348,888
- 2 bedrooms
- 1 bathrooms
- 1 parking
- 900-999 sq ft
Listed 19 days ago · MLS® X13852884
About this home
Welcome to Unit 1001-1600 Adelaide St. in North London. This top-floor corner suite offers an inviting blend of comfort, light, and low-maintenance living. The open-concept layout creates a seamless flow between the updated kitchen, dining area, and spacious living room, complete with an electric fireplace that adds warmth and ambience. Enjoy beautiful east-facing views and gentle morning sunlight that fills the home with natural light. The unit features two well-proportioned bedrooms, an updated bathroom, and the everyday convenience of in-suite laundry. Major mechanical peace of mind: the heating and cooling system was updated in 2025.The top-floor, corner position provides added privacy along with a quiet living environment. Residents also enjoy access to building amenities including a small gym, a comfortable lounge with table and seating area, elevator service, and ample visitor parking. Ideally located close to shopping, schools, restaurants, and everyday amenities, this is an excellent opportunity for buyers seeking move-in convenience in a highly accessible North London location.
Details
- Type
- Condo Apartment
- Style
- Apartment
- Age
- 31-50 years
- Size
- 900-999 sq ft
- Basement
- None
- Garage
- None
- Kitchens
- 1
- Property tax
- $2,096 (2025)
- Maintenance fee
- $440/month
- Neighbourhood
- North C
- Municipality
- London North
- Price per sq ft
- $367 (about the same as condo apartments in London North)
- Fee per sq ft
- $0.46/month
Interior
- Bedrooms
- 2 above ground
- Bathrooms
- 1 × 3-piece (main)
- Rooms
- 7 above ground
- Family room or den
- No
- Fireplace
- Electric
- Laundry
- Ensuite, In-Suite Laundry
- Features
- Storage
Heating, cooling and services
- Heating
- Forced Air, Electric
- Air conditioning
- Central Air
Building and exterior
- Style
- Apartment
- Exterior
- Concrete
- Age
- 31-50 years
Parking
- Total parking
- 1
Condo
- Monthly fee
- $440
- Fee includes
- Water Included, Building Insurance Included, Common Elements Included, Parking Included
- Amenities
- Exercise Room, Visitor Parking, Elevator, Recreation Room
- Exposure
- East
- View
- City
- Pets
- Yes-with Restrictions
- Security
- Heat Detector, Smoke Detector
- Property manager
- Thorne Property Management Ltd.
More
- Possession
- flexible immediate pref.
- Nearby
- Park, Public Transit, School
- Cross street
- ADELAIDE ST. N. / FANSHAWE PARK RD E
History of this address
6 earlier listings at this address, with sold and leased prices. Create a free account or sign in to see them.
Location
Location is approximate. See nearby homes on the map
Recent sales nearby
See what similar homes within 1 km sold for in the last year. Create a free account or sign in to see them.
The neighbourhood
Getting around Walkable
No subway, LRT or GO station within a short trip.
Within a 10-minute walk: 2 grocery stores, 4 cafés and restaurants, 5 parks, 1 pharmacy. Nearest grocery: Sobeys (300 m). Nearest park: Northbrook Park (650 m).
Schools nearby
Elementary
- Jack Chambers Public School
EQAO: Gr 6 reading 100%, math 92%16 min walk - Stoneybrook Public School
EQAO: Gr 6 reading 95%, math 70%1.3 km - Stoney Creek Public School
EQAO: Gr 6 reading 94%, math 75%1.4 km - St. Kateri Catholic School Catholic
EQAO: Gr 6 reading 95%, math 58%1.8 km
Secondary
- Mother Teresa Catholic Secondary School Catholic
EQAO: Gr 9 math 58%, literacy test 90%17 min walk - A. B. Lucas Secondary School
EQAO: Gr 9 math 75%, literacy test 85%19 min walk
EQAO: share of students meeting the provincial standard (2024–25). Ontario average: Gr 6 reading 86%, math 51%; Gr 9 math 55%; literacy test 83%.
Closest schools, not school zones. Check which school serves this address with the school board before relying on it.
Who lives here postal area N5X
- Owners / renters
- 76% / 24%
- Median household income
- $103,000
- Average age
- 41
- Children under 15
- 19%
- Homes
- 69% detached, 12% high-rise
- Commute by transit
- 4%
- Population
- 36,963
Languages spoken most at home besides English: Mandarin 3.4%, Korean 2.3%, Arabic 1.9%, Malayalam 1.3%.
Safety
Crime Severity Index for London police: 73 vs 57 for Ontario (2025).
Police-reported figures for the whole police service area, not this street. Rates use the area’s resident population.
Distances are approximate. Places © OpenStreetMap contributors. Neighbourhood figures: Statistics Canada, 2021 Census. School results: EQAO via Ontario Data Catalogue (Open Government Licence – Ontario). Crime Severity Index: Statistics Canada.
Living here
Commute
To downtown London: 6 km. Transit times · Driving times
Noise Nothing major nearby
No highway within 500 m, rail line within 300 m, or airport flight path nearby.
Distances from the map, not noise measurements. Visit at rush hour to judge for yourself.
Internet High-speed
50/10 Mbps or faster available here by cable, fibre or DSL (the federal high-speed target).
From the federal broadband map. Check exact speeds and providers for the address.
Roads, rail, airports and planned stations © OpenStreetMap contributors. Internet: Innovation, Science and Economic Development Canada, National Broadband Data.
Listed by ROYAL LEPAGE TRILAND REALTY.
Listing information provided by PropTx Innovations Inc. and TRREB; deemed reliable but not guaranteed accurate by PropTx.
Similar homes nearby
See more in London North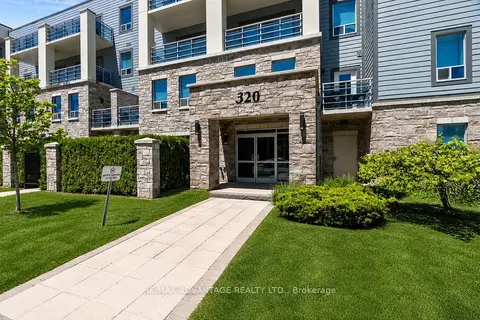
$349,900
Reduced $25,000
2 bd1 ba2 pk1000-1199 ft²
320 Sugarcreek Trail 109
North N, London North
Condo Apartment · MLS® X13670640 · RE/MAX ADVANTAGE REALTY LTD.
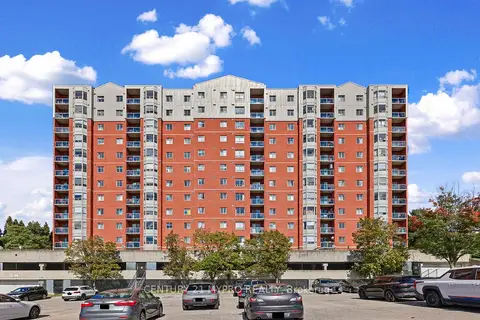
$349,900
2 bd2 ba1 pk1000-1199 ft²
30 Chapman Court 1204
North I, London North
Condo Apartment · MLS® X13882544 · CENTURY 21 MYPRO REALTY
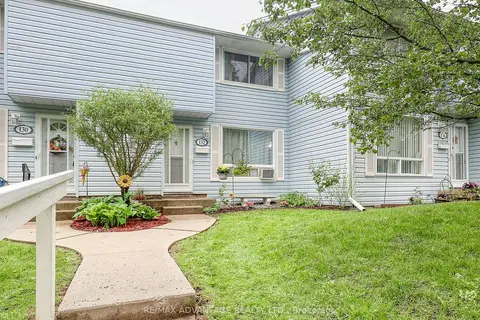
$349,900
3 bd2 ba1 pk1200-1399 ft²
132 Monmore Road
North F, London North
Condo Townhouse · MLS® X14087122 · RE/MAX ADVANTAGE REALTY LTD.
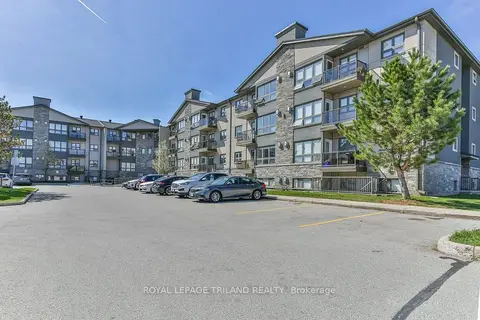
$349,900
2 bd2 ba1 pk800-899 ft²
5 JACKSWAY Crescent 104
North G, London North
Condo Apartment · MLS® X14087198 · ROYAL LEPAGE TRILAND REALTY
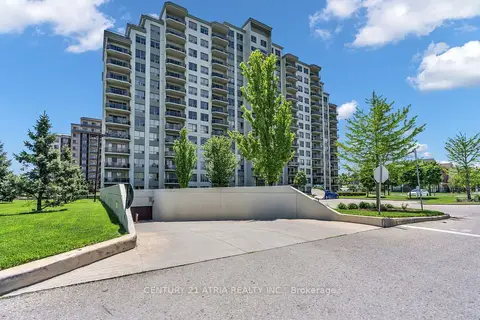
$344,900
Reduced $25,099
1 bd1 ba2 pk700-799 ft²
1030 Coronation Drive 1014
North I, London North
Condo Apartment · MLS® X13715476 · CENTURY 21 ATRIA REALTY INC.
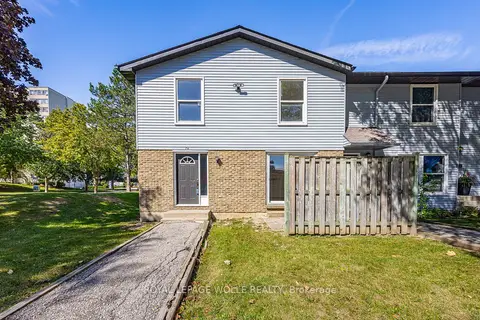
$339,000
Reduced $20,000
2 bd1 ba1 pk900-999 ft²
70 Fiddlers Green Road 74
North P, London North
Condo Townhouse · MLS® X13825614 · ROYAL LEPAGE WOLLE REALTY
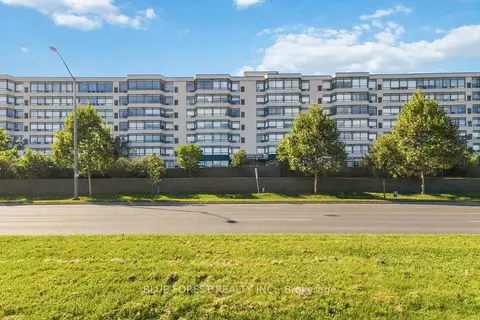
$359,000
2 bd1 ba2 pk1000-1199 ft²
521 Riverside Drive 715
North P, London North
Condo Apartment · MLS® X13872306 · BLUE FOREST REALTY INC.
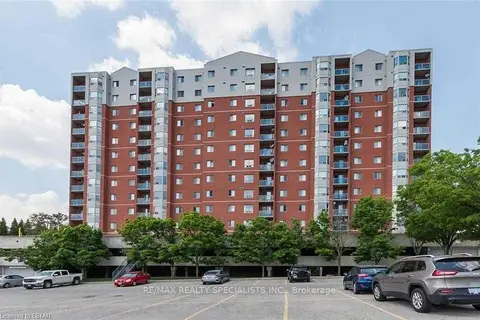
$338,000
2 bd2 ba1 pk900-999 ft²
30 Chapman Court 510
North I, London North
Condo Apartment · MLS® X13796244 · RE/MAX REALTY SPECIALISTS INC.