16 Bridlegate Place
7604 - Craig Henry/Woodvale, South of Baseline to Knoxdale, K2G 6M6
$1,049,900
- 4+1 bedrooms
- 4 bathrooms
- 3 parking
- 2500-3000 sq ft
Listed 6 days ago · MLS® X14033704
About this home
Welcome to 16 Bridlegate Place in Ottawa's Craig Henry neighbourhood, a fully updated bungalow with a raised loft designed around comfortable main-floor living. Cathedral ceilings and an open-concept layout give the main level a bright, airy feel. This level includes two bedrooms, two bathrooms, a kitchen, sunroom, and laundry, along with a living and dining area suited to everyday life or entertaining. The kitchen was updated in 2022 with new appliances, custom cabinets, and quartz counters. The primary bedroom was renovated in 2018 and features a custom closet with a mirrored barn door, and a spa-style ensuite with an oversized soaker tub and steam shower. The sunroom was updated with an oversized patio door in 2016, backed by a warranty into 2036. The raised loft provides additional flexible living space, with two bedrooms, one currently set up as a living room, and a renovated bathroom. The lower level adds a fifth bedroom, full bathroom, living room with custom shelving built around the support posts, and a utility room. Outside, the backyard, with its large interlock patio and low maintenance garden, offers privacy and sunshine throughout much of the day, along with a water feature that attracts birds, and space for a hot tub if desired. The entire property was professionally landscaped in 2016, and also includes a double-sized interlock driveway. Mechanicals are current, including a furnace, tankless water heater, air conditioner, and both sanitary and storm backwater valves. Set on a quiet street close to Craig Henry, Charing, and Centrepointe Parks, as well as the Bruce Pit off-leash dog park. Walk to the nearby plaza for coffee and takeout, or head to Greenbank Road, Merivale Road and College Square for additional shopping and amenities. Ben Franklin Place, the Nepean Sportsplex, and other fitness centres are also close by, with the LRT extension to Algonquin Station expected in 2027 offering another convenient option for commuting downtown.
Details
- Type
- Detached
- Style
- Bungaloft
- Size
- 2500-3000 sq ft
- Lot
- 47.57 × 86.94 ft
- Basement
- Full, Finished
- Garage
- Attached
- Kitchens
- 1
- Property tax
- $6,819 (2026)
- Neighbourhood
- 7604 - Craig Henry/Woodvale
- Municipality
- South of Baseline to Knoxdale
- Price per sq ft
- $382 (24% below detached houses in South of Baseline to Knoxdale, $500)
Interior
- Bedrooms
- 4 above ground + 1 below
- Bathrooms
- 1 × 3-piece (main), 1 × 2-piece (main), 1 × 3-piece (second), 1 × 3-piece (lower)
- Rooms
- 12 above ground
- Family room or den
- Yes
- Fireplace
- Yes
Heating, cooling and services
- Heating
- Forced Air, Gas
- Air conditioning
- Central Air
- Water and sewer
- Sewer
Building and exterior
- Style
- Bungaloft
- Exterior
- Brick
- Roof
- Asphalt Shingle
- Foundation
- Concrete
- Faces
- South
Parking
- Garage spaces
- 1
- Total parking
- 3
Lot
- Size
- 47.57 × 86.94 ft
More
- Possession
- TBD
- Cross street
- Craig Henry Drive / Greenbank Road.
Rooms
| Room | Level | Size | Features |
|---|---|---|---|
| Primary Bedroom | Main | 5.02 × 4.62 m (16'6" × 15'2") | |
| Bedroom | Main | 3.27 × 3.14 m (10'9" × 10'4") | |
| Dining Room | Main | 2.89 × 4.95 m (9'6" × 16'3") | |
| Kitchen | Main | 3.55 × 3.73 m (11'8" × 12'3") | |
| Laundry | Main | 2.89 × 1.95 m (9'6" × 6'5") | |
| Living Room | Main | 4.06 × 4.95 m (13'4" × 16'3") | |
| Bathroom | Main | 1.62 × 1.34 m (5'4" × 4'5") | |
| Bedroom | Second | 3.2 × 4.36 m (10'6" × 14'4") | |
| Bedroom | Second | 2.89 × 3.68 m (9'6" × 12'1") | |
| Bathroom | Second | 1.27 × 1.75 m (4'2" × 5'9") | |
| Den | Lower | 7.01 × 3.73 m (23' × 12'3") | |
| Family Room | Lower | 8.25 × 6.78 m (27'1" × 22'3") |
History of this address
2 earlier listings at this address, with sold and leased prices. Create a free account or sign in to see them.
Location
Location is approximate. See nearby homes on the map
Recent sales nearby
See what similar homes within 1 km sold for in the last year. Create a free account or sign in to see them.
The neighbourhood
Getting around Somewhat walkable
- 🚇 Knoxdale LRT1.2 km
- 🚇 Tallwood LRT1.3 km
Within a 10-minute walk: no grocery stores, 3 cafés and restaurants, 9 parks. Nearest park: Charing Park (250 m).
Schools nearby
Elementary
- St. John XXIII School Catholic
EQAO: Gr 6 reading 86%, math 43%10 min walk - Manordale Public School
EQAO: Gr 6 reading 61%, math 29%13 min walk - Briargreen Public School
EQAO: Gr 6 reading 73%, math 27%14 min walk - Knoxdale Public School
EQAO: Gr 6 reading 95%, math 75%1.2 km
Secondary
- Torah High Ottawa Private11 min walk
- Sir Robert Borden High School
EQAO: Gr 9 math 61%, literacy test 86%14 min walk - Capital International Academy School Private1.4 km
EQAO: share of students meeting the provincial standard (2024–25). Ontario average: Gr 6 reading 86%, math 51%; Gr 9 math 55%; literacy test 83%.
Closest schools, not school zones. Check which school serves this address with the school board before relying on it.
Who lives here postal area K2G
- Owners / renters
- 72% / 28%
- Median household income
- $114,000
- Average age
- 41
- Children under 15
- 16%
- Homes
- 52% detached, 4% high-rise
- Commute by transit
- 14%
- Population
- 50,692
Languages spoken most at home besides English: Arabic 2.7%, Mandarin 2.5%, Yue (Cantonese) 1%, Vietnamese 0.9%.
Distances are approximate. Places © OpenStreetMap contributors. Neighbourhood figures: Statistics Canada, 2021 Census. School results: EQAO via Ontario Data Catalogue (Open Government Licence – Ontario).
Living here
Commute
To downtown Ottawa: 11 km. Transit times · Driving times
Coming transit
- 🚧 Knoxdale O-Train1.2 km · planned
- 🚧 Tallwood O-Train1.3 km · planned
- 🚧 Algonquin O-Train1.6 km · opening 2026
Stations under construction or approved. Opening dates are the latest public estimates and often move.
Noise 1 source nearby
- 🚆 Rail line (CN Beachburg Subdivision)200 m
Distances from the map, not noise measurements. Visit at rush hour to judge for yourself.
Internet High-speed
50/10 Mbps or faster available here by cable, fibre or DSL (the federal high-speed target).
From the federal broadband map. Check exact speeds and providers for the address.
Short-term rentals
Only in your principal residence (whole home or part of it), with a City host permit. Rural cottage rentals have a separate permit.
Roads, rail, airports and planned stations © OpenStreetMap contributors. Internet: Innovation, Science and Economic Development Canada, National Broadband Data.
Listed by EXP REALTY.
Listing information provided by PropTx Innovations Inc. and TRREB; deemed reliable but not guaranteed accurate by PropTx.
Similar homes nearby
See more in South of Baseline to Knoxdale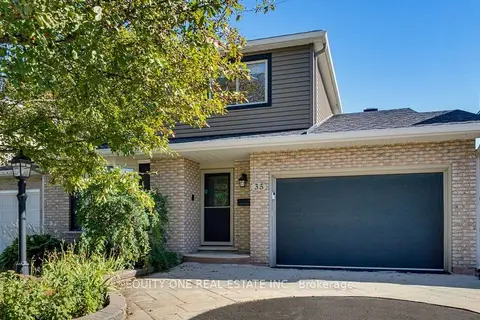
$849,900
Reduced $15,100
4 bd3 ba3 pk2000-2500 ft²
35 Ivylea Street
7604 - Craig Henry/Woodvale, South of Baseline to Knoxdale
Detached · MLS® X13821622 · EQUITY ONE REAL ESTATE INC.
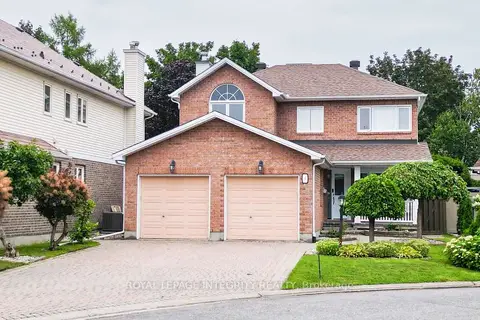
$1,049,000
4+1 bd4 ba7 pk2000-2500 ft²
4 GLENARDEN Court
7607 - Centrepointe, South of Baseline to Knoxdale
Detached · MLS® X13871784 · ROYAL LEPAGE INTEGRITY REALTY
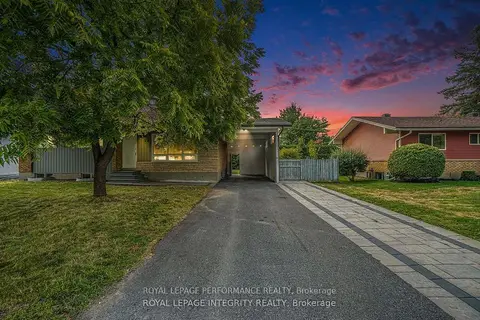
$1,100,000
7 bd3 ba5 pk700-1100 ft²
26 Majestic Drive
7606 - Manordale, South of Baseline to Knoxdale
Detached · MLS® X13704868 · ROYAL LEPAGE PERFORMANCE REALTY
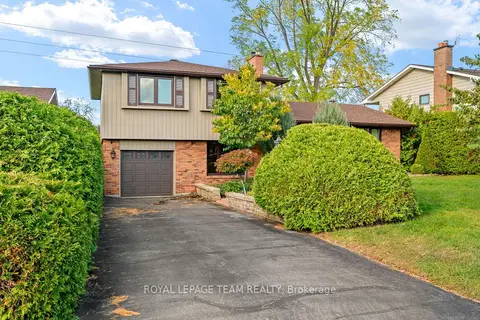
$939,900
3 bd3 ba3 pk1500-2000 ft²
19 Parkland Crescent
7605 - Arlington Woods, South of Baseline to Knoxdale
Detached · MLS® X14028368 · ROYAL LEPAGE TEAM REALTY
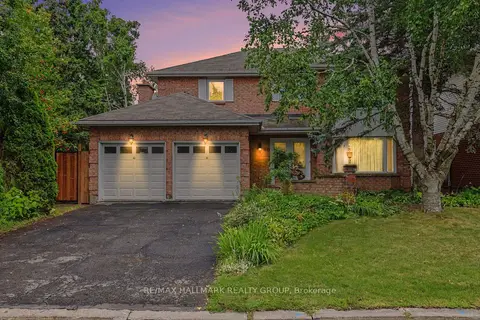
$915,000
4 bd4 ba6 pk2000-2500 ft²
66 Bateman Drive
7606 - Manordale, South of Baseline to Knoxdale
Detached · MLS® X13729584 · RE/MAX HALLMARK REALTY GROUP
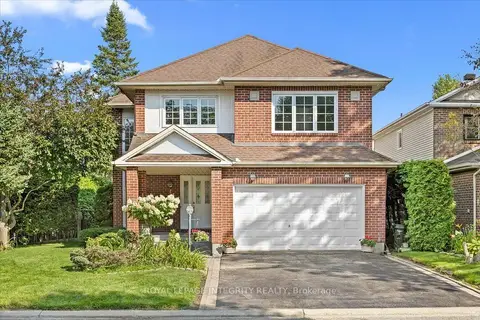
$1,199,900
Reduced $150,100
3 bd4 ba4 pk2500-3000 ft²
1 Strathbury Street
7607 - Centrepointe, South of Baseline to Knoxdale
Detached · MLS® X13674572 · ROYAL LEPAGE INTEGRITY REALTY
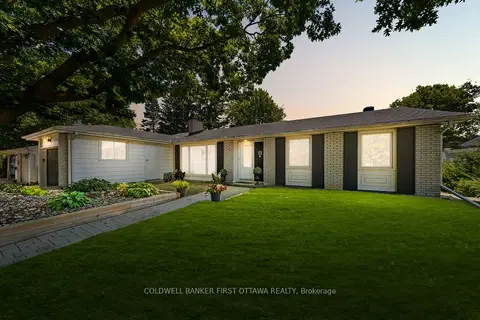
$874,800
3+2 bd3 ba4 pk1500-2000 ft²
12 Bradgate Drive
7602 - Briargreen, South of Baseline to Knoxdale
Detached · MLS® X13709856 · COLDWELL BANKER FIRST OTTAWA REALTY
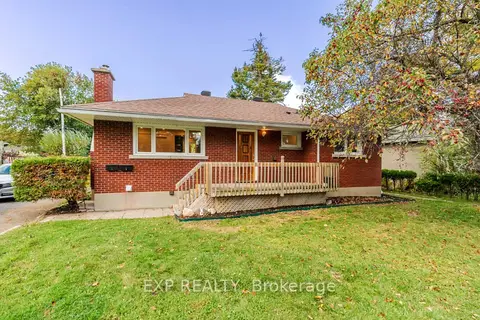
$865,000
7 bd2 ba2 pk700-1100 ft²
24 Newhaven Street
7606 - Manordale, South of Baseline to Knoxdale
Duplex · MLS® X13874062 · EXP REALTY