12 Bradgate Drive
7602 - Briargreen, South of Baseline to Knoxdale, K2G 0R6
$874,800
- 3+2 bedrooms
- 3 bathrooms
- 4 parking
- 1500-2000 sq ft
Listed 56 days ago · MLS® X13709856
Open house
- Sunday, October 25 at 2:00 p.m. to 4:00 p.m. Add to calendar
About this home
12 Bradgate Drive in Ottawa's highly sought-after Briargreen community offers a no thru community/road home nestled on an oversized & premium 67' x 122' lot. Beautifully maintained, this bungalow feat. a fully fenced backyard oasis w/ a fenced saltwater pool, hot tub, wood deck w/ a seating area & a lounge area by the pool. The front yard shines with a massive, mature tree for shade and curb appeal, while the surrounding Hostas are enveloped in a rocky, central focal garden. Inside, the welcoming main lvl feat. a living rm separated from the beds via door, great for families and downsizers. The spacious living rm is centred around a classic wood-burning frplc & flows into the eat-in kitchen w/ plenty of cabinetry, centre island, stone backsplash, SS appliances & a large bay window overlooking the byard. The adjoining dining area provides direct access to the byard, creating the perfect setting for summer BBQs, family gatherings & entertaining. Convenient laundry/mudroom w/ inside access to the garage. The main lvl also offers 3 beds incl. primary bed w/ cheater access to the 2pc bath & a full 4 pc bath. The finished LL expands living space w/ a large rec room, 2 or 3 add'l bedrooms (or WFH Office), 3pc bath & plenty of storage, offering flexibility for growing families, multigenerational living, great teenager retreat, fitness or hobby areas. Too many updates incl.: Pool Heater (25'), Roof, Central A/C, Pool Liner (17'), Kitchen + Flring (16'), Furnace (13') & many more! Located mins. to Bruce Pit, NCC trails, top-rated school catchment (Briargreen PS, Knoxdale PS & Sir Robert Borden HS), employers like Queensway Carleton Hospital, Algonquin College, City of Ottawa, DND Moodie Campus & nearby IKEA, College Square, Greenbank amenities, transit & easy access to Hwys. 417 & 416. An incredible opportunity to enjoy executive bungalow living in one of Ottawa's most desirable & truly no thru community, offering privacy & tranquility in prime west-end neighbourhood.
Details
- Type
- Detached
- Style
- Bungalow
- Size
- 1500-2000 sq ft
- Lot
- 67.54 × 121.85 ft
- Basement
- Full, Finished
- Garage
- Attached
- Kitchens
- 1
- Property tax
- $5,585 (2026)
- Neighbourhood
- 7602 - Briargreen
- Municipality
- South of Baseline to Knoxdale
- Price per sq ft
- $500 (about the same as detached houses in South of Baseline to Knoxdale)
Interior
- Bedrooms
- 3 above ground + 2 below
- Bathrooms
- 1 × 2-piece (main), 1 × 4-piece (main), 1 × 3-piece (basement)
- Rooms
- 14 above ground
- Family room or den
- No
- Fireplace
- Wood, Living Room
- Features
- Auto Garage Door Remote, In-Law Capability, Primary Bedroom - Main Floor, Storage
Heating, cooling and services
- Heating
- Forced Air, Gas
- Air conditioning
- Central Air
- Water and sewer
- Sewer
Building and exterior
- Style
- Bungalow
- Exterior
- Brick, Vinyl Siding
- Roof
- Asphalt Shingle
- Foundation
- Concrete
- Faces
- South
- Pool
- Inground, Salt, Outdoor
- Outdoor
- Deck, Landscaped, Patio, Privacy, Garden Shed, Fence - Full
Parking
- Garage spaces
- 1
- Total parking
- 4
- Driveway and parking
- Available, Private, Inside Entry
Lot
- Size
- 67.54 × 121.85 ft
More
- Possession
- Flexible
- Nearby
- Library, Place Of Worship, Rec./Commun.Centre, Public Transit, School Bus Route, Golf
- Cross street
- Ashgrove Crescent
Rooms
| Room | Level | Size | Features |
|---|---|---|---|
| Foyer | Main | 1.91 × 2.03 m (6'3" × 6'8") | |
| Living Room | Main | 5.67 × 4.06 m (18'7" × 13'4") | |
| Mud Room | Main | 3.77 × 2.89 m (12'4" × 9'6") | Combined w/Laundry |
| Other | Main | 3.76 × 5.44 m (12'4" × 17'10") | Access To Garage |
| Dining Room | Main | 3.92 × 4.65 m (12'10" × 15'3") | |
| Breakfast | Main | 2.54 × 3.74 m (8'4" × 12'3") | Breakfast Area |
| Kitchen | Main | 2.72 × 3.75 m (8'11" × 12'4") | |
| Powder Room | Main | 1.44 × 2.81 m (4'9" × 9'3") | 2 Pc Ensuite |
| Primary Bedroom | Main | 4 × 4.41 m (13'1" × 14'6") | |
| Bedroom | Main | 2.52 × 3.31 m (8'3" × 10'10") | |
| Bedroom | Main | 2.89 × 4.44 m (9'6" × 14'7") | |
| Recreation | Basement | 4.91 × 5.68 m (16'1" × 18'8") | |
| Bedroom | Basement | 2.73 × 4.06 m (8'11" × 13'4") | |
| Bedroom | Basement | 3.3 × 2.8 m (10'10" × 9'2") | |
| Bathroom | Basement | 1.65 × 2.8 m (5'5" × 9'2") | |
| Game Room | Basement | 2.59 × 2.65 m (8'6" × 8'8") | |
| Bedroom | Basement | 3.66 × 4.06 m (12' × 13'4") | |
| Utility Room | Basement | 3.67 × 3.75 m (12' × 12'4") |
History of this address
2 earlier listings at this address, with sold and leased prices. Create a free account or sign in to see them.
Location
Location is approximate. See nearby homes on the map
Recent sales nearby
See what similar homes within 1 km sold for in the last year. Create a free account or sign in to see them.
The neighbourhood
Getting around Somewhat walkable
- 🚇 Pinecrest LRT1.7 km
- 🚇 Tallwood LRT2.0 km
Within a 10-minute walk: no grocery stores, 4 cafés and restaurants, 3 parks, 3 pharmacies. Nearest park: Briargreen Park (200 m).
Schools nearby
Elementary
- Briargreen Public School
EQAO: Gr 6 reading 73%, math 27%5 min walk - École élémentaire publique Mamawi French
EQAO: Gr 6 reading 96%, math 88%10 min walk - Knoxdale Public School
EQAO: Gr 6 reading 95%, math 75%14 min walk - Pinecrest Public School
EQAO: Gr 6 reading 51%, math 28%15 min walk
Secondary
- Sir Robert Borden High School
EQAO: Gr 9 math 61%, literacy test 86%6 min walk - Torah High Ottawa Private12 min walk
- St. Paul High School Catholic
EQAO: Gr 9 math 52%, literacy test 87%1.2 km
EQAO: share of students meeting the provincial standard (2024–25). Ontario average: Gr 6 reading 86%, math 51%; Gr 9 math 55%; literacy test 83%.
Closest schools, not school zones. Check which school serves this address with the school board before relying on it.
Who lives here postal area K2G
- Owners / renters
- 72% / 28%
- Median household income
- $114,000
- Average age
- 41
- Children under 15
- 16%
- Homes
- 52% detached, 4% high-rise
- Commute by transit
- 14%
- Population
- 50,692
Languages spoken most at home besides English: Arabic 2.7%, Mandarin 2.5%, Yue (Cantonese) 1%, Vietnamese 0.9%.
Distances are approximate. Places © OpenStreetMap contributors. Neighbourhood figures: Statistics Canada, 2021 Census. School results: EQAO via Ontario Data Catalogue (Open Government Licence – Ontario).
Living here
Commute
To downtown Ottawa: 12 km. Transit times · Driving times
Coming transit
- 🚧 Pinecrest O-Train1.7 km · opening 2026
- 🚧 Tallwood O-Train2.0 km · planned
- 🚧 Algonquin O-Train2.0 km · opening 2026
Stations under construction or approved. Opening dates are the latest public estimates and often move.
Noise 1 source nearby
- 🚆 Rail line (CN Beachburg Subdivision)200 m
Distances from the map, not noise measurements. Visit at rush hour to judge for yourself.
Internet High-speed
50/10 Mbps or faster available here by cable, fibre or DSL (the federal high-speed target).
From the federal broadband map. Check exact speeds and providers for the address.
Short-term rentals
Only in your principal residence (whole home or part of it), with a City host permit. Rural cottage rentals have a separate permit.
Roads, rail, airports and planned stations © OpenStreetMap contributors. Internet: Innovation, Science and Economic Development Canada, National Broadband Data.
Listed by COLDWELL BANKER FIRST OTTAWA REALTY.
Listing information provided by PropTx Innovations Inc. and TRREB; deemed reliable but not guaranteed accurate by PropTx.
Similar homes nearby
See more in South of Baseline to Knoxdale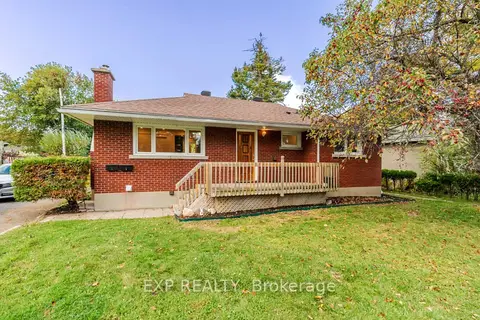
$865,000
7 bd2 ba2 pk700-1100 ft²
24 Newhaven Street
7606 - Manordale, South of Baseline to Knoxdale
Duplex · MLS® X13874062 · EXP REALTY
 New
$850,000
4 bd3 ba4 pk1500-2000 ft²
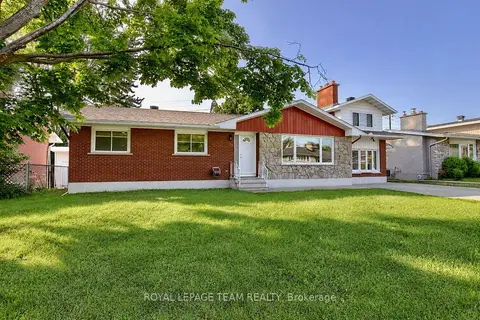
31 Pritchard Drive
7606 - Manordale, South of Baseline to Knoxdale
Duplex · MLS® X14098108 · ROYAL LEPAGE TEAM REALTY
$849,900
Reduced $15,100
4 bd3 ba3 pk2000-2500 ft²
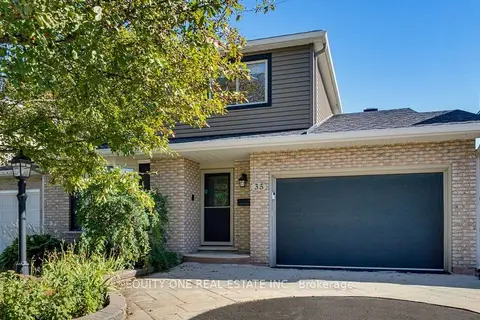
35 Ivylea Street
7604 - Craig Henry/Woodvale, South of Baseline to Knoxdale
Detached · MLS® X13821622 · EQUITY ONE REAL ESTATE INC.
$915,000
4 bd4 ba6 pk2000-2500 ft²
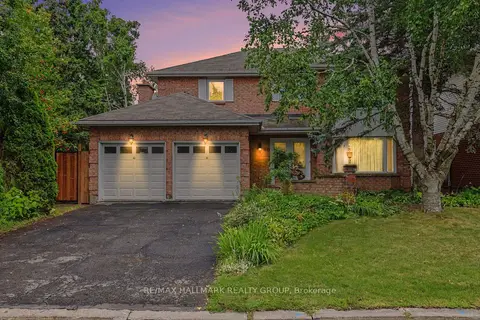
66 Bateman Drive
7606 - Manordale, South of Baseline to Knoxdale
Detached · MLS® X13729584 · RE/MAX HALLMARK REALTY GROUP
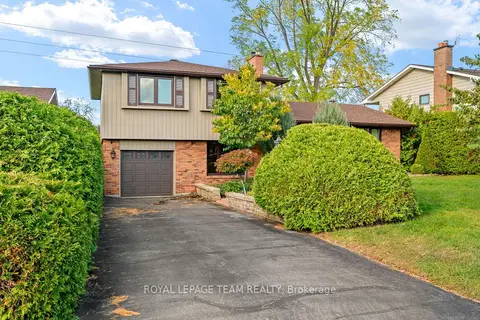
$939,900
3 bd3 ba3 pk1500-2000 ft²
19 Parkland Crescent
7605 - Arlington Woods, South of Baseline to Knoxdale
Detached · MLS® X14028368 · ROYAL LEPAGE TEAM REALTY
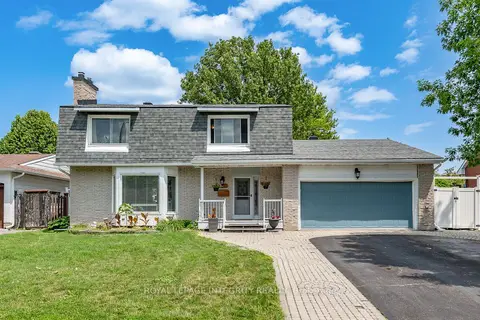
$799,999
Reduced $25,001
4 bd4 ba6 pk1500-2000 ft²
95 Mcclellan Road
7603 - Sheahan Estates/Trend Village, South of Baseline to Knoxdale
Detached · MLS® X13608424 · ROYAL LEPAGE INTEGRITY REALTY
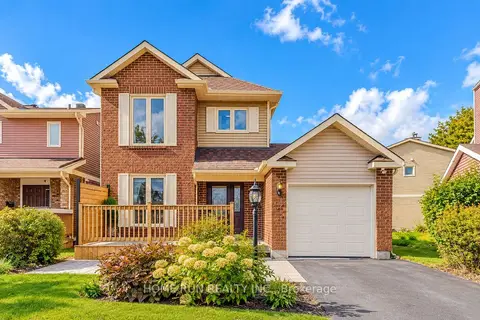
$779,000
3 bd3 ba3 pk1100-1500 ft²
57 Fair Oaks Crescent
7604 - Craig Henry/Woodvale, South of Baseline to Knoxdale
Detached · MLS® X13867670 · HOME RUN REALTY INC.
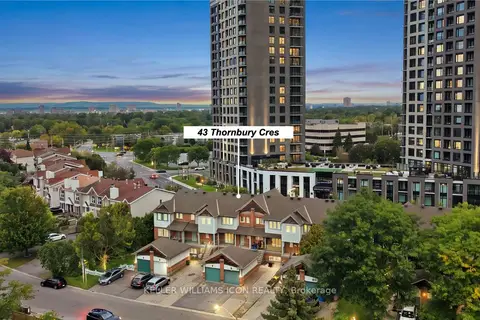
$769,000
Reduced $29,500
3+1 bd4 ba3 pk1100-1500 ft²
43 Thornbury Crescent
7607 - Centrepointe, South of Baseline to Knoxdale
Att/Row/Townhouse · MLS® X13773190 · KELLER WILLIAMS ICON REALTY