95 Mcclellan Road
7603 - Sheahan Estates/Trend Village, South of Baseline to Knoxdale, K2H 8L6
$799,999
Reduced $25,001 from $825,000
- 4 bedrooms
- 4 bathrooms
- 6 parking
- 1500-2000 sq ft
Listed 85 days ago · MLS® X13608424
About this home
Welcome to 95 Mcclellan Road , located in an established, family-oriened neighbourhood. FIRST FLOOR: Foyer with a double closet complete with sliding doors + shoe shelves;Extensive living room has a large bay window, a custom built mantel fireplace and built-in book shelves + potlights and access to a dining room with ceiling fan; Large fully-renovated galley kitchen( POT drawers, pot lights, epoxy counter top space + herring bone backsplash) has lots of cupboard space with an opening to the dining room + stainless steel appliances - fridge, stove, dishwasher, hoodfan and microwave; First floor Bedroom with In-law capability + double closet; 2 piece bathroom across the hall from this bedroom. SECOND FLOOR: Primary bedroom with a ceiling fan + large enough for a king size bed; Ensuite(4 piece-standup glass shower with faucet, toilet, sink);Secondary bedrooms are roomy and have ceiling fans + double closets with mirrored sliding doors;Full hallway bathroom (4 piece- sink, tub with faucet and shower, toilet). BASEMENT: Large family room perfect for TV and entertainment;Laundry room with ample storage; Unfinished area usable for storage.GOOD TO KNOW: Total square footage is approx. 2900; The double garage + driveway provide at least 6 parking;Interlocking around the driveway adds to the curb appeal;Hallways have pot lights;Ceiling fans can cool in the summer and heat in the winter;Furnace(2019);Heat Pump(2024);Roof(2021);Flooring on main level and second level hallway is Engineered Vinyl by Beaulieu; Central Vac pipes included;Monthly-Hydro:$221.69,Enbridge:$98.31,Water:$62.50 NEARBY: Greenbank Hunt Club Centre(Metro grocery, Tims, Royal Drug Store, Dental, Animal Hospital, BMO, Cellular Pro, Mcgees Barber, Fitz Bar + Grill and other restaurants, etc);Shoppers,;Bus Routes;Extensive Greenspace provides trails, playgrounds, tennis + pickleball club; Minutes to HWY 416 which takes you to HWY 401 in less than 60 min.
Details
- Type
- Detached
- Style
- 2-Storey
- Size
- 1500-2000 sq ft
- Lot
- 65 × 100 ft
- Basement
- Partially Finished
- Garage
- Attached
- Kitchens
- 1
- Property tax
- $6,475 (2026)
- Neighbourhood
- 7603 - Sheahan Estates/Trend Village
- Municipality
- South of Baseline to Knoxdale
- Price per sq ft
- $457 (9% below detached houses in South of Baseline to Knoxdale, $500)
Interior
- Bedrooms
- 4 above ground
- Bathrooms
- 1 × 2-piece (main), 2 × 4-piece (second), 1 × 2-piece (basement)
- Rooms
- 15 above ground
- Family room or den
- Yes
- Fireplace
- Natural Gas
- Features
- In-Law Capability
Heating, cooling and services
- Heating
- Forced Air, Gas
- Water and sewer
- Sewer
Building and exterior
- Style
- 2-Storey
- Exterior
- Aluminum Siding, Brick Front
- Roof
- Asphalt Shingle
- Foundation
- Concrete
- Faces
- West
- Outdoor
- Porch, Year Round Living, Deck, Gazebo, Storage, Fence - Full, Garden Shed
Parking
- Garage spaces
- 2
- Total parking
- 6
- Driveway and parking
- Available, Private Double
Lot
- Size
- 65 × 100 ft
More
- Possession
- Flexible
- Nearby
- Greenbelt/Conservation, Hospital, Place Of Worship, Public Transit, Rec./Commun.Centre, School Bus Route
- Cross street
- Greenbank and Bellman
Rooms
| Room | Level | Size | Features |
|---|---|---|---|
| Foyer | Main | 3.68 × 1.3 m (12'1" × 4'3") | Closet, Closet Organizers, Double Closet |
| Living Room | Main | 6.55 × 4.57 m (21'6" × 15') | Bay Window, Fireplace, Carpet Free |
| Dining Room | Main | 3.5 × 3.15 m (11'6" × 10'4") | Carpet Free |
| Kitchen | Main | 5.8 × 3.05 m (19' × 10') | |
| Bedroom | Main | 4.22 × 3.3 m (13'10" × 10'10") | Double Closet |
| Bathroom | Main | 2.34 × 1.73 m (7'8" × 5'8") | 2 Pc Bath |
| Primary Bedroom | Second | 5.31 × 3.56 m (17'5" × 11'8") | Carpet Free, Closet |
| Bedroom | Second | 4.78 × 3.58 m (15'8" × 11'9") | Double Closet |
| Bedroom | Second | 3.28 × 3.05 m (10'9" × 10') | Double Closet |
| Bathroom | Second | 2.87 × 2.54 m (9'5" × 8'4") | 4 Pc Ensuite, Combined w/Primary, Closet |
| Bathroom | Second | 3 × 2.39 m (9'10" × 7'10") | 4 Pc Bath |
| Family Room | Basement | 6 × 3.89 m (19'8" × 12'9") | |
| Laundry | Basement | 7.01 × 4.4 m (23' × 14'5") | |
| Other | Basement | 6.1 × 4.85 m (20' × 15'11") | |
| Bathroom | Basement | 1.96 × 1.82 m (6'5" × 6') | 2 Pc Bath |
Location
Location is approximate. See nearby homes on the map
Recent sales nearby
See what similar homes within 1 km sold for in the last year. Create a free account or sign in to see them.
The neighbourhood
Getting around Somewhat walkable
- 🚇 Bayshore LRT2.2 km
- 🚇 Pinecrest LRT2.2 km
Within a 10-minute walk: no grocery stores, 1 cafés and restaurants, 8 parks, 2 pharmacies. Nearest park: Banner Park (200 m).
Schools nearby
Elementary
- St. John the Apostle School Catholic
EQAO: Gr 6 reading 84%, math 47%6 min walk - École élémentaire publique Mamawi French
EQAO: Gr 6 reading 96%, math 88%12 min walk - Knoxdale Public School
EQAO: Gr 6 reading 95%, math 75%14 min walk - Grant Alternative School1.4 km
Secondary
- Sir Robert Borden High School
EQAO: Gr 9 math 61%, literacy test 86%17 min walk - St. Paul High School Catholic
EQAO: Gr 9 math 52%, literacy test 87%1.4 km - Bell High School
EQAO: Gr 9 math 44%, literacy test 74%1.5 km
EQAO: share of students meeting the provincial standard (2024–25). Ontario average: Gr 6 reading 86%, math 51%; Gr 9 math 55%; literacy test 83%.
Closest schools, not school zones. Check which school serves this address with the school board before relying on it.
Who lives here postal area K2H
- Owners / renters
- 76% / 24%
- Median household income
- $100,000
- Average age
- 45
- Children under 15
- 14%
- Homes
- 44% detached, 10% high-rise
- Commute by transit
- 11%
- Population
- 26,759
Languages spoken most at home besides English: Arabic 1.4%, Mandarin 0.7%, Spanish 0.6%, Vietnamese 0.5%.
Distances are approximate. Places © OpenStreetMap contributors. Neighbourhood figures: Statistics Canada, 2021 Census. School results: EQAO via Ontario Data Catalogue (Open Government Licence – Ontario).
Living here
Commute
To downtown Ottawa: 13 km. Transit times · Driving times
Noise Nothing major nearby
No highway within 500 m, rail line within 300 m, or airport flight path nearby.
Distances from the map, not noise measurements. Visit at rush hour to judge for yourself.
Internet High-speed
50/10 Mbps or faster available here by cable, fibre or DSL (the federal high-speed target).
From the federal broadband map. Check exact speeds and providers for the address.
Short-term rentals
Only in your principal residence (whole home or part of it), with a City host permit. Rural cottage rentals have a separate permit.
Roads, rail, airports and planned stations © OpenStreetMap contributors. Internet: Innovation, Science and Economic Development Canada, National Broadband Data.
Listed by ROYAL LEPAGE INTEGRITY REALTY.
Listing information provided by PropTx Innovations Inc. and TRREB; deemed reliable but not guaranteed accurate by PropTx.
Similar homes nearby
See more in South of Baseline to Knoxdale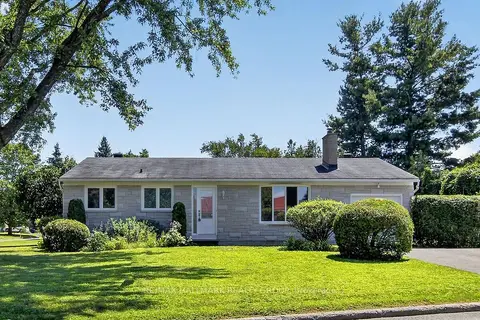
$699,900
3 bd1 ba5 pk700-1100 ft²
20 Cramer Drive
7603 - Sheahan Estates/Trend Village, South of Baseline to Knoxdale
Detached · MLS® X13808898 · RE/MAX HALLMARK REALTY GROUP
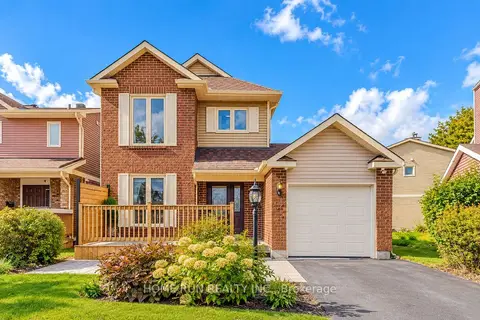
$779,000
3 bd3 ba3 pk1100-1500 ft²
57 Fair Oaks Crescent
7604 - Craig Henry/Woodvale, South of Baseline to Knoxdale
Detached · MLS® X13867670 · HOME RUN REALTY INC.
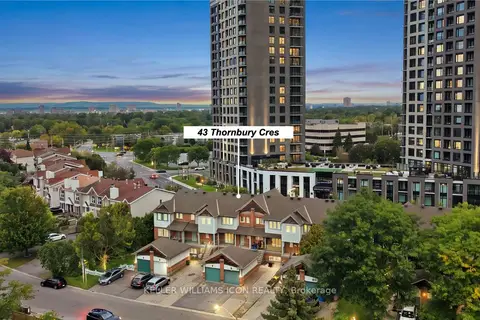
$769,000
Reduced $29,500
3+1 bd4 ba3 pk1100-1500 ft²
43 Thornbury Crescent
7607 - Centrepointe, South of Baseline to Knoxdale
Att/Row/Townhouse · MLS® X13773190 · KELLER WILLIAMS ICON REALTY
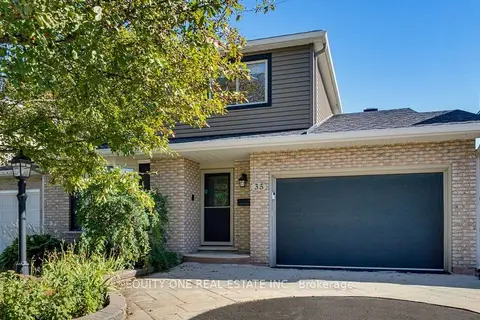
$849,900
Reduced $15,100
4 bd3 ba3 pk2000-2500 ft²
35 Ivylea Street
7604 - Craig Henry/Woodvale, South of Baseline to Knoxdale
Detached · MLS® X13821622 · EQUITY ONE REAL ESTATE INC.
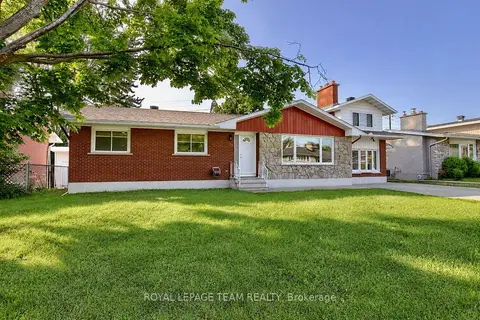 New
$850,000
4 bd3 ba4 pk1500-2000 ft²
31 Pritchard Drive
7606 - Manordale, South of Baseline to Knoxdale
Duplex · MLS® X14098108 · ROYAL LEPAGE TEAM REALTY
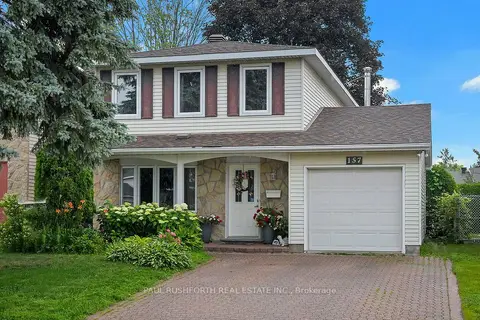
$749,900
Reduced $70,000
4+1 bd2 ba3 pk1500-2000 ft²
157 Craig Henry Drive
7604 - Craig Henry/Woodvale, South of Baseline to Knoxdale
Detached · MLS® X13478384 · PAUL RUSHFORTH REAL ESTATE INC.
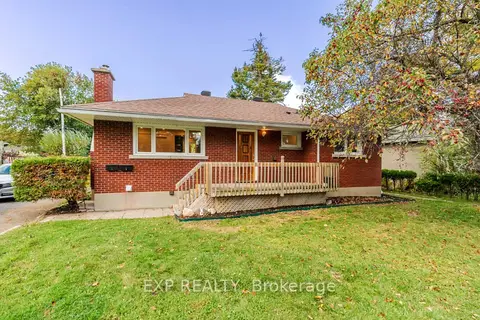
$865,000
7 bd2 ba2 pk700-1100 ft²
24 Newhaven Street
7606 - Manordale, South of Baseline to Knoxdale
Duplex · MLS® X13874062 · EXP REALTY
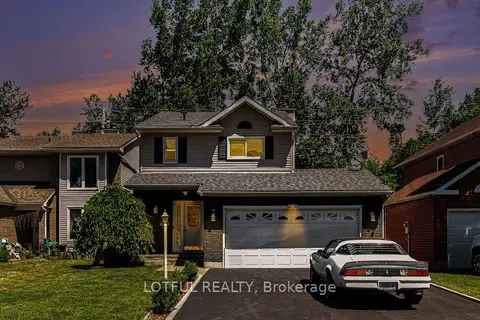
$729,900
Reduced $20,100
3 bd3 ba6 pk1100-1500 ft²
52 Fair Oaks Crescent
7604 - Craig Henry/Woodvale, South of Baseline to Knoxdale
Detached · MLS® X13766402 · LOTFUL REALTY