1598 County Rd 46
Woodville, Kawartha Lakes, K0M 2T0
$549,900
- 3+1 bedrooms
- 2 bathrooms
- 8 parking
- 700-1100 sq ft
Listed 7 days ago · MLS® X14029136
About this home
Located in the quiet hamlet of Glenarm, just a short drive north of Woodville, this spacious 3-bedroom, 2-bathroomhome offers plenty of room for the growing family. Situated on a generous 110' x 223' lot with mature trees and a peaceful backyard backing onto farm pasture, this property offers a wonderful opportunity to enjoy country living with plenty of outdoor space. The main floor features a large front living room overlooking the front yard, a formal dining room, and a primary bedroom complete with a 3-piece ensuite and his-and-hers closets. A welcoming front foyer offers a built-in closet and ceramic flooring, while the attached double-car garage provides convenient access to a dedicated mudroom. The lower level offers additional living space with a large recreation room, fourth bedroom, den, laundry room, and an oversized storage room. Above-grade windows provide additional natural light. The home's windows and oil/wood heating system are original to home which was built in 1984. Note property is being sold in as-is condition. An excellent opportunity for buyers looking for a spacious home on a large country lot ready for your personal upgrades.
Details
- Type
- Detached
- Style
- Bungalow-Raised
- Age
- 31-50 years
- Size
- 700-1100 sq ft
- Lot
- 110 × 223.95 ft
- Basement
- Full, Partially Finished
- Garage
- Attached
- Kitchens
- 1
- Property tax
- $3,198 (2025)
- Neighbourhood
- Woodville
- Municipality
- Kawartha Lakes
- Price per sq ft
- $611 (55% above detached houses in Woodville, $394)
Interior
- Bedrooms
- 3 above ground + 1 below
- Bathrooms
- 1 × 4-piece (main), 1 × 3-piece (main)
- Rooms
- 8 above ground + 5 below
- Family room or den
- No
- Fireplace
- Wood
- Features
- Sump Pump, Water Heater Owned
Heating, cooling and services
- Heating
- Forced Air, Oil
- Water and sewer
- Septic
Building and exterior
- Style
- Bungalow-Raised
- Exterior
- Brick
- Roof
- Asphalt Shingle
- Foundation
- Concrete Block
- Age
- 31-50 years
- Faces
- North
- Outdoor
- Porch, Year Round Living
Parking
- Garage spaces
- 2
- Total parking
- 8
- Driveway and parking
- Private
Lot
- Size
- 110 × 223.95 ft (rectangular)
- Acreage
- .50-1.99
More
- Possession
- Immediate
- Nearby
- Golf, School Bus Route
- Cross street
- County Rd 46 & Glenarm Rd.
Rooms
| Room | Level | Size | Features |
|---|---|---|---|
| Kitchen | Main | 5.73 × 3.44 m (18'10" × 11'3") | W/O To Garage, Overlooks Backyard, Laminate |
| Dining Room | Main | 3.43 × 3.02 m (11'3" × 9'11") | Broadloom, Overlooks Backyard |
| Living Room | Second | 6.58 × 4.42 m (21'7" × 14'6") | Broadloom, Picture Window |
| Foyer | Main | 3.19 × 1.98 m (10'6" × 6'6") | W/O To Porch, B/I Closet, Ceramic Floor |
| Mud Room | Main | 1.89 × 1.56 m (6'2" × 5'1") | W/O To Garage, B/I Shelves, Laminate |
| Primary Bedroom | Main | 4.16 × 3.44 m (13'8" × 11'3") | 3 Pc Ensuite, His and Hers Closets, Ceiling Fan(s) |
| Bedroom 2 | Main | 3.92 × 3.03 m (12'10" × 9'11") | His and Hers Closets, Ceiling Fan(s), Broadloom |
| Bedroom 3 | Main | 3.37 × 2.89 m (11'1" × 9'6") | B/I Closet, Ceiling Fan(s), Broadloom |
| Recreation | Basement | 7.94 × 6.32 m (26'1" × 20'9") | Wood Stove, Above Grade Window, Broadloom |
| Bedroom 4 | Basement | 3.89 × 3.69 m (12'9" × 12'1") | Above Grade Window, B/I Closet, Broadloom |
| Den | Basement | 3.69 × 2.56 m (12'1" × 8'5") | Broadloom |
| Laundry | Basement | 3.98 × 3.77 m (13'1" × 12'4") | Above Grade Window, Unfinished |
| Utility Room | Basement | 3.98 × 4.69 m (13'1" × 15'5") | Above Grade Window, Unfinished |
Location
Location is approximate. See nearby homes on the map
Recent sales nearby
See what similar homes within 1 km sold for in the last year. Create a free account or sign in to see them.
The neighbourhood
Getting around Car-dependent
No subway, LRT or GO station within a short trip.
Within a 10-minute walk: no grocery stores, 0 cafés and restaurants, 0 parks.
Who lives here postal area K0M
- Owners / renters
- 88% / 12%
- Median household income
- $80,000
- Average age
- 50
- Children under 15
- 11%
- Homes
- 92% detached, 0% high-rise
- Commute by transit
- 0%
- Population
- 53,815
Languages spoken most at home besides English: German 0.2%, Russian 0.1%, Polish 0.1%, Korean 0.1%.
Flood and conservation No mapped hazard
Not inside a mapped flood plain or regulated area.
Screening maps only. Ask the conservation authority for a property inquiry before relying on this.
Safety
Crime Severity Index for Kawartha Lakes police: 85 vs 57 for Ontario (2025).
Police-reported figures for the whole police service area, not this street. Rates use the area’s resident population.
Distances are approximate. Places © OpenStreetMap contributors. Neighbourhood figures: Statistics Canada, 2021 Census. Crime Severity Index: Statistics Canada.
Living here
Commute
Noise Nothing major nearby
No highway within 500 m, rail line within 300 m, or airport flight path nearby.
Distances from the map, not noise measurements. Visit at rush hour to judge for yourself.
Internet High-speed
50/10 Mbps or faster available here by cable, fibre or DSL (the federal high-speed target).
From the federal broadband map. Check exact speeds and providers for the address.
Roads, rail, airports and planned stations © OpenStreetMap contributors. Internet: Innovation, Science and Economic Development Canada, National Broadband Data.
Listed by RE/MAX COUNTRY LAKES REALTY INC..
Listing information provided by PropTx Innovations Inc. and TRREB; deemed reliable but not guaranteed accurate by PropTx.
Similar homes nearby
See more in Kawartha Lakes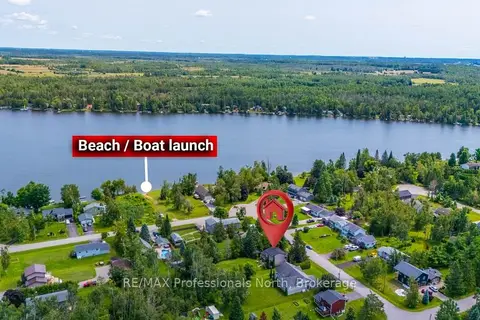
$499,000
Reduced $50,000
3 bd2 ba4 pk1100-1500 ft²
7 Greenwood Crescent
Woodville, Kawartha Lakes
Detached · MLS® X13685358 · RE/MAX Professionals North
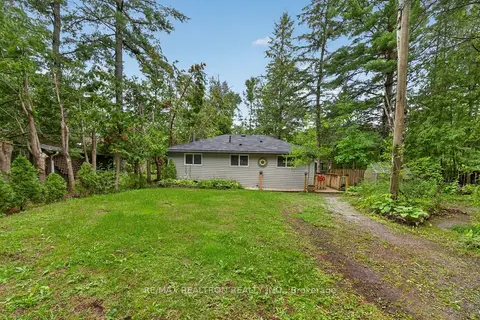
$499,000
2 bd1 ba10 pk700-1100 ft²
179 Stanley Road
Woodville, Kawartha Lakes
Detached · MLS® X13866280 · RE/MAX REALTRON REALTY INC.
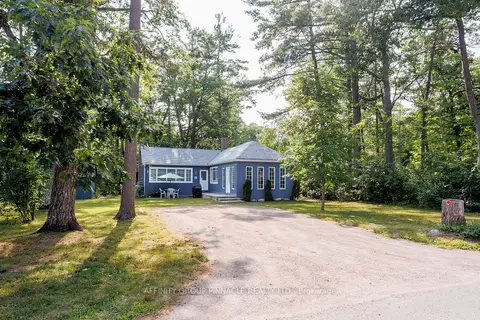
$549,900
Reduced $25,000
3 bd2 ba3 pk1500-2000 ft²
27 Second Street
Fenelon, Kawartha Lakes
Detached · MLS® X13597828 · AFFINITY GROUP PINNACLE REALTY LTD.
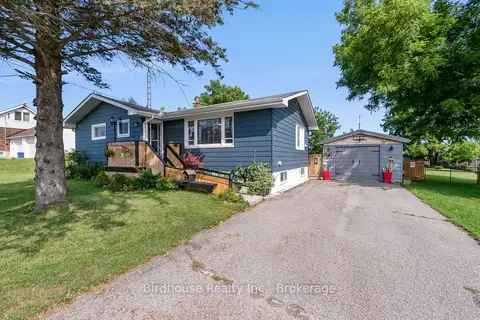
$549,900
2 bd2 ba7 pk1100-1500 ft²
1499 Highway 7
Oakwood, Kawartha Lakes
Detached · MLS® X13621262 · Birdhouse Realty Inc.
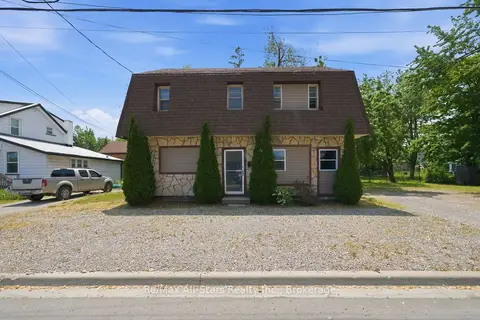
$549,900
10 bd4 ba10 pk2500-3000 ft²
103 Durham Street W
Lindsay, Kawartha Lakes
Duplex · MLS® X13687094 · Re/Max All-Stars Realty Inc.
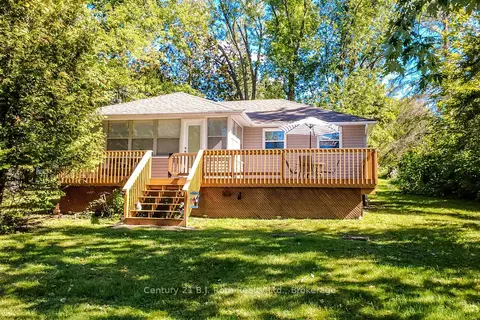
$549,900
Reduced $50,000
3 bd1 ba3 pk700-1100 ft²
222 Lake Dalrymple Road
Carden, Kawartha Lakes
Detached · MLS® X13831260 · Century 21 B.J. Roth Realty Ltd.
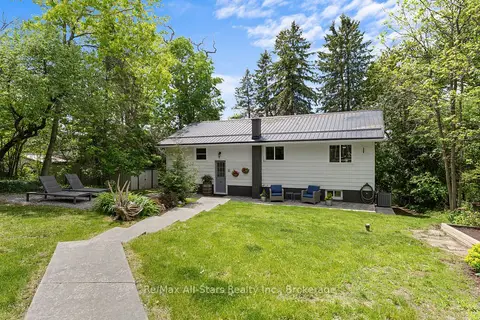
$549,999
2+1 bd2 ba6 pk700-1100 ft²
52 Concession Road
Fenelon, Kawartha Lakes
Detached · MLS® X13221512 · Re/Max All-Stars Realty Inc.
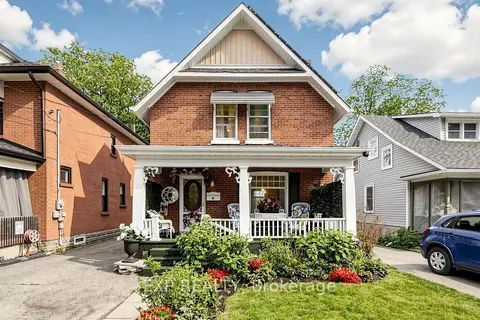
$549,999
3 bd2 ba2 pk1100-1500 ft²
28 Simcoe Street
Lindsay, Kawartha Lakes
Detached · MLS® X13751218 · EXP REALTY