1499 Highway 7
Oakwood, Kawartha Lakes, K0M 2M0
$549,900
- 2 bedrooms
- 2 bathrooms
- 7 parking
- 1100-1500 sq ft
Listed 82 days ago · MLS® X13621262
About this home
Located less than 10 minutes from Lindsay in Oakwood, this well-maintained 1102 sq. ft. bungalow sits on a large 100 x 183 ft. lot backing onto farmers' fields. The home offers 2 bedrooms, 2 full bathrooms, a bright sunroom overlooking the backyard, and a full-height basement with a kitchenette and abundant storage. Additional heating and cooling is provided by an efficient heat pump. The property also includes a detached 294 sq. ft. single-car garage with hydro, making it an excellent option for storage, hobbies, or a workshop.
Details
- Type
- Detached
- Style
- Bungalow
- Age
- 51-99 years
- Size
- 1100-1500 sq ft
- Lot
- 100 × 183 ft
- Basement
- Full, Partially Finished
- Garage
- Detached
- Kitchens
- 1
- Property tax
- $3,122 (2025)
- Neighbourhood
- Oakwood
- Municipality
- Kawartha Lakes
- Price per sq ft
- $423 (15% below detached houses in Kawartha Lakes, $499)
Interior
- Bedrooms
- 2 above ground
- Bathrooms
- 1 × 4-piece (main), 1 × 3-piece (lower)
- Rooms
- 7 above ground + 4 below
- Family room or den
- Yes
- Fireplace
- No
- Features
- Primary Bedroom - Main Floor, Sewage Pump, Sump Pump, Water Heater Owned, Water Meter
Heating, cooling and services
- Heating
- Forced Air, Electric
- Air conditioning
- Central Air
- Water and sewer
- Septic
Building and exterior
- Style
- Bungalow
- Exterior
- Vinyl Siding
- Roof
- Asphalt Shingle
- Foundation
- Block
- Age
- 51-99 years
- Faces
- North
- Outdoor
- Deck
Parking
- Garage spaces
- 1
- Total parking
- 7
- Driveway and parking
- Private Double
Lot
- Size
- 100 × 183 ft (rectangular)
- Acreage
- < .50
More
- Possession
- 60+ Days
- Nearby
- Fenced Yard, Golf, Hospital, School Bus Route
- Cross street
- Highway 7 & Elm Tree Rd before Opmar Rd
Rooms
| Room | Level | Size | Features |
|---|---|---|---|
| Foyer | Main | 3.87 × 1.99 m (12'8" × 6'6") | |
| Living Room | Main | 3.57 × 5.68 m (11'9" × 18'8") | |
| Dining Room | Main | 3.42 × 2.47 m (11'3" × 8'1") | |
| Kitchen | Main | 3.42 × 3.26 m (11'3" × 10'8") | |
| Sunroom | Main | 3.01 × 3.51 m (9'11" × 11'6") | |
| Bathroom | Main | 3.03 × 1.52 m (9'11" × 5') | 4 Pc Bath |
| Primary Bedroom | Main | 4.55 × 3.55 m (14'11" × 11'8") | |
| Bedroom | Main | 3.03 × 2.88 m (9'11" × 9'5") | |
| Family Room | Lower | 5.36 × 3.59 m (17'7" × 11'9") | |
| Dining Room | Lower | 2.43 × 3.35 m (8' × 11') | |
| Bathroom | Lower | 1.21 × 3.28 m (4' × 10'9") | 3 Pc Bath |
| Laundry | Lower | 3.28 × 5 m (10'9" × 16'5") |
Listed by Birdhouse Realty Inc..
Listing information provided by PropTx Innovations Inc. and TRREB; deemed reliable but not guaranteed accurate by PropTx.
Similar homes nearby
See more in Kawartha Lakes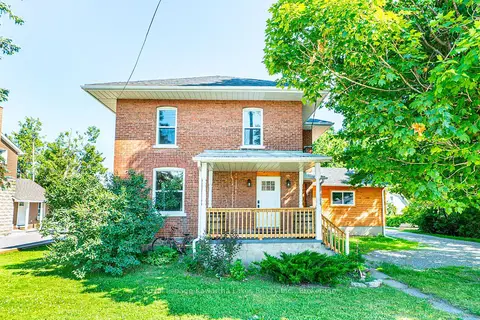
$629,000
Reduced $13,000
3 bd2 ba4 pk1500-2000 ft²
907 Highway 7
Oakwood, Kawartha Lakes
Detached · MLS® X13817680 · Royal Lepage Kawartha Lakes Realty Inc.
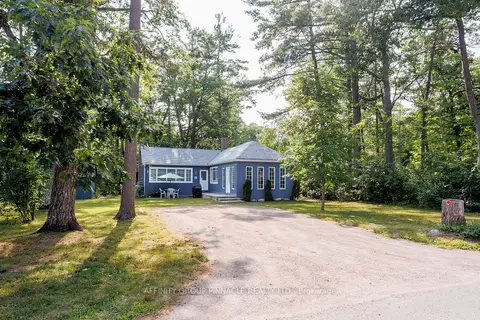
$549,900
Reduced $25,000
3 bd2 ba3 pk1500-2000 ft²
27 Second Street
Fenelon, Kawartha Lakes
Detached · MLS® X13597828 · AFFINITY GROUP PINNACLE REALTY LTD.
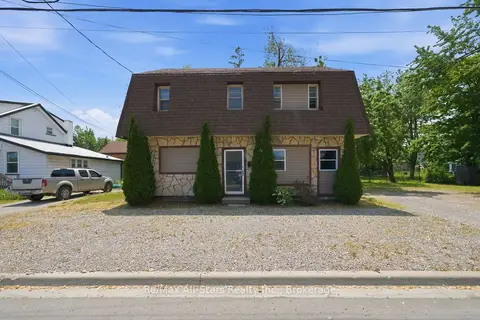
$549,900
10 bd4 ba10 pk2500-3000 ft²
103 Durham Street W
Lindsay, Kawartha Lakes
Duplex · MLS® X13687094 · Re/Max All-Stars Realty Inc.
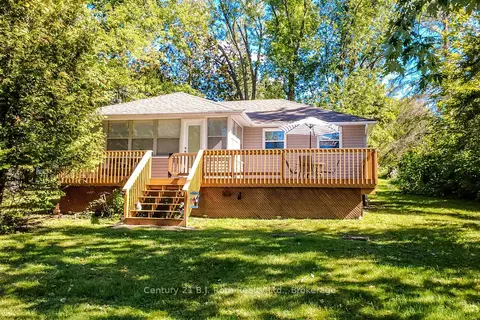
$549,900
Reduced $50,000
3 bd1 ba3 pk700-1100 ft²
222 Lake Dalrymple Road
Carden, Kawartha Lakes
Detached · MLS® X13831260 · Century 21 B.J. Roth Realty Ltd.
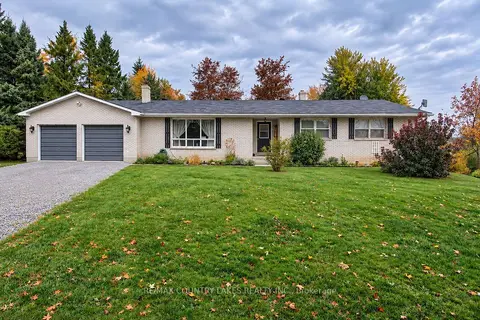
$549,900
3+1 bd2 ba8 pk700-1100 ft²
1598 County Rd 46
Woodville, Kawartha Lakes
Detached · MLS® X14029136 · RE/MAX COUNTRY LAKES REALTY INC.
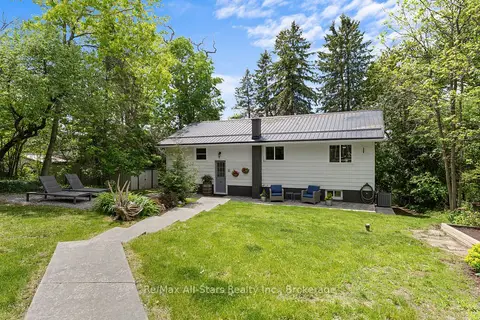
$549,999
2+1 bd2 ba6 pk700-1100 ft²
52 Concession Road
Fenelon, Kawartha Lakes
Detached · MLS® X13221512 · Re/Max All-Stars Realty Inc.
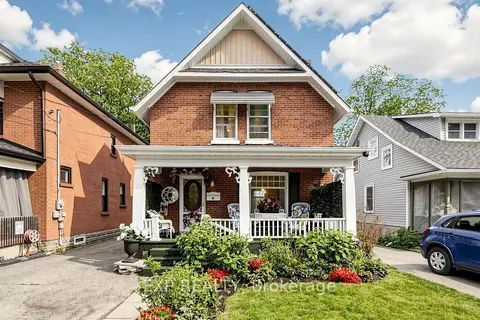
$549,999
3 bd2 ba2 pk1100-1500 ft²
28 Simcoe Street
Lindsay, Kawartha Lakes
Detached · MLS® X13751218 · EXP REALTY
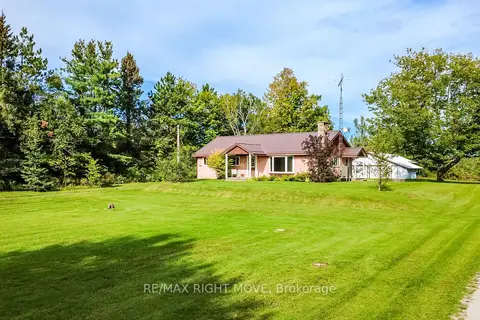
$550,000
3 bd1 ba15 pk1100-1500 ft²
574 Lake Dalrymple Road
Carden, Kawartha Lakes
Detached · MLS® X13817622 · RE/MAX RIGHT MOVE