159 Montebello Drive
East O, London East, N5W 1S1
$779,999
- 5 bedrooms
- 3 bathrooms
- 5 parking
- 700-1100 sq ft
Listed 105 days ago · MLS® X13535068
About this home
Detached house with LEGAL BASEMENT APARTMENT, 3-bedroom situated on a (60X125) extra large premium lot with 1724 sq ft of living area. This home stands out with incredible future potential, the expansive front and side yard offers the possibilities to explore an additional dwelling units in the future, making it a forward thinking investment in rapidly growing market. Full Of Natural Light featuring a fully permitted, 2-bedroom legal basement suite with 2 washroom. Perfect for house hacking or a strong addition to your rental portfolio significantly help with mortgage payments. The lower level features its own separate entrance, private laundry, and strong income potential. The main floor flows easily from the bright living room through to the kitchen. This Home has been freshly painted with new flooring, new furnace 2024 and hot water tank 2025 (owned) with 200 Amp upgraded electrical panel. Walking distance to all amenities. Close to top-rated schools, parks, major transit hubs and quick access for any commuter, it's all close by. A lovely, generous side and front yard with room to garden, gather, or simply breathe. And just steps from your front door, beautiful trail network is waiting, the perfect way to start or end your day. But once you're home, you won't want to be anywhere else. TWO BEDROOM DWELLING UNIT(REGISTERED LEGAL BASEMENT)
Details
- Type
- Detached
- Style
- Bungalow
- Size
- 700-1100 sq ft
- Lot
- 125 × 60 ft
- Basement
- Apartment, Separate Entrance
- Garage
- Carport
- Kitchens
- 2
- Property tax
- $4,249 (2025)
- Neighbourhood
- East O
- Municipality
- London East
- Price per sq ft
- $867 (44% above detached houses in East O, $600)
Interior
- Bedrooms
- 5 above ground
- Bathrooms
- 1 × 3-piece (main), 1 × 3-piece (basement), 1 × 2-piece (basement)
- Rooms
- 9 above ground
- Family room or den
- No
- Fireplace
- No
Heating, cooling and services
- Heating
- Forced Air, Gas
- Air conditioning
- Central Air
- Water and sewer
- Sewer
Building and exterior
- Style
- Bungalow
- Exterior
- Brick
- Faces
- South
Parking
- Total parking
- 5
- Driveway and parking
- Private Double
Lot
- Size
- 125 × 60 ft
More
- Possession
- TBA
- Cross street
- Hamilton And Gore
Rooms
| Room | Level | Size | Features |
|---|---|---|---|
| Living Room | Main | 14.4 × 12 m (47'3" × 39'4") |
History of this address
2 earlier listings at this address, with sold and leased prices. Create a free account or sign in to see them.
Location
Location is approximate. See nearby homes on the map
Recent sales nearby
See what similar homes within 1 km sold for in the last year. Create a free account or sign in to see them.
The neighbourhood
Getting around Car-dependent
No subway, LRT or GO station within a short trip.
Within a 10-minute walk: no grocery stores, 1 cafés and restaurants, 5 parks. Nearest park: Kiwanis Park - South (350 m).
Schools nearby
Elementary
- Tweedsmuir Public School
EQAO: Gr 6 reading 97%, math 72%5 min walk - St. Bernadette Catholic School Catholic
EQAO: Gr 6 reading 75%, math 18%9 min walk - Princess Anne French Immersion Public School
EQAO: Gr 6 reading 98%, math 54%1.5 km - Ealing Public School
EQAO: Gr 3 reading 72%, math 61%1.8 km
Secondary
- London Christian High School Private12 min walk
EQAO: share of students meeting the provincial standard (2024–25). Ontario average: Gr 6 reading 86%, math 51%; Gr 9 math 55%; literacy test 83%.
Closest schools, not school zones. Check which school serves this address with the school board before relying on it.
Who lives here postal area N5W
- Owners / renters
- 59% / 41%
- Median household income
- $64,500
- Average age
- 42
- Children under 15
- 13%
- Homes
- 56% detached, 9% high-rise
- Commute by transit
- 8%
- Population
- 24,740
Languages spoken most at home besides English: Spanish 1.3%, Portuguese 1%, Punjabi (Panjabi) 0.5%, Polish 0.5%.
Safety
Crime Severity Index for London police: 73 vs 57 for Ontario (2025).
Police-reported figures for the whole police service area, not this street. Rates use the area’s resident population.
Distances are approximate. Places © OpenStreetMap contributors. Neighbourhood figures: Statistics Canada, 2021 Census. School results: EQAO via Ontario Data Catalogue (Open Government Licence – Ontario). Crime Severity Index: Statistics Canada.
Living here
Commute
To downtown London: 5 km. Transit times · Driving times
Noise Nothing major nearby
No highway within 500 m, rail line within 300 m, or airport flight path nearby.
Distances from the map, not noise measurements. Visit at rush hour to judge for yourself.
Internet High-speed
50/10 Mbps or faster available here by cable, fibre or DSL (the federal high-speed target).
From the federal broadband map. Check exact speeds and providers for the address.
Roads, rail, airports and planned stations © OpenStreetMap contributors. Internet: Innovation, Science and Economic Development Canada, National Broadband Data.
Listed by HOMELIFE/MIRACLE REALTY LTD.
Listing information provided by PropTx Innovations Inc. and TRREB; deemed reliable but not guaranteed accurate by PropTx.
Similar homes nearby
See more in London East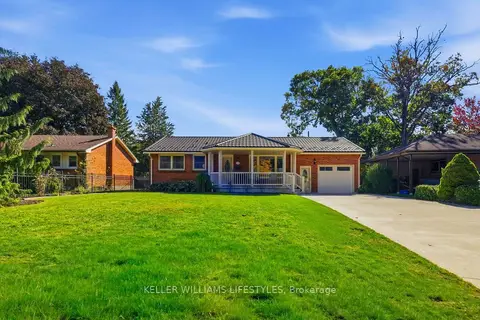
$685,000
3 bd2 ba5 pk1100-1500 ft²
149 Manitoulin Drive
East O, London East
Detached · MLS® X13996606 · KELLER WILLIAMS LIFESTYLES
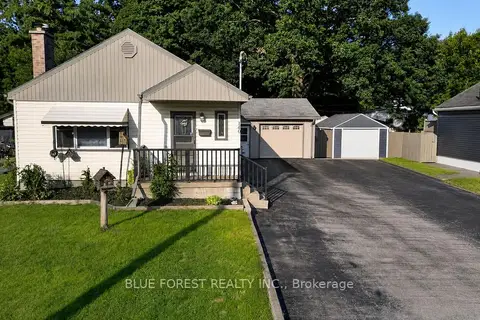
$670,000
4+2 bd3 ba9 pk1500-2000 ft²
140 Highbury Avenue N
East O, London East
Duplex · MLS® X13667776 · BLUE FOREST REALTY INC.
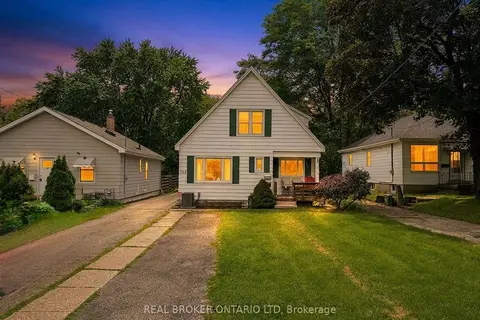
$649,900
6 bd4 ba7 pk2500-3000 ft²
153 Hale Street
East O, London East
Duplex · MLS® X13731914 · REAL BROKER ONTARIO LTD
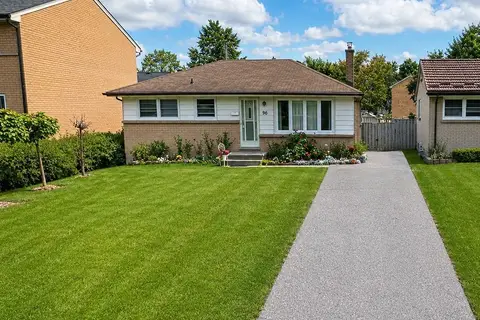
$649,000
3+2 bd3 ba2 pk700-1100 ft²
104 Queenston Crescent
East O, London East
Detached · MLS® X13847822 · HOMELIFE/MIRACLE REALTY LTD
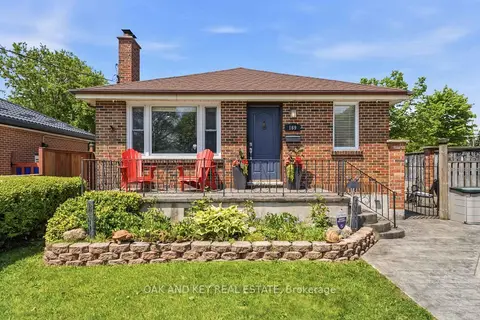
$640,000
3 bd2 ba8 pk700-1100 ft²
169 Ellsworth Crescent
East O, London East
Detached · MLS® X13736588 · OAK AND KEY REAL ESTATE
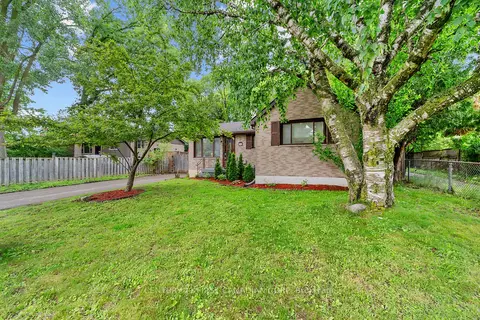
$635,000
3+1 bd2 ba4 pk700-1100 ft²
54 Manitoulin Drive
East O, London East
Detached · MLS® X13761722 · CENTURY 21 FIRST CANADIAN CORP
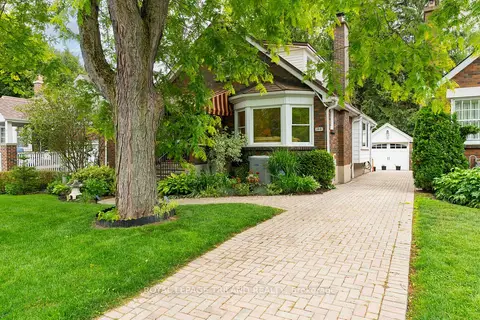
$775,000
Reduced $49,000
3 bd2 ba3 pk1500-2000 ft²
31 Chalmers Street
East B, London East
Detached · MLS® X13472174 · ROYAL LEPAGE TRILAND REALTY
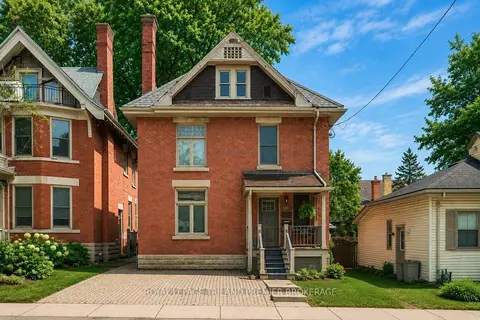
$774,900
4 bd4 ba3 pk2500-3000 ft²
100 Central Avenue
East F, London East
Duplex · MLS® X13715296 · ROYAL LEPAGE TRILAND PREMIER BROKERAGE