1571 Elm Tree Road
Lindsay, Kawartha Lakes, K9V 4R1
$634,900
Reduced $14,100 from $649,000
- 3+1 bedrooms
- 2 bathrooms
- 7 parking
- 1100-1500 sq ft
Listed 48 days ago · MLS® X13736316
About this home
COUNTRY LIVING, JUST MINUTES FROM LINDSAY! Welcome home to this charming solid brick bungalow offering the perfect blend of country tranquility and convenient location. Centrally located and just a short drive to Lindsay, this property gives you the peaceful feel of rural living without being far from everyday amenities. Step inside to discover stunning hickory flooring, a welcoming enclosed entry, and a comfortable layout featuring 3 + 1 bedrooms and 2 bathrooms, over 2000 SqFt of living space. The finished basement provides additional living space, while the wood stove adds warmth and cozy charm on those cool country evenings. The basement offers the possibility for in-laws or extended family. Outside, enjoy a beautifully landscaped yard , paved driveway, attached garage, steel roof, garden shed, kennel and playhouse - plenty of space for the whole family, pets and hobbies. And one of the best spots? The enclosed rear sitting area, where you can relax at the end of the day and watch the stars come out over head. Whether you're looking for your first home, a place to raise your family, or simply a peaceful country retreat close to town, this property is ready to welcome you home! Country charm, practical features, and a location that makes life easy- this one deserves a look!
Details
- Type
- Detached
- Style
- Bungalow-Raised
- Age
- 51-99 years
- Size
- 1100-1500 sq ft
- Lot
- 90.02 × 169.58 ft
- Basement
- Full, Finished
- Garage
- Attached
- Kitchens
- 1
- Property tax
- $3,592 (2026)
- Neighbourhood
- Lindsay
- Municipality
- Kawartha Lakes
- Price per sq ft
- $488 (22% above detached houses in Lindsay, $400)
Interior
- Bedrooms
- 3 above ground + 1 below
- Bathrooms
- 1 × 4-piece (main), 1 × 3-piece (lower)
- Rooms
- 2 above ground + 3 below
- Family room or den
- No
- Fireplace
- Wood
- Features
- Central Vacuum, Storage, Sump Pump, Water Heater Owned, Water Meter
Heating, cooling and services
- Heating
- Forced Air, Electric
- Air conditioning
- Central Air
- Water and sewer
- Septic
Building and exterior
- Style
- Bungalow-Raised
- Exterior
- Brick
- Roof
- Metal
- Foundation
- Block
- Age
- 51-99 years
- Faces
- West
- Outdoor
- Landscaped, Paved Yard, Porch Enclosed, Garden Shed, Greenhouse, Kennel, Playground, Fence - Partial
Parking
- Garage spaces
- 1
- Total parking
- 7
- Driveway and parking
- Private Double
Lot
- Size
- 90.02 × 169.58 ft (rectangular)
- Acreage
- < .50
More
- Possession
- Negotiable
- Nearby
- Golf, Level, Place Of Worship, School Bus Route
- Cross street
- Hwy 7 & Elm Tree Road
Rooms
| Room | Level | Size | Features |
|---|---|---|---|
| Mud Room | Main | 1.76 × 4.6 m (5'9" × 15'1") | |
| Kitchen | Main | 3.96 × 2.31 m (13' × 7'7") | |
| Dining Room | Main | 3.33 × 3.42 m (10'11" × 11'3") | |
| Living Room | Main | 5.78 × 3.88 m (19' × 12'9") | |
| Primary Bedroom | Main | 3.86 × 3.52 m (12'8" × 11'7") | Walk-In Closet(s) |
| Bedroom 2 | Main | 2.93 × 2.46 m (9'7" × 8'1") | |
| Bedroom 3 | Main | 3.53 × 3.51 m (11'7" × 11'6") | |
| Bathroom | Main | 1.66 × 2.46 m (5'5" × 8'1") | 4 Pc Bath |
| Bedroom 4 | Lower | 6.26 × 3.51 m (20'6" × 11'6") | |
| Bathroom | Lower | 3.6 × 3.52 m (11'10" × 11'7") | 3 Pc Bath |
| Laundry | Lower | 4.67 × 3.61 m (15'4" × 11'10") | |
| Recreation | Lower | 11.82 × 4.53 m (38'9" × 14'10") | |
| Utility Room | Lower | 1.76 × 1.69 m (5'9" × 5'7") |
Location
Location is approximate. See nearby homes on the map
Recent sales nearby
See what similar homes within 1 km sold for in the last year. Create a free account or sign in to see them.
The neighbourhood
Getting around Car-dependent
No subway, LRT or GO station within a short trip.
Within a 10-minute walk: no grocery stores, 0 cafés and restaurants, 0 parks.
Who lives here postal area K9V
- Owners / renters
- 71% / 29%
- Median household income
- $72,500
- Average age
- 47
- Children under 15
- 14%
- Homes
- 68% detached, 6% high-rise
- Commute by transit
- 1%
- Population
- 29,369
Languages spoken most at home besides English: German 0.2%, Pennsylvania German 0.2%, Dutch 0.1%, Punjabi (Panjabi) 0.1%.
Safety
Crime Severity Index for Kawartha Lakes police: 85 vs 57 for Ontario (2025).
Police-reported figures for the whole police service area, not this street. Rates use the area’s resident population.
Distances are approximate. Places © OpenStreetMap contributors. Neighbourhood figures: Statistics Canada, 2021 Census. Crime Severity Index: Statistics Canada.
Living here
Commute
Noise Nothing major nearby
No highway within 500 m, rail line within 300 m, or airport flight path nearby.
Distances from the map, not noise measurements. Visit at rush hour to judge for yourself.
Internet High-speed
50/10 Mbps or faster available here by cable, fibre or DSL (the federal high-speed target).
From the federal broadband map. Check exact speeds and providers for the address.
Roads, rail, airports and planned stations © OpenStreetMap contributors. Internet: Innovation, Science and Economic Development Canada, National Broadband Data.
Listed by Re/Max All-Stars Realty Inc..
Listing information provided by PropTx Innovations Inc. and TRREB; deemed reliable but not guaranteed accurate by PropTx.
Similar homes nearby
See more in Kawartha Lakes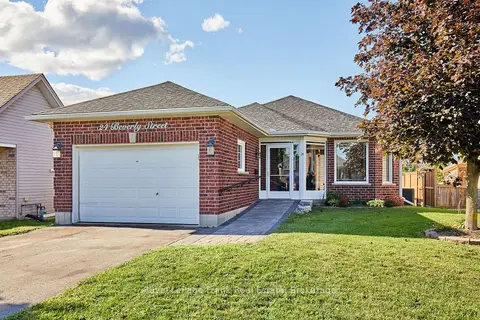
$634,900
Reduced $44,100
2+1 bd2 ba6 pk700-1100 ft²
24 Beverly Street
Lindsay, Kawartha Lakes
Detached · MLS® X13695340 · Royal LePage Frank Real Estate
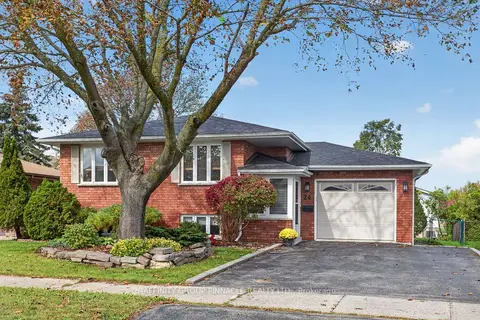
$629,900
2+1 bd2 ba3 pk700-1100 ft²
24 Andrew Drive
Lindsay, Kawartha Lakes
Detached · MLS® X13863060 · AFFINITY GROUP PINNACLE REALTY LTD.
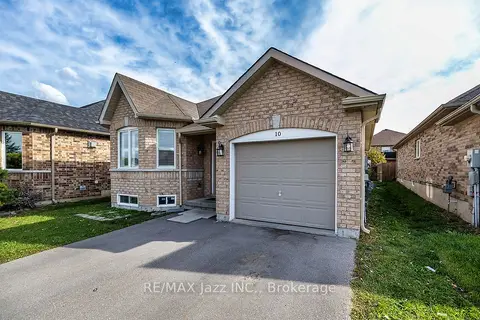
$640,000
2+2 bd3 ba3 pk1100-1500 ft²
10 Milner Court
Lindsay, Kawartha Lakes
Detached · MLS® X13876454 · RE/MAX Jazz INC.
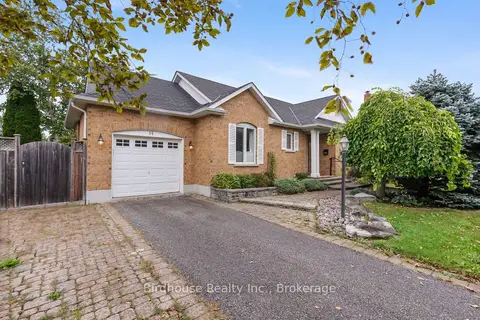
$629,000
Reduced $21,000
2+1 bd3 ba2 pk700-1100 ft²
14 Langton Place
Lindsay, Kawartha Lakes
Detached · MLS® X13772884 · Birdhouse Realty Inc.
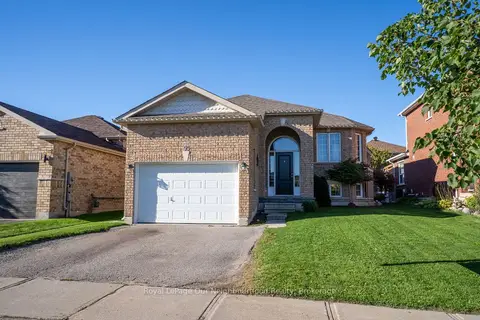
$625,000
2+2 bd2 ba3 pk700-1100 ft²
99 SWEETNAM Drive
Lindsay, Kawartha Lakes
Detached · MLS® X13802144 · Royal LePage Our Neighbourhood Realty
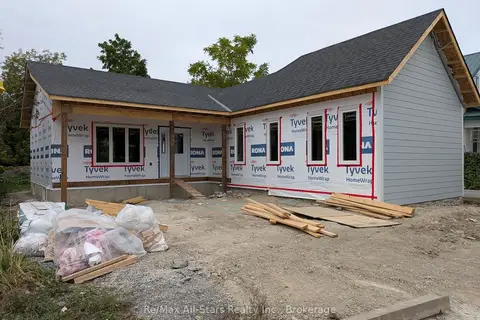
$625,000
2+2 bd3 ba2 pk1100-1500 ft²
99 St Patrick Street
Lindsay, Kawartha Lakes
Detached · MLS® X13851964 · Re/Max All-Stars Realty Inc.
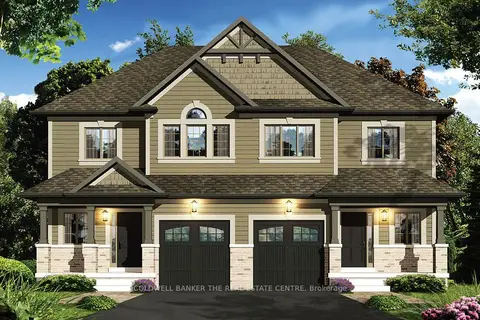
$645,900
Reduced $54,000
3 bd3 ba3 pk1500-2000 ft²
5 Bakogeorge Street
Lindsay, Kawartha Lakes
Semi-Detached · MLS® X12800946 · COLDWELL BANKER THE REAL ESTATE CENTRE
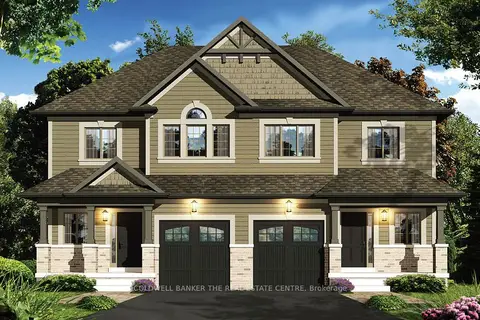
$645,900
Reduced $54,000
3 bd3 ba3 pk1500-2000 ft²
7 Bakogeorge Street
Lindsay, Kawartha Lakes
Semi-Detached · MLS® X12800960 · COLDWELL BANKER THE REAL ESTATE CENTRE