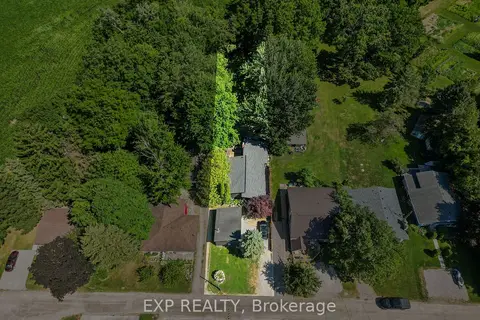
156 Middleton Street
Thamesford, Zorra, N0M 2M0
$480,000
- 3 bedrooms
- 3 bathrooms
- 2 parking
- 1100-1500 sq ft
Listed today · MLS® X14098854
Open house
- Sunday, October 25 at 2:00 p.m. to 4:00 p.m. Add to calendar
About this home
**Not all townhomes are created equal - and 156 Middleton Street is proof!** Welcome to Thamesford, where small-town charm meets everyday convenience, with easy access to London and Highway 401. Whether you're a first-time buyer looking to make a smart move or an investor searching for a fantastic addition to your portfolio, this 3-bedroom, 3-bathroom townhome delivers something extra - **without the added expense of condo fees!** Step inside to a bright, welcoming main floor featuring an upgraded kitchen with granite countertops, a generous island, tasteful backsplash and plenty of space to entertain. A convenient main-floor powder room is another feature you'll appreciate every day. But the real showstopper? **The primary retreat.** Exceptionally spacious for a townhome at this price point, it features an oversized walk-in closet and its own full ensuite with a beautifully tiled walk-in shower. Two additional bedrooms, another full bathroom and convenient upper-level laundry complete the second floor. And here's another bonus: **no rental equipment!** Even the on-demand hot water system is owned, meaning one less monthly expense to worry about. With no condo fees, thoughtful upgrades and a location that offers the best of small-town living without sacrificing accessibility, 156 Middleton Street offers more than you might expect. **Why settle for ordinary when you can have a little extra?**
Details
- Type
- Att/Row/Townhouse
- Style
- 2-Storey
- Size
- 1100-1500 sq ft
- Lot
- 18 × 134.51 ft
- Basement
- Full, Unfinished
- Garage
- Attached
- Kitchens
- 1
- Property tax
- $3,125 (2026)
- Neighbourhood
- Thamesford
- Municipality
- Zorra
- Price per sq ft
- $369
Interior
- Bedrooms
- 3 above ground
- Bathrooms
- 1 × 2-piece (ground), 1 × 3-piece (second), 1 × 4-piece (second)
- Rooms
- 9 above ground
- Family room or den
- No
- Fireplace
- No
- Features
- On Demand Water Heater, Water Heater Owned
Heating, cooling and services
- Heating
- Forced Air, Gas
- Air conditioning
- Central Air
- Water and sewer
- Sewer
Building and exterior
- Style
- 2-Storey
- Exterior
- Stone, Vinyl Siding
- Roof
- Asphalt Shingle
- Foundation
- Poured Concrete
- Faces
- East
Parking
- Garage spaces
- 1
- Total parking
- 2
Lot
- Size
- 18 × 134.51 ft
More
- Possession
- Immediate
- Cross street
- MIDDLETON & DUNDAS
Rooms
| Room | Level | Size | Features |
|---|---|---|---|
| Living Room | Ground | 4.55 × 5.18 m (14'11" × 17') | Carpet Free |
| Powder Room | Ground | 0.91 × 1.91 m (3' × 6'3") | 2 Pc Bath |
| Foyer | Ground | 5.18 × 1.32 m (17' × 4'4") | Access To Garage |
| Primary Bedroom | Second | 4.42 × 3.51 m (14'6" × 11'6") | |
| Bathroom | Second | 3.05 × 1.45 m (10' × 4'9") | 3 Pc Ensuite |
| Bedroom 2 | Second | 2.92 × 3.73 m (9'7" × 12'3") | |
| Bedroom 3 | Second | 4.06 × 2.54 m (13'4" × 8'4") | |
| Bathroom | Second | 2.74 × 1.52 m (9' × 5') | 4 Pc Bath |
Location
Location is approximate. See nearby homes on the map
Recent sales nearby
See what similar homes within 1 km sold for in the last year. Create a free account or sign in to see them.
The neighbourhood
Getting around Somewhat walkable
No subway, LRT or GO station within a short trip.
Within a 10-minute walk: no grocery stores, 1 cafés and restaurants, 3 parks, 1 pharmacy. Nearest park: Robert Fisher Soccer Field (250 m).
Schools nearby
Elementary
- Thamesford Public School
EQAO: Gr 6 reading 66%, math 37%18 min walk
EQAO: share of students meeting the provincial standard (2024–25). Ontario average: Gr 6 reading 86%, math 51%; Gr 9 math 55%; literacy test 83%.
Closest schools, not school zones. Check which school serves this address with the school board before relying on it.
Who lives here postal area N0M
- Owners / renters
- 82% / 18%
- Median household income
- $91,000
- Average age
- 44
- Children under 15
- 17%
- Homes
- 85% detached, 0% high-rise
- Commute by transit
- 0%
- Population
- 69,177
Languages spoken most at home besides English: German 0.3%, Dutch 0.2%, Spanish 0.1%, Pennsylvania German 0.1%.
Safety
Crime Severity Index for Oxford (Zorra) (OPP): 26 vs 57 for Ontario (2025).
Police-reported figures for the whole police service area, not this street. Rates use the area’s resident population.
Distances are approximate. Places © OpenStreetMap contributors. Neighbourhood figures: Statistics Canada, 2021 Census. School results: EQAO via Ontario Data Catalogue (Open Government Licence – Ontario). Crime Severity Index: Statistics Canada.
Living here
Commute
To downtown London: 21 km. Transit times · Driving times
Noise Nothing major nearby
No highway within 500 m, rail line within 300 m, or airport flight path nearby.
Distances from the map, not noise measurements. Visit at rush hour to judge for yourself.
Internet High-speed
50/10 Mbps or faster available here by cable, fibre or DSL (the federal high-speed target).
From the federal broadband map. Check exact speeds and providers for the address.
Roads, rail, airports and planned stations © OpenStreetMap contributors. Internet: Innovation, Science and Economic Development Canada, National Broadband Data.
Listed by RE/MAX TWIN CITY REALTY INC..
Listing information provided by PropTx Innovations Inc. and TRREB; deemed reliable but not guaranteed accurate by PropTx.
Similar homes nearby
See more in Zorra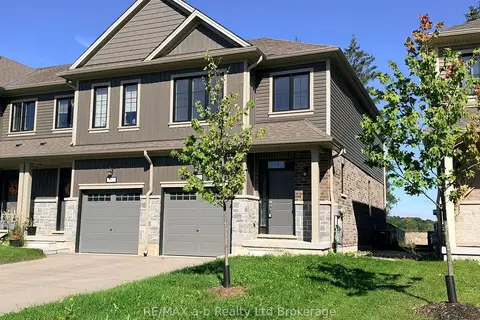
$488,000
3 bd3 ba3 pk1100-1500 ft²
210 Middleton Street
Thamesford, Zorra
Att/Row/Townhouse · MLS® X13816074 · RE/MAX a-b Realty Ltd Brokerage
$498,900
3 bd2 ba7 pk1500-2000 ft²
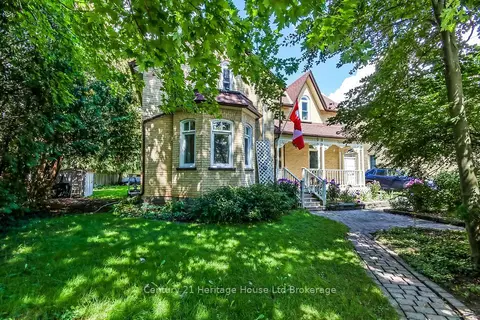
166 Dundas Street W
Thamesford, Zorra
Detached · MLS® X13697104 · Century 21 Heritage House Ltd Brokerage
$495,000
Reduced $130,500
0 bd0 ba< 700 ft²
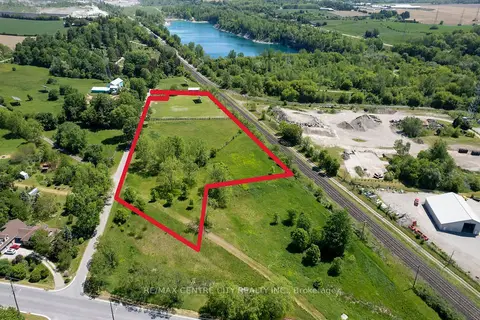
PT LT 13 Conc 4 Road
Rural Zorra, Zorra
Farm · MLS® X13418526 · RE/MAX CENTRE CITY REALTY INC.
$389,900
Reduced $35,100
2 bd1 ba2 pk1100-1500 ft²
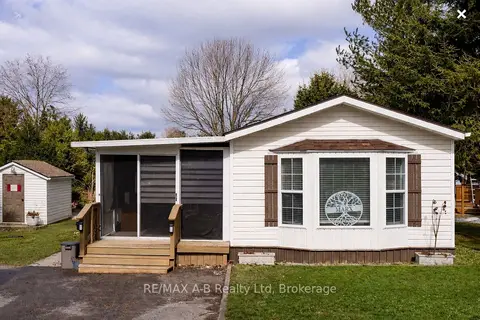
316489 31St Line 936
Rural Zorra, Zorra
Modular Home · MLS® X12880648 · RE/MAX A-B Realty Ltd
$574,000
3 bd1 ba4 pk1100-1500 ft²
250 Orchard Avenue
Lakeside, Zorra
Detached · MLS® X13863852 · EXP REALTY