1556 Flos Rd 4 W
Phelpston, Springwater, L0L 2K0
$599,900
- 4 bedrooms
- 1 bathrooms
- 5 parking
- 1100-1500 sq ft
Listed 14 days ago · MLS® S13867394
About this home
UPDATED HOME WITH A RENOVATED KITCHEN, ATTACHED GARAGE & AN EXPANSIVE FENCED BACKYARD! Set on a 66 x 132 ft lot with no homes directly behind, this home offers a generous backyard with a large deck, hard-top gazebo, shed and lots of space for summer dinners, backyard games and gardens. An attached one-car garage and driveway parking for four add useful storage and parking, while a long list of improvements includes newer windows, patio door, an efficient hot-water boiler heating system, updated plumbing, washer and dryer, basement framing and insulation, a sump pump with battery backup, basement sink, updated shower fixtures and toilet, plus updated paint, walls and trim in the living room. Hardwood flooring runs through the main living areas, and the renovated kitchen features white cabinetry, subway tile backsplash and stainless steel appliances, including a newer stove and over-the-range microwave. The main floor includes the primary bedroom plus another bedroom, while the second level adds another two bedrooms and a nook at the top of the stairs that works beautifully as a home office, homework spot or reading corner. The unfinished basement is already framed and insulated, giving you a head start on a future rec room, gym, workshop or additional living space. Living in Phelpston means more yard, quieter surroundings and easy access to Elmvale for shopping, schools and recreation, with Snow Valley, Springwater Provincial Park and Wasaga Beach nearby for ski days, trail walks and summer afternoons by the water.
Details
- Type
- Detached
- Style
- 1 1/2 Storey
- Age
- 51-99 years
- Size
- 1100-1500 sq ft
- Lot
- 66 × 132 ft
- Basement
- Full, Partially Finished
- Garage
- Attached
- Kitchens
- 1
- Property tax
- $3,350 (2026)
- Neighbourhood
- Phelpston
- Municipality
- Springwater
- Price per sq ft
- $461 (5% below detached houses in Springwater, $487)
Interior
- Bedrooms
- 4 above ground
- Bathrooms
- 1 × 4-piece (main)
- Rooms
- 7 above ground
- Family room or den
- No
- Fireplace
- No
- Features
- On Demand Water Heater, Primary Bedroom - Main Floor
Heating, cooling and services
- Heating
- Radiant
- Water and sewer
- Septic
Building and exterior
- Style
- 1 1/2 Storey
- Exterior
- Vinyl Siding, Stucco (Plaster)
- Roof
- Asphalt Shingle
- Foundation
- Concrete Block
- Age
- 51-99 years
- Faces
- North
- Outdoor
- Deck, Privacy, Shed, Gazebo
Parking
- Garage spaces
- 1
- Total parking
- 5
- Driveway and parking
- Private
Lot
- Size
- 66 × 132 ft (rectangular)
- Acreage
- < .50
More
- Possession
- Flexible
- Nearby
- Fenced Yard, Park, Rec./Commun.Centre
- Cross street
- Second Ave/Flos Rd 4 W
Rooms
| Room | Level | Size | Features |
|---|---|---|---|
| Kitchen | Main | 3.46 × 2.83 m (11'4" × 9'3") | |
| Dining Room | Main | 2.58 × 3.18 m (8'6" × 10'5") | |
| Living Room | Main | 4.75 × 3.23 m (15'7" × 10'7") | |
| Mud Room | Main | 2.41 × 3.15 m (7'11" × 10'4") | |
| Primary Bedroom | Main | 3.17 × 3.19 m (10'5" × 10'6") | |
| Bedroom 2 | Main | 3.49 × 3.18 m (11'5" × 10'5") | |
| Bedroom 3 | Second | 4.21 × 3.92 m (13'10" × 12'10") | |
| Bedroom | Second | 3.07 × 3.91 m (10'1" × 12'10") | |
| Bedroom 4 | Second | 3.83 × 3.89 m (12'7" × 12'9") | |
| Den | Second | 3.4 × 3.2 m (11'2" × 10'6") | |
| Bedroom | Basement | 6.15 × 3.35 m (20'2" × 11') |
History of this address
1 earlier listing at this address, with sold and leased prices. Create a free account or sign in to see them.
Location
Location is approximate. See nearby homes on the map
Recent sales nearby
See what similar homes within 1 km sold for in the last year. Create a free account or sign in to see them.
The neighbourhood
Getting around Car-dependent
No subway, LRT or GO station within a short trip.
Within a 10-minute walk: no grocery stores, 0 cafés and restaurants, 0 parks.
Who lives here postal area L0L
- Owners / renters
- 89% / 11%
- Median household income
- $106,000
- Average age
- 44
- Children under 15
- 15%
- Homes
- 95% detached, 0% high-rise
- Commute by transit
- 0%
- Population
- 42,022
Languages spoken most at home besides English: Russian 0.6%, Spanish 0.3%, Polish 0.3%, Portuguese 0.3%.
Safety
Crime Severity Index for Huronia West (Springwater) (OPP): 23 vs 57 for Ontario (2025).
Police-reported figures for the whole police service area, not this street. Rates use the area’s resident population.
Distances are approximate. Places © OpenStreetMap contributors. Neighbourhood figures: Statistics Canada, 2021 Census. Crime Severity Index: Statistics Canada.
Living here
Commute
Noise Nothing major nearby
No highway within 500 m, rail line within 300 m, or airport flight path nearby.
Distances from the map, not noise measurements. Visit at rush hour to judge for yourself.
Internet High-speed
50/10 Mbps or faster available here by cable, fibre or DSL (the federal high-speed target).
From the federal broadband map. Check exact speeds and providers for the address.
Roads, rail, airports and planned stations © OpenStreetMap contributors. Internet: Innovation, Science and Economic Development Canada, National Broadband Data.
Listed by RE/MAX HALLMARK PEGGY HILL GROUP REALTY.
Listing information provided by PropTx Innovations Inc. and TRREB; deemed reliable but not guaranteed accurate by PropTx.
Similar homes nearby
See more in Springwater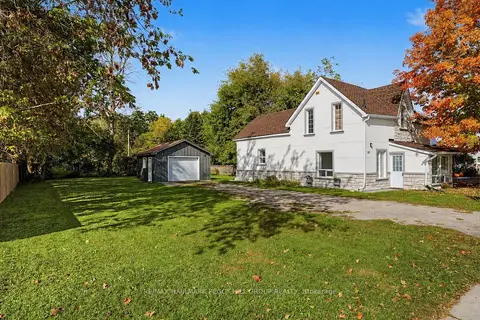
$599,900
4 bd1 ba6 pk1500-2000 ft²
132 Queen Street W
Elmvale, Springwater
Detached · MLS® S13873672 · RE/MAX HALLMARK PEGGY HILL GROUP REALTY
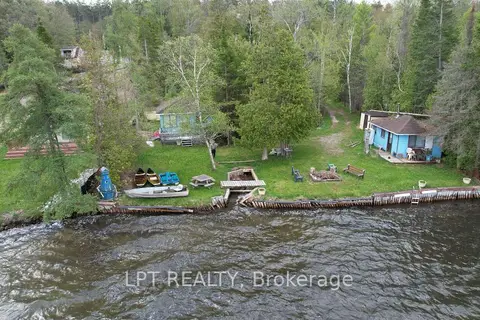 New
$599,888
2 bd1 ba6 pk700-1100 ft²
2458 South Orr Lake Road
Rural Springwater, Springwater
Detached · MLS® S14093072 · LPT REALTY
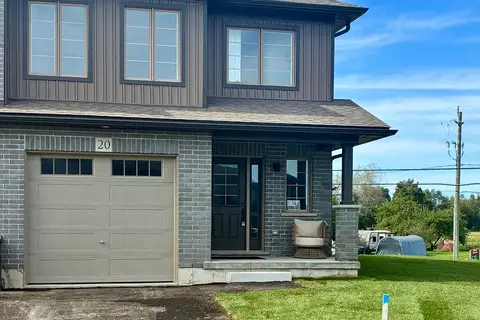
$605,301
3 bd3 ba2 pk1100-1500 ft²
20 Strath Crescent
Elmvale, Springwater
Att/Row/Townhouse · MLS® S13768388 · RE/MAX HALLMARK CHAY REALTY
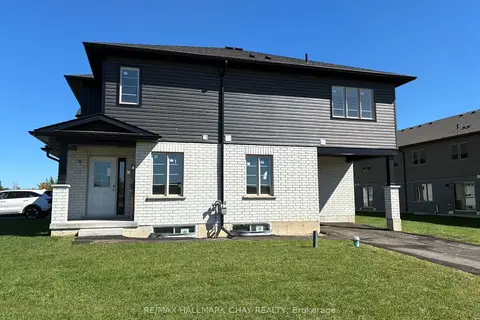
$592,027
3 bd3 ba3 pk1500-2000 ft²
23 Strath Crescent
Elmvale, Springwater
Att/Row/Townhouse · MLS® S13768396 · RE/MAX HALLMARK CHAY REALTY
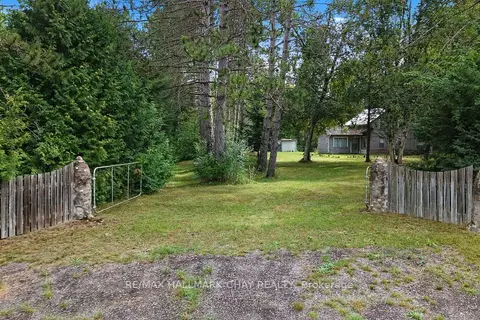
$609,000
2 bd1 ba5 pk1100-1500 ft²
1347 Old Second Road N
Hillsdale, Springwater
Detached · MLS® S13699038 · RE/MAX HALLMARK CHAY REALTY
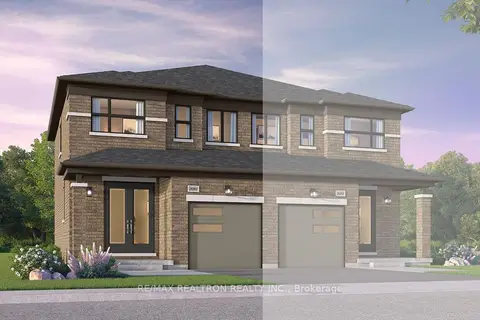
$615,035
3 bd3 ba2 pk1100-1500 ft²
33 Sand Cherry Drive
Midhurst, Springwater
Semi-Detached · MLS® S13829220 · RE/MAX REALTRON REALTY INC.
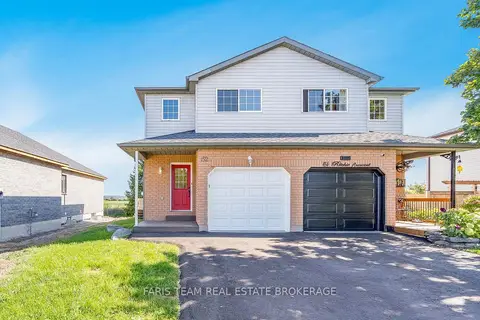
$575,000
3 bd2 ba3 pk1100-1500 ft²
152 Ritchie Crescent
Elmvale, Springwater
Semi-Detached · MLS® S14081470 · FARIS TEAM REAL ESTATE BROKERAGE
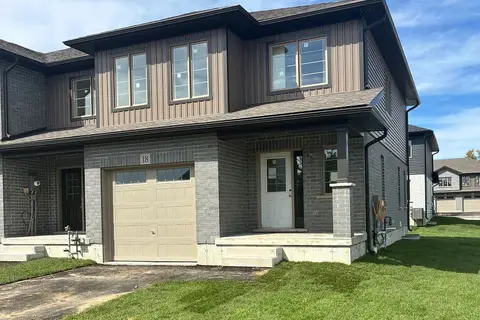
$574,328
3 bd3 ba2 pk1100-1500 ft²
18 Beverly Street
Elmvale, Springwater
Att/Row/Townhouse · MLS® S13768380 · RE/MAX HALLMARK CHAY REALTY