23 Strath Crescent
Elmvale, Springwater, L0L 1P0
$592,027
- 3 bedrooms
- 3 bathrooms
- 3 parking
- 1500-2000 sq ft
Listed 39 days ago · MLS® S13768396
Open house
- Saturday, October 24 at 11:00 a.m. to 1:00 p.m. Add to calendar
- Saturday, October 31 at 11:00 a.m. to 1:00 p.m. Add to calendar
About this home
Welcome to Elmvale Village Townhomes, a Perfect Blend of Comfort, Style and Convenience! This Beautifully Designed End Unit Townhome Offers Spacious Open-Concept Living with Modern Finishes and Large Windows Providing Plenty of Natural Light. Built as an ENERGY STAR Home, It Offers Enhanced Energy Efficiency to Help Keep Monthly Heating and Cooling Costs Lower. Ideal for Families, First-Time Buyers or Downsizers, This Home Features 3 Generous Bedrooms, 2.5 Bathrooms, Convenient Second-Floor Laundry and an Attached Garage with Inside Entry. All 6 Appliances Are Included! The Basement Offers Oversized Windows and a Bathroom Rough-In, Providing Great Potential for Additional Living Space. Located in a Quiet, Family-Friendly Neighbourhood Just Minutes from Schools, Parks, Shopping and Easy Highway Access. Available for a Quick Closing in as Little as 60 Days! A Fantastic Opportunity to Own in One of Elmvale's Most Desirable Communities. Don't Miss Out! *List Price Reflects the Applicable HST Rebate for Eligible Buyers. Buyer Eligibility Is Not Guaranteed and Should Be Independently Verified. Pictures May Not Depict Exact Finishes. Also Known as Lot 30* OPEN HOUSE LOCATED AT 20 STRATH CRESCENT
Details
- Type
- Att/Row/Townhouse
- Style
- 2-Storey
- Age
- New
- Size
- 1500-2000 sq ft
- Lot
- 38.74 × 82.33 ft
- Basement
- Unfinished
- Garage
- Carport
- Kitchens
- 1
- Neighbourhood
- Elmvale
- Municipality
- Springwater
- Price per sq ft
- $338 (21% below freehold townhouses in Elmvale, $428)
Interior
- Bedrooms
- 3 above ground
- Bathrooms
- 1 × 2-piece (main), 1 × 3-piece (second), 1 × 4-piece (second)
- Rooms
- 9 above ground
- Family room or den
- No
- Fireplace
- No
Heating, cooling and services
- Heating
- Forced Air, Gas
- Water and sewer
- Sewer
Building and exterior
- Style
- 2-Storey
- Exterior
- Aluminum Siding, Brick
- Roof
- Shingles
- Foundation
- Poured Concrete
- Age
- New
- Faces
- South
Parking
- Garage spaces
- 1
- Total parking
- 3
- Driveway and parking
- Private
Lot
- Size
- 38.74 × 82.33 ft (irregular)
More
- Possession
- Flexible
- Cross street
- Queen St W/Allenwood Rd.
Rooms
| Room | Level | Size | Features |
|---|---|---|---|
| Living Room | Main | 4.55 × 3.84 m (14'11" × 12'7") | Laminate, Open Concept |
| Dining Room | Main | 3.08 × 2.87 m (10'1" × 9'5") | Laminate, Open Concept |
| Kitchen | Main | 4.17 × 2.57 m (13'8" × 8'5") | Laminate, Stainless Steel Appl, Open Concept |
| Primary Bedroom | Second | 4.88 × 3.45 m (16' × 11'4") | Broadloom, 3 Pc Ensuite, Walk-In Closet(s) |
| Bedroom 2 | Second | 3.28 × 3.25 m (10'9" × 10'8") | Broadloom, Closet, Window |
| Bedroom 3 | Second | 3.25 × 3.18 m (10'8" × 10'5") | Broadloom, Closet, Window |
| Laundry | Second | 2.53 × 2.17 m (8'4" × 7'1") |
Location
Location is approximate. See nearby homes on the map
Recent sales nearby
See what similar homes within 1 km sold for in the last year. Create a free account or sign in to see them.
The neighbourhood
Getting around Car-dependent
No subway, LRT or GO station within a short trip.
Within a 10-minute walk: no grocery stores, 0 cafés and restaurants, 2 parks. Nearest park: Robinson Park (250 m).
Schools nearby
Elementary
- Huronia Centennial Public School
EQAO: Gr 6 reading 74%, math 23%1.3 km - Our Lady of Lourdes Catholic School Catholic
EQAO: Gr 6 reading 95%, math 37%1.5 km
Secondary
- Elmvale District High School
EQAO: Gr 9 math 52%, literacy test 83%17 min walk
EQAO: share of students meeting the provincial standard (2024–25). Ontario average: Gr 6 reading 86%, math 51%; Gr 9 math 55%; literacy test 83%.
Closest schools, not school zones. Check which school serves this address with the school board before relying on it.
Who lives here postal area L0L
- Owners / renters
- 89% / 11%
- Median household income
- $106,000
- Average age
- 44
- Children under 15
- 15%
- Homes
- 95% detached, 0% high-rise
- Commute by transit
- 0%
- Population
- 42,022
Languages spoken most at home besides English: Russian 0.6%, Spanish 0.3%, Polish 0.3%, Portuguese 0.3%.
Safety
Crime Severity Index for Huronia West (Springwater) (OPP): 23 vs 57 for Ontario (2025).
Police-reported figures for the whole police service area, not this street. Rates use the area’s resident population.
Distances are approximate. Places © OpenStreetMap contributors. Neighbourhood figures: Statistics Canada, 2021 Census. School results: EQAO via Ontario Data Catalogue (Open Government Licence – Ontario). Crime Severity Index: Statistics Canada.
Living here
Commute
Noise Nothing major nearby
No highway within 500 m, rail line within 300 m, or airport flight path nearby.
Distances from the map, not noise measurements. Visit at rush hour to judge for yourself.
Internet High-speed
50/10 Mbps or faster available here by cable, fibre or DSL (the federal high-speed target).
From the federal broadband map. Check exact speeds and providers for the address.
Roads, rail, airports and planned stations © OpenStreetMap contributors. Internet: Innovation, Science and Economic Development Canada, National Broadband Data.
Listed by RE/MAX HALLMARK CHAY REALTY.
Listing information provided by PropTx Innovations Inc. and TRREB; deemed reliable but not guaranteed accurate by PropTx.
Similar homes nearby
See more in Springwater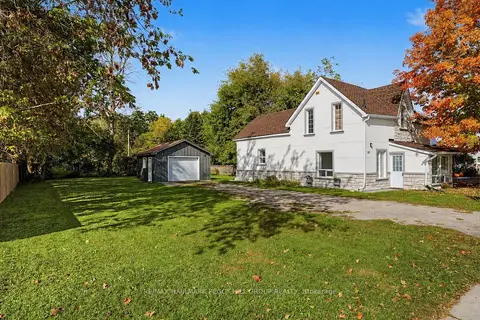
$599,900
4 bd1 ba6 pk1500-2000 ft²
132 Queen Street W
Elmvale, Springwater
Detached · MLS® S13873672 · RE/MAX HALLMARK PEGGY HILL GROUP REALTY
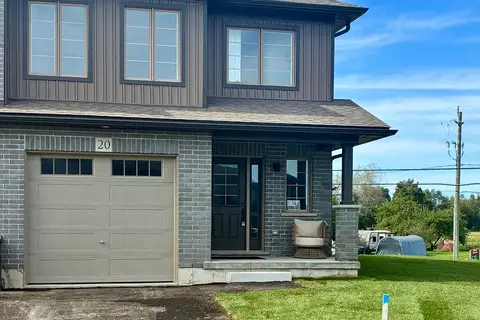
$605,301
3 bd3 ba2 pk1100-1500 ft²
20 Strath Crescent
Elmvale, Springwater
Att/Row/Townhouse · MLS® S13768388 · RE/MAX HALLMARK CHAY REALTY
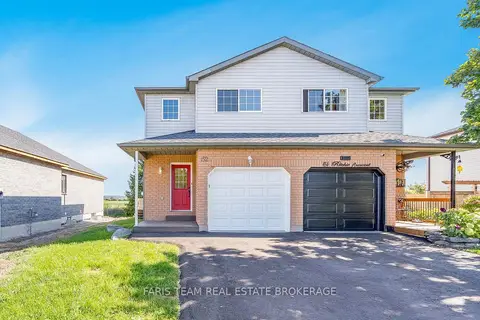
$575,000
3 bd2 ba3 pk1100-1500 ft²
152 Ritchie Crescent
Elmvale, Springwater
Semi-Detached · MLS® S14081470 · FARIS TEAM REAL ESTATE BROKERAGE
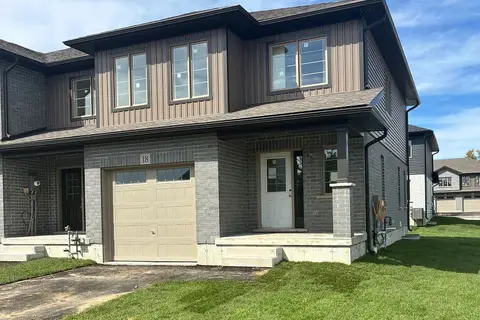
$574,328
3 bd3 ba2 pk1100-1500 ft²
18 Beverly Street
Elmvale, Springwater
Att/Row/Townhouse · MLS® S13768380 · RE/MAX HALLMARK CHAY REALTY
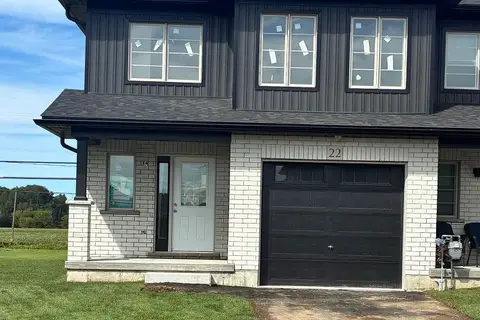
$574,328
3 bd3 ba2 pk1100-1500 ft²
22 Strath Crescent
Elmvale, Springwater
Att/Row/Townhouse · MLS® S13774318 · RE/MAX HALLMARK CHAY REALTY
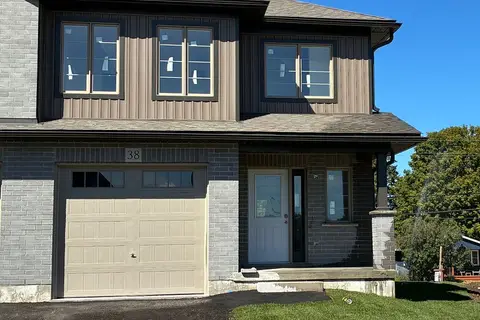
$574,328
3 bd3 ba2 pk1100-1500 ft²
38 Strath Crescent
Elmvale, Springwater
Att/Row/Townhouse · MLS® S13774334 · RE/MAX HALLMARK CHAY REALTY
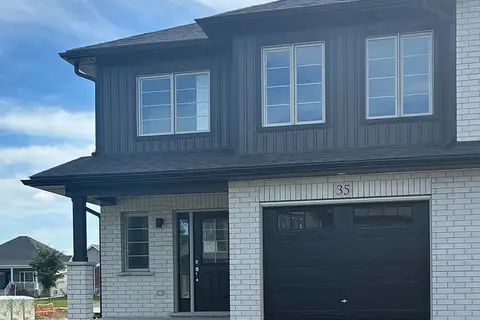
$574,328
3 bd3 ba3 pk1100-1500 ft²
35 Strath Crescent
Elmvale, Springwater
Att/Row/Townhouse · MLS® S13818342 · RE/MAX HALLMARK CHAY REALTY
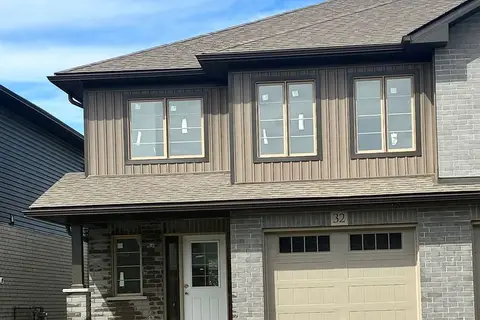
$565,478
3 bd3 ba2 pk1100-1500 ft²
32 Strath Crescent
Elmvale, Springwater
Att/Row/Townhouse · MLS® S13774328 · RE/MAX HALLMARK CHAY REALTY