155 Vansittart Avenue
Woodstock - North, Woodstock, N4S 6E7
$799,000
Reduced $100,000 from $899,000
- 4 bedrooms
- 3 bathrooms
- 8 parking
- 2000-2500 sq ft
Listed 209 days ago · MLS® X12919162
About this home
Welcome to 155 Vansittart Avenue! An elegant and meticulously updated 2-storey century home nestled on a large lot beside the highly sought-after Vansittart Park. This 4-bedroom, 3-bathroom residence blends the warmth and character of classic architecture with the comfort and functionality of modern upgrades. Step inside to discover beautifully preserved original features, including high ceilings, exposed brick accents, and an original pocket door leading into the kitchen. A stunning tin ceiling adds charm and character to the kitchen, which also features a functional movable island perfect for casual dining or entertaining. The main floor also includes a separate room that offers flexible use-ideal for a bedroom, sitting room, or even a private home office. Downstairs, the finished basement features a raised subfloor for enhanced warmth and comfort, ideal for a cozy family room, playroom, or even a gym. The home's interior and exterior have been freshly painted, providing a bright, refreshed aesthetic throughout. Thoughtful upgrades include brand-new windows and doors (2024). Updated modern lighting and completely redone electrical systems, ensuring both style and peace of mind. A durable metal roof adds lasting value, while the owned water softener and reverse osmosis system offer everyday convenience. Outdoors, enjoy a fully fenced yard framed by mature, city-maintained trees, a newly redone back porch (2025), and a refinished upper balcony perfect for relaxing. A new asphalt driveway (2024) accommodates parking for up to six vehicles, and the oversized, insulated 2-car detached garage with its own electrical panel offers the perfect space for a workshop or studio. With its unbeatable location and blend of charm and modern touches, this home is truly one of a kind. Don't miss your opportunity to own a move-in-ready home in one of Woodstock's most desirable neighborhoods!
Details
- Type
- Detached
- Style
- 2-Storey
- Age
- 100+ years
- Size
- 2000-2500 sq ft
- Lot
- 112 × 78 ft
- Basement
- Partially Finished
- Garage
- Detached
- Kitchens
- 1
- Property tax
- $5,772 (2025)
- Neighbourhood
- Woodstock - North
- Municipality
- Woodstock
- Price per sq ft
- $355 (19% below detached houses in Woodstock - North, $438)
Interior
- Bedrooms
- 4 above ground
- Bathrooms
- 1 × 2-piece (basement), 1 × 2-piece (main), 1 × 5-piece (second)
- Rooms
- 15 above ground
- Family room or den
- Yes
- Fireplace
- Family Room
- Features
- Sump Pump, Water Heater Owned, Water Softener, Water Treatment
Heating, cooling and services
- Heating
- Forced Air, Gas
- Air conditioning
- Central Air
- Water and sewer
- Sewer
Building and exterior
- Style
- 2-Storey
- Exterior
- Wood
- Roof
- Metal
- Foundation
- Stone
- Age
- 100+
- Faces
- West
- Outdoor
- Porch, Fence - Full
Parking
- Garage spaces
- 2
- Total parking
- 8
- Driveway and parking
- Private Double
Lot
- Size
- 112 × 78 ft (rectangular)
- Acreage
- < .50
More
- Possession
- Flexible
- Nearby
- Fenced Yard, Park
- Cross street
- Drew Street
Rooms
| Room | Level | Size | Features |
|---|---|---|---|
| Recreation | Basement | 5.24 × 8.74 m (17'2" × 28'8") | |
| Bathroom | Basement | 1.21 × 2.02 m (4' × 6'8") | 2 Pc Bath |
| Laundry | Basement | 2.5 × 3.59 m (8'2" × 11'9") | |
| Kitchen | Main | 3.51 × 3.72 m (11'6" × 12'2") | |
| Dining Room | Main | 3.51 × 3.45 m (11'6" × 11'4") | |
| Living Room | Main | 3.66 × 7.17 m (12' × 23'6") | |
| Foyer | Main | 1.99 × 3.45 m (6'6" × 11'4") | |
| Bedroom | Main | 2.77 × 4.13 m (9'1" × 13'7") | |
| Other | Main | 4.67 × 4.13 m (15'4" × 13'7") | |
| Bathroom | Main | 1.83 × 2.06 m (6' × 6'9") | 2 Pc Bath |
| Bathroom | Second | 3.87 × 2.63 m (12'8" × 8'8") | |
| Bedroom | Second | 3.86 × 3.52 m (12'8" × 11'7") | |
| Bedroom | Second | 4.18 × 4.83 m (13'9" × 15'10") | |
| Other | Second | 3.73 × 5.2 m (12'3" × 17'1") | |
| Bedroom | Second | 3.73 × 4.21 m (12'3" × 13'10") |
History of this address
2 earlier listings at this address, with sold and leased prices. Create a free account or sign in to see them.
Location
Location is approximate. See nearby homes on the map
Recent sales nearby
See what similar homes within 1 km sold for in the last year. Create a free account or sign in to see them.
The neighbourhood
Getting around Somewhat walkable
No subway, LRT or GO station within a short trip.
Within a 10-minute walk: no grocery stores, 13 cafés and restaurants, 0 parks, 1 pharmacy.
Schools nearby
Elementary
- Holy Family School Catholic
EQAO: Gr 6 reading 86%, math 45%6 min walk - Central Public School
EQAO: Gr 6 reading 69%, math 25%8 min walk - Northdale Public School
EQAO: Gr 6 reading 91%, math 34%15 min walk - Southside Public School
EQAO: Gr 6 reading 88%, math 54%1.9 km
Secondary
- Woodstock Collegiate Institute
EQAO: Gr 9 math 54%, literacy test 88%10 min walk - College Avenue Secondary School
EQAO: Gr 9 math 28%, literacy test 66%2.0 km - Huron Park Secondary School
EQAO: Gr 9 math 52%, literacy test 76%2.1 km
EQAO: share of students meeting the provincial standard (2024–25). Ontario average: Gr 6 reading 86%, math 51%; Gr 9 math 55%; literacy test 83%.
Closest schools, not school zones. Check which school serves this address with the school board before relying on it.
Who lives here postal area N4S
- Owners / renters
- 66% / 34%
- Median household income
- $78,000
- Average age
- 43
- Children under 15
- 16%
- Homes
- 63% detached, 5% high-rise
- Commute by transit
- 1%
- Population
- 33,055
Languages spoken most at home besides English: Punjabi (Panjabi) 0.5%, Polish 0.3%, Spanish 0.3%, Portuguese 0.2%.
Safety
Crime Severity Index for Woodstock police: 62 vs 57 for Ontario (2025).
Police-reported figures for the whole police service area, not this street. Rates use the area’s resident population.
Distances are approximate. Places © OpenStreetMap contributors. Neighbourhood figures: Statistics Canada, 2021 Census. School results: EQAO via Ontario Data Catalogue (Open Government Licence – Ontario). Crime Severity Index: Statistics Canada.
Living here
Commute
Noise Nothing major nearby
No highway within 500 m, rail line within 300 m, or airport flight path nearby.
Distances from the map, not noise measurements. Visit at rush hour to judge for yourself.
Internet High-speed
50/10 Mbps or faster available here by cable, fibre or DSL (the federal high-speed target).
From the federal broadband map. Check exact speeds and providers for the address.
Roads, rail, airports and planned stations © OpenStreetMap contributors. Internet: Innovation, Science and Economic Development Canada, National Broadband Data.
Listed by Gale Group Realty Brokerage Ltd.
Listing information provided by PropTx Innovations Inc. and TRREB; deemed reliable but not guaranteed accurate by PropTx.
Similar homes nearby
See more in Woodstock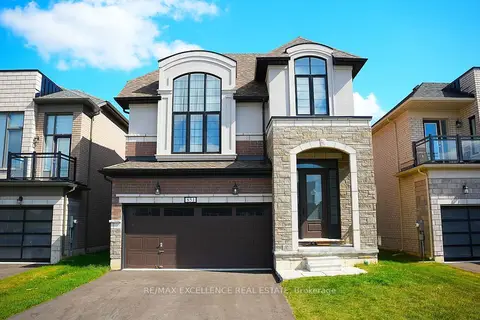
$799,000
4 bd3 ba4 pk2500-3000 ft²
851 Queenston Boulevard
Woodstock - North, Woodstock
Detached · MLS® X13845000 · RE/MAX EXCELLENCE REAL ESTATE
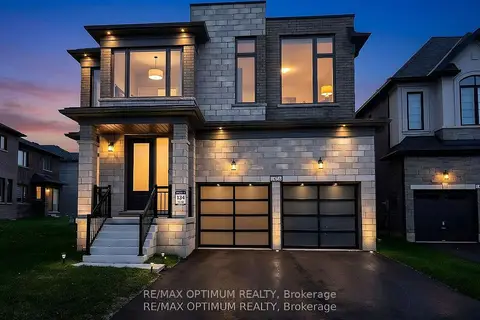
$799,900
4 bd3 ba4 pk2500-3000 ft²
1454 Upper Thames Drive
Woodstock - North, Woodstock
Detached · MLS® X13614244 · RE/MAX OPTIMUM REALTY
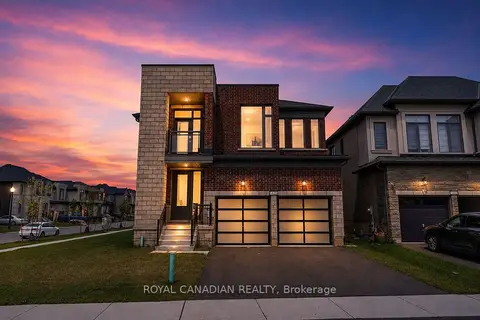
$799,999
4 bd5 ba5 pk3000-3500 ft²
1439 Upper Thames Drive
Woodstock - North, Woodstock
Detached · MLS® X14090896 · ROYAL CANADIAN REALTY
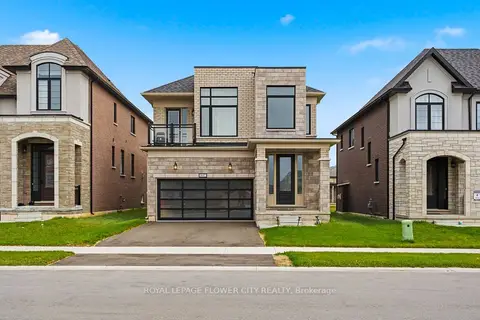
$795,000
4 bd3 ba4 pk2000-2500 ft²
847 Queenston Boulevard
Woodstock - North, Woodstock
Detached · MLS® X14090928 · ROYAL LEPAGE FLOWER CITY REALTY
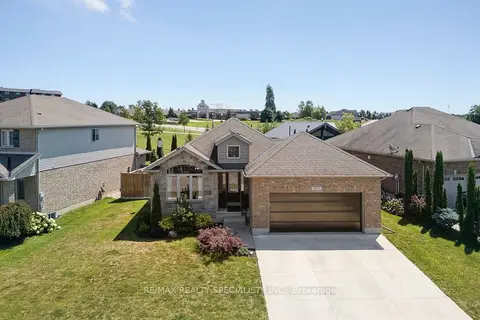
$794,000
2+2 bd2 ba6 pk1100-1500 ft²
375 Fairway Road
Woodstock - North, Woodstock
Detached · MLS® X13673104 · RE/MAX REALTY SPECIALISTS INC.
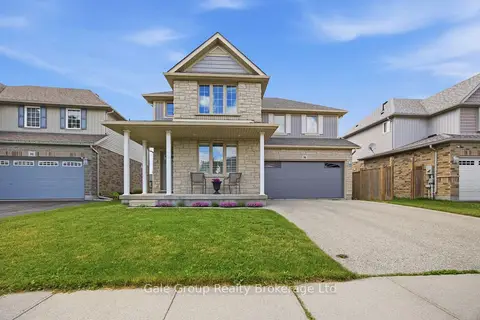
$789,900
3+1 bd4 ba4 pk2000-2500 ft²
386 Fairway Road
Woodstock - North, Woodstock
Detached · MLS® X13758094 · Gale Group Realty Brokerage Ltd
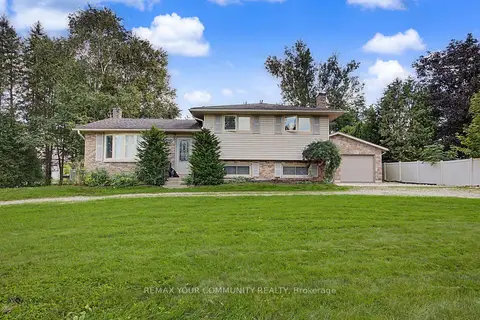
$779,800
3 bd3 ba16 pk1100-1500 ft²
745088 Oxford Road 17
Woodstock - North, Woodstock
Detached · MLS® X13762532 · REMAX YOUR COMMUNITY REALTY
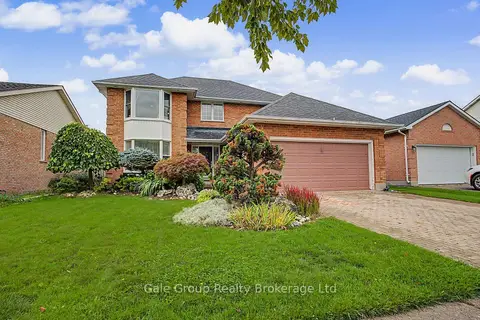
$770,000
4 bd4 ba4 pk2000-2500 ft²
15 Ortona Street
Woodstock - North, Woodstock
Detached · MLS® X13750506 · Gale Group Realty Brokerage Ltd