1454 Upper Thames Drive
Woodstock - North, Woodstock, N4T 0P9
$799,900
- 4 bedrooms
- 3 bathrooms
- 4 parking
- 2500-3000 sq ft
Listed 84 days ago · MLS® X13614244
About this home
Welcome To This Stunning BRAND NEW NEVER LIVED IN Home By Renowned Builder Kingsmen (Thames) Inc, Located In The Sought-After Havelock Corners Of Woodstock. This home features 2,805 Sqft above ground , Soaring 9-Foot Ceilings On Both Floors , 8-Foot Tall Doors Throughout The Home Create A Grand And Spacious Ambiance. Extensive Upgrades And Luxurious Finishes, Offering A Perfect Blend Of Style And Functionality. Hardwood Floors On The Main & Oak Stairs Provide A Timeless And Sophisticated Look. Bright & Spacious Formal Living & Formal Dining room For Large Gatherings, Cozy Family Room Exudes Warmth & Comfort Features A Gas Fireplace . Enjoy Cooking In A Chefs Inspired Eat-In Kitchen With Sleek Quartz Countertops ,Large Centre Island , Breakfast Bar, Pantry & servery. The primary Bedroom Comes W/Double Door Entrance, High Ceiling ,Large W/I Closet & Spa Like 6pc Ensuite W/ A Freestanding Tub, Double Sink Vanity ,W/I Stand-up Shower W/Frameless Glass & Mosaic tiles . Other Three Good size Bedrooms W/Ample closet space . Convenient SECOND FLOOR. The Large Unfinished Basement Offers Endless Possibilities For Customization. Don't Miss The Chance To Own This Beautifully Upgraded Property. Close to Plaza, Future School, Park, Walking Trails,401 & 403.
Details
- Type
- Detached
- Style
- 2-Storey
- Age
- 0-5 years
- Size
- 2500-3000 sq ft
- Lot
- 42.75 × 111.86 ft
- Basement
- Unfinished
- Garage
- Built-In
- Kitchens
- 1
- Property tax
- $7,338 (2025)
- Neighbourhood
- Woodstock - North
- Municipality
- Woodstock
- Price per sq ft
- $291 (32% below detached houses in Woodstock - North, $427)
Interior
- Bedrooms
- 4 above ground
- Bathrooms
- 1 × 2-piece (main), 1 × 6-piece (second), 1 × 5-piece (second)
- Rooms
- 9 above ground
- Family room or den
- Yes
- Fireplace
- Yes
Heating, cooling and services
- Heating
- Forced Air, Gas
- Air conditioning
- Central Air
- Water and sewer
- Sewer
Building and exterior
- Style
- 2-Storey
- Exterior
- Brick
- Roof
- Shingles
- Foundation
- Concrete
- Age
- 0-5 years
- Faces
- South
Parking
- Garage spaces
- 2
- Total parking
- 4
Lot
- Size
- 42.75 × 111.86 ft
More
- Possession
- TBA
- Cross street
- Upper Thames Dr/ Harwood Ave
Rooms
| Room | Level | Size | Features |
|---|---|---|---|
| Primary Bedroom | Second | 5.48 × 4.02 m (18' × 13'2") | Broadloom, Walk-In Closet(s), 6 Pc Ensuite |
| Bedroom 3 | Second | 4.26 × 3.84 m (14' × 12'7") | Broadloom, Closet, Large Window |
| Breakfast | Main | 4.26 × 3.04 m (14' × 10') | Tile Floor, Combined w/Kitchen, W/O To Yard |
| Bedroom 4 | Second | 3.96 × 3.29 m (13' × 10'10") | Broadloom, Closet, Window |
| Kitchen | Main | 3.23 × 3.96 m (10'7" × 13') | Tile Floor, Breakfast Bar, Centre Island |
| Dining Room | Main | 5.18 × 3.35 m (17' × 11') | Hardwood Floor, Open Concept, Window |
| Bedroom 2 | Second | 3.84 × 3.65 m (12'7" × 12') | Broadloom, Closet, 5 Pc Bath |
| Living Room | Main | 3.96 × 3.35 m (13' × 11') | Hardwood Floor, Open Concept, Window |
| Family Room | Main | 6.09 × 3.96 m (20' × 13') | Hardwood Floor, Gas Fireplace, Sliding Doors |
History of this address
5 earlier listings at this address, with sold and leased prices. Create a free account or sign in to see them.
Listed by RE/MAX OPTIMUM REALTY.
Listing information provided by PropTx Innovations Inc. and TRREB; deemed reliable but not guaranteed accurate by PropTx.
Similar homes nearby
See more in Woodstock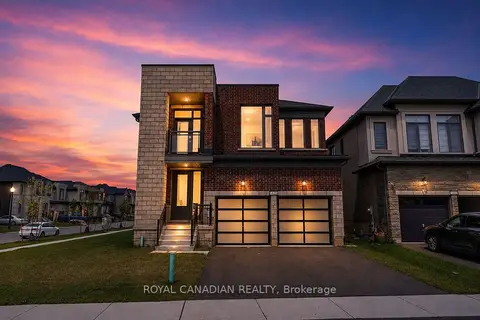
$799,999
4 bd5 ba5 pk3000-3500 ft²
1439 Upper Thames Drive
Woodstock - North, Woodstock
Detached · MLS® X14090896 · ROYAL CANADIAN REALTY
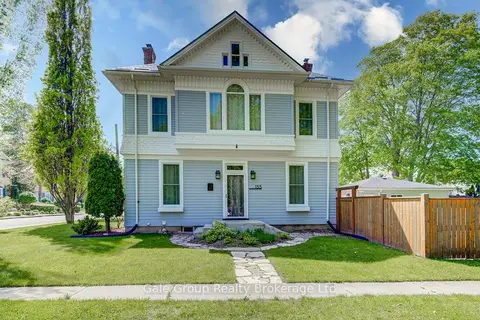
$799,000
Reduced $100,000
4 bd3 ba8 pk2000-2500 ft²
155 Vansittart Avenue
Woodstock - North, Woodstock
Detached · MLS® X12919162 · Gale Group Realty Brokerage Ltd
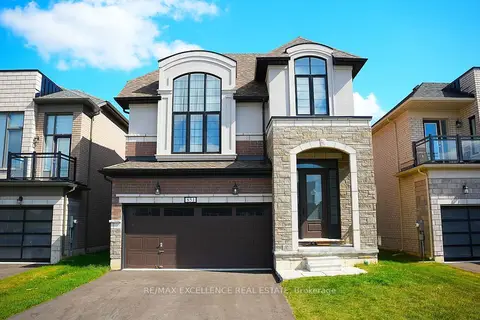
$799,000
4 bd3 ba4 pk2500-3000 ft²
851 Queenston Boulevard
Woodstock - North, Woodstock
Detached · MLS® X13845000 · RE/MAX EXCELLENCE REAL ESTATE
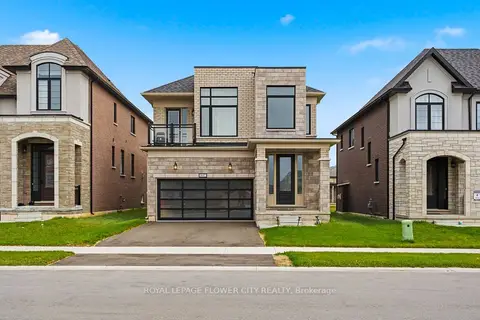
$795,000
4 bd3 ba4 pk2000-2500 ft²
847 Queenston Boulevard
Woodstock - North, Woodstock
Detached · MLS® X14090928 · ROYAL LEPAGE FLOWER CITY REALTY
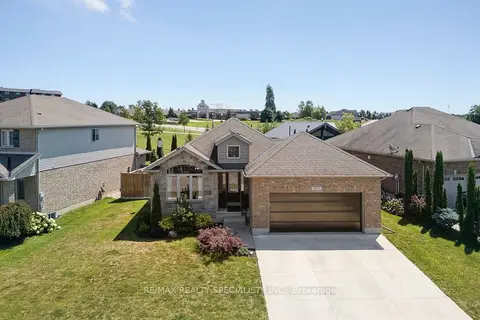
$794,000
2+2 bd2 ba6 pk1100-1500 ft²
375 Fairway Road
Woodstock - North, Woodstock
Detached · MLS® X13673104 · RE/MAX REALTY SPECIALISTS INC.
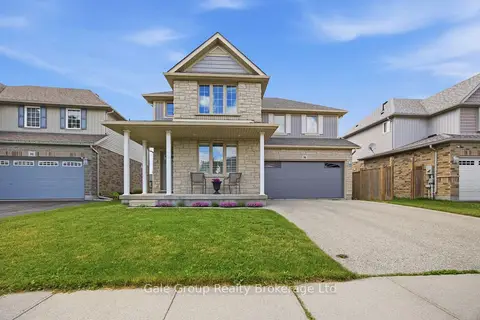
$789,900
3+1 bd4 ba4 pk2000-2500 ft²
386 Fairway Road
Woodstock - North, Woodstock
Detached · MLS® X13758094 · Gale Group Realty Brokerage Ltd
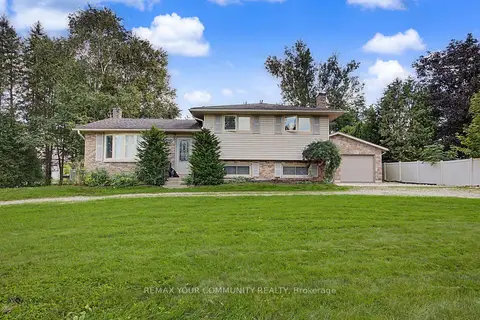
$779,800
3 bd3 ba16 pk1100-1500 ft²
745088 Oxford Road 17
Woodstock - North, Woodstock
Detached · MLS® X13762532 · REMAX YOUR COMMUNITY REALTY
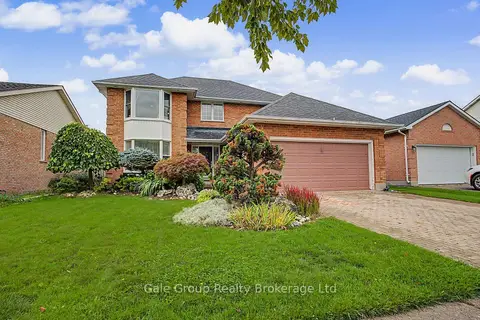
$770,000
4 bd4 ba4 pk2000-2500 ft²
15 Ortona Street
Woodstock - North, Woodstock
Detached · MLS® X13750506 · Gale Group Realty Brokerage Ltd