1546 Maryhill Road
Woolwich, N0B 2B0
$7,950,000
Reduced $825,000 from $8,775,000
- 4 bedrooms
- 7 bathrooms
- 23 parking
- 5000 + sq ft
Listed 53 days ago · MLS® X13719678
About this home
Experience an extraordinary retreat set on 122 acres of natural beauty. This custom stone bungalow, spanning over 12,700 sq. ft., showcases high-quality finishes and thoughtful design. Step into the gourmet kitchen, equipped with Viking Professional appliances, Silestone Quartz surfaces, and striking Douglas fir beams. The dual islands invite gatherings, while the dining area offers seating for 14, overlooking a scenic ponds. High ceilings throughout the home create an open, inviting space, while the use of stone and wood details adds a warm, cozy atmosphere. Hand-chipped stone accents and skylights flood the interior with natural light, enhancing the home's connection to its surroundings. The primary suite opens directly to the swim ponds, offering indoor-outdoor living and a spa-like ensuite with a jacuzzi tub beside a gas fireplace. An indoor grilling area with heated floors offers year-round enjoyment, making it an ideal space for entertaining. The lower level is designed for fun and relaxation, featuring a full bar, billiards area, wine cellar, and a private cinema for movie nights. Outdoors, you'll find two ponds: one with a sandy beach and waterfall, and the other stocked for fishing. A heated, 4,000 sq. ft. workshop with in-floor heating adds both function and flexibility to this expansive property. Explore the trails, unwind in the sitting areas, and enjoy this ultimate private getaway.
Details
- Type
- Detached
- Style
- Bungalow
- Age
- 6-15 years
- Size
- 5000 + sq ft
- Lot
- 464.95 × 3131.75 ft
- Basement
- Full, Finished
- Garage
- Attached
- Kitchens
- 1
- Property tax
- $28,894 (2025)
- Municipality
- Woolwich
- Price per sq ft
- ~$1,590 (227% above detached houses in Woolwich, $486)
Interior
- Bedrooms
- 4 above ground
- Bathrooms
- 2 × 2-piece (main), 2 × 3-piece (main), 1 × 4-piece (main), 1 × 5-piece (main), 1 × 2-piece (basement)
- Rooms
- 15 above ground + 9 below
- Family room or den
- Yes
- Fireplace
- Yes
- Features
- Air Exchanger, Auto Garage Door Remote, Bar Fridge, Built-In Oven, Central Vacuum, Generator - Full, Sauna, Sump Pump, Water Softener, Water Treatment, Workbench
Heating, cooling and services
- Heating
- Forced Air, Gas
- Air conditioning
- Central Air
- Water and sewer
- Septic
Building and exterior
- Style
- Bungalow
- Exterior
- Stone, Wood
- Roof
- Asphalt Shingle
- Foundation
- Poured Concrete
- Age
- 6-15 years
- Faces
- North
- Outdoor
- Built-In-BBQ, Fishing, Landscape Lighting, Landscaped, Lighting, Patio, Privacy, Recreational Area, Private Pond, Drive Shed, Workshop
Parking
- Garage spaces
- 3
- Total parking
- 23
- Driveway and parking
- Circular Drive, Private
Lot
- Size
- 464.95 × 3131.75 ft (irregular)
- Acreage
- 100 +
More
- Possession
- flexible
- Nearby
- Lake/Pond, Hospital, Park, Place Of Worship, School, Clear View
- Cross street
- St.Charles St E
Rooms
| Room | Level | Size | Features |
|---|---|---|---|
| Bedroom | Main | 4.31 × 5.92 m (14'2" × 19'5") | |
| Bedroom 2 | Main | 3.59 × 4.02 m (11'9" × 13'2") | |
| Bedroom 3 | Main | 3.91 × 5.19 m (12'10" × 17') | |
| Dining Room | Main | 5.8 × 8.76 m (19' × 28'9") | |
| Family Room | Main | 7.64 × 10.17 m (25'1" × 33'4") | |
| Foyer | Main | 2.66 × 5.46 m (8'9" × 17'11") | |
| Exercise Room | Main | 4.51 × 4.57 m (14'10" × 15') | |
| Kitchen | Main | 8.09 × 10.4 m (26'7" × 34'1") | |
| Living Room | Main | 7.4 × 6.27 m (24'3" × 20'7") | |
| Mud Room | Main | 4.51 × 3.56 m (14'10" × 11'8") | |
| Primary Bedroom | Main | 7.61 × 7.6 m (25' × 24'11") |
History of this address
6 earlier listings at this address, with sold and leased prices. Create a free account or sign in to see them.
Location
Location is approximate. See nearby homes on the map
Recent sales nearby
See what similar homes within 1 km sold for in the last year. Create a free account or sign in to see them.
The neighbourhood
Getting around Car-dependent
No subway, LRT or GO station within a short trip.
Within a 10-minute walk: no grocery stores, 0 cafés and restaurants, 0 parks.
Schools nearby
Elementary
- St. Boniface Catholic Elementary School Catholic
EQAO: Gr 6 reading 78%, math 41%16 min walk
EQAO: share of students meeting the provincial standard (2024–25). Ontario average: Gr 6 reading 86%, math 51%; Gr 9 math 55%; literacy test 83%.
Closest schools, not school zones. Check which school serves this address with the school board before relying on it.
Who lives here postal area N0B
- Owners / renters
- 88% / 12%
- Median household income
- $120,000
- Average age
- 41
- Children under 15
- 19%
- Homes
- 85% detached, 0% high-rise
- Commute by transit
- 1%
- Population
- 86,919
Languages spoken most at home besides English: Pennsylvania German 2.5%, German 2.2%, Punjabi (Panjabi) 0.5%, Dutch 0.4%.
Safety
Crime Severity Index for Waterloo Region (Kitchener) police: 67 vs 57 for Ontario (2025).
Police-reported figures for the whole police service area, not this street. Rates use the area’s resident population.
Distances are approximate. Places © OpenStreetMap contributors. Neighbourhood figures: Statistics Canada, 2021 Census. School results: EQAO via Ontario Data Catalogue (Open Government Licence – Ontario). Crime Severity Index: Statistics Canada.
Living here
Commute
To downtown Kitchener: 12 km. Transit times · Driving times
Noise Nothing major nearby
No highway within 500 m, rail line within 300 m, or airport flight path nearby.
Distances from the map, not noise measurements. Visit at rush hour to judge for yourself.
Roads, rail, airports and planned stations © OpenStreetMap contributors.
Listed by CORCORAN HORIZON REALTY.
Listing information provided by PropTx Innovations Inc. and TRREB; deemed reliable but not guaranteed accurate by PropTx.
Similar homes nearby
See more in Woolwich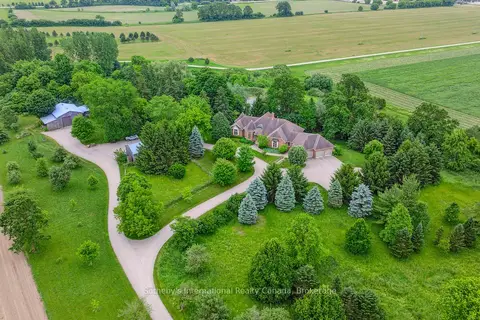
$8,750,000
5 bd5 ba23 pk3000-3500 ft²
1492 Maple Bend Road
Woolwich
Farm · MLS® X12305325 · Sotheby's International Realty Canada, Brokerage