1492 Maple Bend Road
Woolwich, N0B 1M0
$8,750,000
- 5 bedrooms
- 5 bathrooms
- 23 parking
- 3000-3500 sq ft
Listed 453 days ago · MLS® X12305325
About this home
Space to grow, just minutes from the city. Welcome to 1492 Maple Bend Road, a rare 92-acre country property that blends natural beauty, agricultural potential, and room for family living- all within easy reach of Kitchener- Waterloo, Cambridge, and Guelph. With 50 acres of certified organic, workable farmland, 30 acres of mature sugar bush, and a selection of fruit treesincluding apple, pear, and peachthis property offers the perfect balance of productivity and peaceful retreat. Whether you're a farmer, nature lover, or someone dreaming of a more self-sufficient lifestyle, this land offers the space and setting to bring your vision to life. At the heart of the property sits a spacious five-bedroom, five-bathroom bungalow with a walkout basement and nearly 6,700 square feet of total finished space. The scale and layout offer tremendous potential for transformation, with large principal rooms, excellent flow, and abundant natural light. Highlights include: A main floor primary suite with walk-in closet and 6-piece ensuite. Multiple living, dining, and entertaining spaces. Walk-out lower level with home gym and pool, wine cellar, rec room, office, and guest/in-law suite. Attached three-car garage and extensive storage throughout. Outside, you'll find privacy, a driving shed and workshop, panoramic views, and boundless possibilities. This is a fantastic canvas for your country dream house. Strategically located under 20 minutes to Waterloo Region International Airport and just over an hour to Toronto Pearson (YYZ), this property offers the best of both worlds: rural living with urban access. A unique opportunity to invest in land, lifestyle, and long-term potential.1492 Maple Bend Road is ready for its new chapter.
Details
- Type
- Farm
- Style
- Bungaloft
- Size
- 3000-3500 sq ft
- Lot
- 802.26 × 4341.22 ft
- Basement
- Finished with Walk-Out
- Garage
- Attached
- Kitchens
- 2
- Property tax
- $13,196 (2024)
- Municipality
- Woolwich
Interior
- Bedrooms
- 5 above ground
- Bathrooms
- 1 × 6-piece (main), 1 × 3-piece (main), 1 × 3-piece (upper), 1 × 2-piece (basement), 1 × 5-piece (basement)
- Rooms
- 25 above ground
- Family room or den
- Yes
- Fireplace
- Natural Gas, Wood
- Features
- In-Law Suite, Primary Bedroom - Main Floor, Storage
Heating, cooling and services
- Heating
- Forced Air, Gas
- Air conditioning
- Central Air
Building and exterior
- Style
- Bungaloft
- Exterior
- Brick, Stucco (Plaster)
- Faces
- West
- Pool
- Indoor
Parking
- Garage spaces
- 3
- Total parking
- 23
Lot
- Size
- 802.26 × 4341.22 ft
- Acreage
- 50-99.99
More
- Possession
- flexible
- Cross street
- Maple Bend Road, Sawmill Road
Rooms
| Room | Level | Size | Features |
|---|---|---|---|
| Bathroom | Main | 1.94 × 2.7 m (6'4" × 8'10") | 3 Pc Bath |
| Bathroom | Main | 4.78 × 7.28 m (15'8" × 23'11") | 6 Pc Ensuite |
| Bedroom | Main | 3.8 × 3.91 m (12'6" × 12'10") | |
| Breakfast | Main | 3.67 × 4.17 m (12' × 13'8") | |
| Dining Room | Main | 5.04 × 4.02 m (16'6" × 13'2") | |
| Foyer | Main | 3.66 × 6.53 m (12' × 21'5") | |
| Kitchen | Main | 5.54 × 4.46 m (18'2" × 14'8") | |
| Living Room | Main | 7.59 × 5.94 m (24'11" × 19'6") | |
| Mud Room | Main | 2.92 × 1.96 m (9'7" × 6'5") | |
| Primary Bedroom | Main | 5.81 × 7.87 m (19'1" × 25'10") | |
| Sunroom | Main | 6.36 × 6.69 m (20'10" × 21'11") | |
| Bathroom | Basement | 2.83 × 1.73 m (9'3" × 5'8") | 2 Pc Bath |
| Bathroom | Basement | 7.77 × 3.13 m (25'6" × 10'3") | 5 Pc Bath |
| Bedroom | Basement | 3.98 × 3.93 m (13'1" × 12'11") | |
| Other | Basement | 4.92 × 5.11 m (16'2" × 16'9") | |
| Cold Room/Cantina | Basement | 1.57 × 3.45 m (5'2" × 11'4") | |
| Exercise Room | Basement | 10.88 × 9.76 m (35'8" × 32') | |
| Kitchen | Basement | 3.34 × 4.04 m (10'11" × 13'3") | |
| Laundry | Basement | 3.73 × 2.53 m (12'3" × 8'4") | |
| Office | Basement | 5.01 × 3.95 m (16'5" × 13') | |
| Recreation | Basement | 11.51 × 5.93 m (37'9" × 19'5") | |
| Utility Room | Basement | 3.7 × 2.37 m (12'2" × 7'9") | |
| Utility Room | Basement | 5.47 × 4.39 m (17'11" × 14'5") | |
| Other | Basement | 3.23 × 2.48 m (10'7" × 8'2") | |
| Bathroom | Upper | 2.57 × 2.22 m (8'5" × 7'3") | 3 Pc Bath |
| Bedroom | Upper | 4.59 × 4.08 m (15'1" × 13'5") | |
| Bedroom | Upper | 2.93 × 3.85 m (9'7" × 12'8") | |
| Other | Upper | 5.44 × 2.86 m (17'10" × 9'5") | |
| Other | Upper | 4.14 × 4.83 m (13'7" × 15'10") |
Location
Location is approximate. See nearby homes on the map
Recent sales nearby
See what similar homes within 1 km sold for in the last year. Create a free account or sign in to see them.
The neighbourhood
Getting around Car-dependent
No subway, LRT or GO station within a short trip.
Within a 10-minute walk: no grocery stores, 0 cafés and restaurants, 0 parks.
Who lives here postal area N0B
- Owners / renters
- 88% / 12%
- Median household income
- $120,000
- Average age
- 41
- Children under 15
- 19%
- Homes
- 85% detached, 0% high-rise
- Commute by transit
- 1%
- Population
- 86,919
Languages spoken most at home besides English: Pennsylvania German 2.5%, German 2.2%, Punjabi (Panjabi) 0.5%, Dutch 0.4%.
Safety
Crime Severity Index for Waterloo Region (Kitchener) police: 67 vs 57 for Ontario (2025).
Police-reported figures for the whole police service area, not this street. Rates use the area’s resident population.
Distances are approximate. Places © OpenStreetMap contributors. Neighbourhood figures: Statistics Canada, 2021 Census. Crime Severity Index: Statistics Canada.
Living here
Commute
To downtown Kitchener: 8 km. Transit times · Driving times
Noise Nothing major nearby
No highway within 500 m, rail line within 300 m, or airport flight path nearby.
Distances from the map, not noise measurements. Visit at rush hour to judge for yourself.
Internet High-speed
50/10 Mbps or faster available here by cable, fibre or DSL (the federal high-speed target).
From the federal broadband map. Check exact speeds and providers for the address.
Roads, rail, airports and planned stations © OpenStreetMap contributors. Internet: Innovation, Science and Economic Development Canada, National Broadband Data.
Listed by Sotheby's International Realty Canada, Brokerage.
Listing information provided by PropTx Innovations Inc. and TRREB; deemed reliable but not guaranteed accurate by PropTx.
Similar homes nearby
See more in Woolwich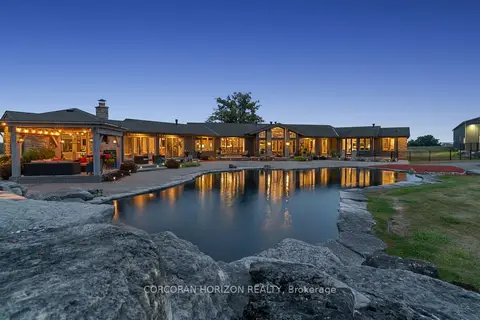
$7,950,000
Reduced $825,000
4 bd7 ba23 pk5000 + ft²
1546 Maryhill Road
Woolwich
Detached · MLS® X13719678 · CORCORAN HORIZON REALTY