154 Winterhaven Drive
2013 - Mer Bleue/Bradley Estates/Anderson Park, Orleans - Convent Glen and Area, K1W 0P1
$4,250/mo
- 4 bedrooms
- 4 bathrooms
- 6 parking
- 2500-3000 sq ft
Listed 12 days ago · MLS® X13877714
About this home
A special home sits on a prime lot overlooking the endless green space of the Mer Bleue Conservation area. The natural setting is captured throughout this home through dramatic window openings. The south-facing family room has a 17ft ceiling and is anchored with a fireplace and mantel. A large 2-story window captures daylight and the stunning natural surroundings all day long. The open-concept first level offers great space for family entertaining, with a flowing floor plan. Details such as warm honey-toned hardwood floors throughout warm the interior and are highlighted by dramatic light fixtures throughout that both contemporize and harmonize the interior. An Island kitchen with quartz counter surfaces is a dream for an aspiring chef and ideal for family dinners, with counter seating for less formal dining. A walkout to a deck invites you to take a moment to embrace the spectacular views, including both sunrises & sunsets. The second level offers 4 well-proportioned bedrooms with 9 ft ceilings and gleaming, honey-toned Oak hardwood flooring. Wake up to the relaxing sound of songbirds in the primary bedroom, which offers a double vanity, separate shower enclosure, soaking tub and lots of storage. A stunning pendant light accentuates the 9 ft. ceiling height. A true bonus is the finished lower level that features premium carpeting and walk-out into the garden. Windows across the back allow natural light and dismisses a "basement" feel while creating a perfect space for a home gym with easy access to a 3-piece bath. Ideal for a family entertaining space, this level offers many options, while the rear garden is calling for a hot tub or play structure. This home is well-scaled and ready to move in and begin an exciting chapter in a community with multiple schools of every level, several parks, Francois Dupuis & Ray Friel community centres, multiple public libraries, and shopping all nearby.
Details
- Type
- Detached
- Style
- 2-Storey
- Size
- 2500-3000 sq ft
- Lot
- 13.72 × 28.77 ft
- Basement
- Finished, Full
- Garage
- Attached
- Kitchens
- 1
- Neighbourhood
- 2013 - Mer Bleue/Bradley Estates/Anderson Park
- Municipality
- Orleans - Convent Glen and Area
- Rent increase limit
- Depends on when the unit was first lived in: before Nov. 15, 2018 it’s covered by Ontario’s yearly limit (2.1% in 2026); after, there’s no cap.
Interior
- Bedrooms
- 4 above ground
- Bathrooms
- 1 × 5-piece (second), 1 × 4-piece (second), 1 × 2-piece (main), 1 × 4-piece (lower)
- Rooms
- 9 above ground + 2 below
- Family room or den
- Yes
- Fireplace
- Yes
- Laundry
- In-Suite Laundry
- Features
- Air Exchanger, Auto Garage Door Remote, Central Vacuum, ERV/HRV, On Demand Water Heater
- Furnished
- Unfurnished
Heating, cooling and services
- Heating
- Forced Air, Gas
- Air conditioning
- Central Air
- Water and sewer
- Sewer
Building and exterior
- Style
- 2-Storey
- Exterior
- Brick Front, Vinyl Siding
- Roof
- Asphalt Shingle
- Foundation
- Concrete
- Faces
- South
Parking
- Garage spaces
- 2
- Total parking
- 6
- Driveway and parking
- Inside Entry, Available, Private
Lot
- Size
- 13.72 × 28.77 m
More
- Possession
- TBD
- Nearby
- Park, Golf, Public Transit
- Cross street
- Edenbridge Ct & Winterhaven Dr
Rooms
| Room | Level | Size | Features |
|---|---|---|---|
| Foyer | Main | 1.77 × 3.23 m (5'10" × 10'7") | |
| Living Room | Main | 4.75 × 6.52 m (15'7" × 21'5") | |
| Dining Room | Main | 3.28 × 4.45 m (10'9" × 14'7") | |
| Kitchen | Main | 4.07 × 3.01 m (13'4" × 9'11") | |
| Breakfast | Main | 4.07 × 2.1 m (13'4" × 6'11") | |
| Family Room | Main | 4.74 × 3 m (15'7" × 9'10") | |
| Bathroom | Main | 1.69 × 1.74 m (5'7" × 5'9") | 2 Pc Bath |
| Other | Main | 1.69 × 1.55 m (5'7" × 5'1") | Walk-In Closet(s) |
| Primary Bedroom | Second | 5.11 × 4.15 m (16'9" × 13'7") | Walk-In Closet(s), 5 Pc Ensuite |
| Bathroom | Second | 3.61 × 3.39 m (11'10" × 11'1") | 5 Pc Ensuite |
| Bedroom 2 | Second | 3.61 × 3.43 m (11'10" × 11'3") | |
| Bedroom 3 | Second | 3.24 × 3.75 m (10'8" × 12'4") | |
| Bedroom 4 | Second | 3.92 × 3.27 m (12'10" × 10'9") | |
| Laundry | Second | 0.99 × 1.74 m (3'3" × 5'9") | |
| Recreation | Lower | 8.81 × 7.84 m (28'11" × 25'9") | |
| Bathroom | Lower | 3.24 × 1.74 m (10'8" × 5'9") | |
| Utility Room | Lower | 4.79 × 8.56 m (15'9" × 28'1") |
History of this address
4 earlier listings at this address, with sold and leased prices. Create a free account or sign in to see them.
Location
Location is approximate. See nearby homes on the map
The neighbourhood
Getting around Car-dependent
No subway, LRT or GO station within a short trip.
Within a 10-minute walk: no grocery stores, 0 cafés and restaurants, 2 parks, 1 pharmacy. Nearest park: Goldfinch Park (300 m).
Schools nearby
Elementary
- Brian Mulroney Elementary School6 min walk
- École élémentaire catholique Notre-Dame-des-Champs Catholic · French
EQAO: Gr 6 reading 87%, math 56%15 min walk - École élémentaire publique Le Prélude French
EQAO: Gr 6 reading 89%, math 65%2.2 km - École élémentaire publique L'Aventure French2.3 km
Secondary
- Collège catholique Mer Bleue French1.5 km
EQAO: share of students meeting the provincial standard (2024–25). Ontario average: Gr 6 reading 86%, math 51%; Gr 9 math 55%; literacy test 83%.
Closest schools, not school zones. Check which school serves this address with the school board before relying on it.
Who lives here postal area K1W
- Owners / renters
- 86% / 14%
- Median household income
- $141,000
- Average age
- 38
- Children under 15
- 20%
- Homes
- 56% detached
- Commute by transit
- 6%
- Population
- 13,825
Languages spoken most at home besides English: Arabic 3.5%, Punjabi (Panjabi) 0.7%, Mandarin 0.7%, Pashto 0.6%.
Distances are approximate. Places © OpenStreetMap contributors. Neighbourhood figures: Statistics Canada, 2021 Census. School results: EQAO via Ontario Data Catalogue (Open Government Licence – Ontario).
Living here
Commute
To downtown Ottawa: 15 km. Transit times · Driving times
Noise Nothing major nearby
No highway within 500 m, rail line within 300 m, or airport flight path nearby.
Distances from the map, not noise measurements. Visit at rush hour to judge for yourself.
Internet High-speed
50/10 Mbps or faster available here by cable, fibre or DSL (the federal high-speed target).
From the federal broadband map. Check exact speeds and providers for the address.
Short-term rentals
Only in your principal residence (whole home or part of it), with a City host permit. Rural cottage rentals have a separate permit.
Roads, rail, airports and planned stations © OpenStreetMap contributors. Internet: Innovation, Science and Economic Development Canada, National Broadband Data.
Listed by ENGEL & VOLKERS OTTAWA.
Listing information provided by PropTx Innovations Inc. and TRREB; deemed reliable but not guaranteed accurate by PropTx.
Similar homes nearby
See more in Orleans - Convent Glen and Area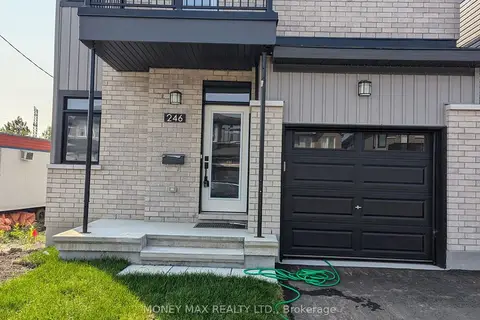
$3,400/mo
4 bd4 ba3 pk1500-2000 ft²
246 Rue De Beaugency Street
2012 - Chapel Hill South - Orleans Village, Orleans - Convent Glen and Area
Detached · MLS® X13699910 · MONEY MAX REALTY LTD.
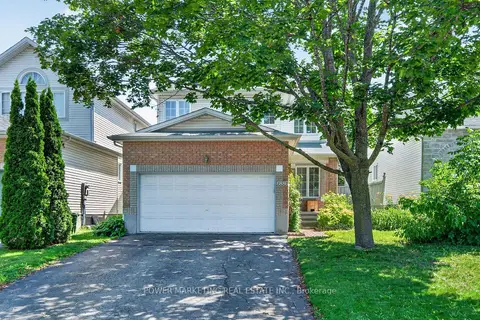
$3,400/mo
3 bd3 ba6 pk1500-2000 ft²
6886 EDGAR BRAULT Street
2011 - Orleans/Sunridge, Orleans - Convent Glen and Area
Detached · MLS® X13773460 · POWER MARKETING REAL ESTATE INC.