154 ROBERT Street W
Penetanguishene, Penetanguishene, L9M 1P8
$449,900
- 4 bedrooms
- 1 bathrooms
- 12 parking
- 1100-1500 sq ft
Listed 49 days ago · MLS® S13732552
About this home
Welcome to this value packed home with many features not found in this price range. This well cared for home is located within walking distance to many trails and Penetang's amazing waterfront park located on the shores of Georgian Bay with may activities available for the whole family. Some of the many features of the home are: 4 Bedrooms * Large Kitchen / Dining Area * Hardwood in Living Room * Main Floor Laundry * Brand new gas furnace * Updated Bath * 24 x 24 insulated and heated Garage with both 120 & 220 volt receptacles and has in-floor tubing roughed-in, currently heated by a gas furnace * Fenced yard for children and pets * Large Deck with both hot & cold water taps and gas line for BBQ * Large Parking area for your vehicles and toys * 3 Sheds * Many improvements over last 6 years. Historic Penetanguishene sits on Georgian Bay: marinas, boating, fishing, hiking, cycling, golfing, skiing, theatres, historical attractions. 5 min to Midland and 45 to Orillia/Barrie.
Details
- Type
- Detached
- Style
- 2-Storey
- Age
- 100+ years
- Size
- 1100-1500 sq ft
- Lot
- 147.17 × 76.99 ft
- Basement
- Crawl Space
- Garage
- Detached
- Kitchens
- 1
- Property tax
- $2,646 (2025)
- Neighbourhood
- Penetanguishene
- Municipality
- Penetanguishene
- Price per sq ft
- $346 (28% below detached houses in Penetanguishene, $481)
Interior
- Bedrooms
- 4 above ground
- Bathrooms
- 1 × 4-piece (main)
- Rooms
- 8 above ground
- Family room or den
- No
- Fireplace
- No
- Features
- On Demand Water Heater, Sump Pump, Water Meter, Water Softener
Heating, cooling and services
- Heating
- Forced Air, Gas
- Air conditioning
- Window Unit(s)
- Water and sewer
- Sewer
Building and exterior
- Style
- 2-Storey
- Exterior
- Vinyl Siding, Aluminum Siding
- Roof
- Shingles
- Foundation
- Stone, Concrete, Piers
- Age
- 100+
- Faces
- South
- Outdoor
- Deck, Landscaped, Workshop, Shed
Parking
- Garage spaces
- 2
- Total parking
- 12
- Driveway and parking
- Private Double
Lot
- Size
- 147.17 × 76.99 ft (rectangular)
- Acreage
- < .50
More
- Possession
- Flexible
- Nearby
- Beach, Fenced Yard, Hospital, Marina, Park, Public Transit
- Cross street
- Robert St W and Park St.
Rooms
| Room | Level | Size | Features |
|---|---|---|---|
| Foyer | Main | 5.84 × 1.7 m (19'2" × 5'7") | Laminate |
| Foyer | Main | 5.84 × 1.7 m (19'2" × 5'7") | Laminate |
| Kitchen | Main | 4.04 × 2.67 m (13'3" × 8'9") | Laminate, Centre Island, B/I Dishwasher |
| Bathroom | Main | 0ft. 0in. x 0ft. 0in. x 0ft. 0in. | |
| Dining Room | Main | 4.34 × 3.18 m (14'3" × 10'5") | Combined w/Kitchen, Laminate |
| Living Room | Main | 5.51 × 3.4 m (18'1" × 11'2") | Hardwood Floor |
| Laundry | Main | 2.31 × 3.45 m (7'7" × 11'4") | Hardwood Floor, Laundry Sink |
| Primary Bedroom | Second | 3.05 × 3.79 m (10' × 12'5") | Laminate |
| Bedroom 2 | Second | 2.69 × 3.43 m (8'10" × 11'3") | Laminate |
| Bedroom 3 | Second | 2.69 × 3.45 m (8'10" × 11'4") | Laminate |
| Bedroom 4 | Second | 3 × 3.18 m (9'10" × 10'5") | Laminate |
| Utility Room | Main | 3.45 × 2.31 m (11'4" × 7'7") | Combined w/Laundry, Hardwood Floor, Laundry Sink |
History of this address
4 earlier listings at this address, with sold and leased prices. Create a free account or sign in to see them.
Location
Location is approximate. See nearby homes on the map
Recent sales nearby
See what similar homes within 1 km sold for in the last year. Create a free account or sign in to see them.
The neighbourhood
Getting around Car-dependent
No subway, LRT or GO station within a short trip.
Within a 10-minute walk: no grocery stores, 0 cafés and restaurants, 2 parks. Nearest park: Martin Valley Park (650 m).
Schools nearby
Elementary
- Canadian Martyrs Catholic School Catholic
EQAO: Gr 6 reading 72%, math 0%12 min walk - École élémentaire Saint-Joseph Catholic · French
EQAO: Gr 6 reading 92%, math 69%14 min walk - Burkevale Protestant Separate School
EQAO: Gr 6 reading 89%, math 57%1.7 km - James Keating Public School
EQAO: Gr 6 reading 72%, math 37%2.0 km
Secondary
- École secondaire Le Caron French
EQAO: Gr 9 math 59%, literacy test 100%9 min walk - North Simcoe Learning Centre2.5 km
EQAO: share of students meeting the provincial standard (2024–25). Ontario average: Gr 6 reading 86%, math 51%; Gr 9 math 55%; literacy test 83%.
Closest schools, not school zones. Check which school serves this address with the school board before relying on it.
Who lives here postal area L9M
- Owners / renters
- 83% / 17%
- Median household income
- $76,000
- Average age
- 49
- Children under 15
- 11%
- Homes
- 80% detached
- Commute by transit
- 1%
- Population
- 16,607
Languages spoken most at home besides English: Polish 0.5%, Russian 0.3%, Gujarati 0.1%, Ojibway 0.1%.
Safety
Crime Severity Index for Southern Georgian Bay (Penetanguishene) (OPP): 54 vs 57 for Ontario (2025).
Police-reported figures for the whole police service area, not this street. Rates use the area’s resident population.
Distances are approximate. Places © OpenStreetMap contributors. Neighbourhood figures: Statistics Canada, 2021 Census. School results: EQAO via Ontario Data Catalogue (Open Government Licence – Ontario). Crime Severity Index: Statistics Canada.
Living here
Commute
Noise Nothing major nearby
No highway within 500 m, rail line within 300 m, or airport flight path nearby.
Distances from the map, not noise measurements. Visit at rush hour to judge for yourself.
Internet High-speed
50/10 Mbps or faster available here by cable, fibre or DSL (the federal high-speed target).
From the federal broadband map. Check exact speeds and providers for the address.
Roads, rail, airports and planned stations © OpenStreetMap contributors. Internet: Innovation, Science and Economic Development Canada, National Broadband Data.
Listed by RE/MAX Georgian Bay Realty Ltd.
Listing information provided by PropTx Innovations Inc. and TRREB; deemed reliable but not guaranteed accurate by PropTx.
Similar homes nearby
See more in Penetanguishene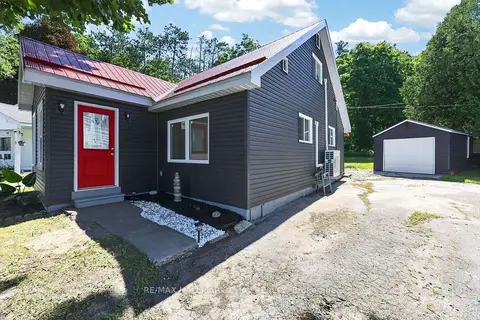
$449,800
Reduced $10,100
3 bd1 ba3 pk1100-1500 ft²
7 Victory Crescent
Penetanguishene, Penetanguishene
Detached · MLS® S13799972 · RE/MAX HALLMARK CHAY REALTY
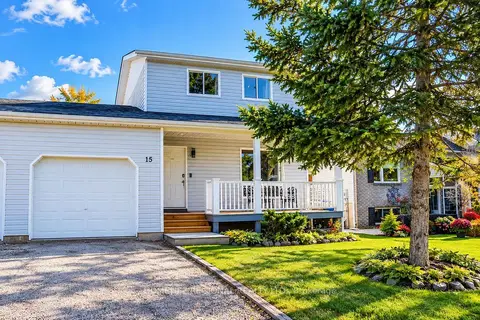
$450,000
3 bd1 ba3 pk1100-1500 ft²
15 Jennings Drive
Penetanguishene, Penetanguishene
Semi-Detached · MLS® S14004546 · HOMELIFE REGIONAL REALTY LTD.
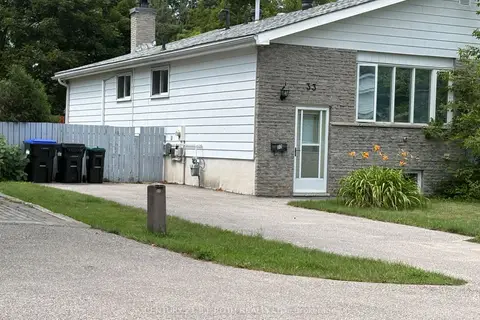
$459,000
Reduced $20,000
2+1 bd2 ba3 pk700-1100 ft²
33 Beaumaur Drive
Penetanguishene, Penetanguishene
Semi-Detached · MLS® S13716254 · CENTURY 21 B.J. ROTH REALTY LTD.
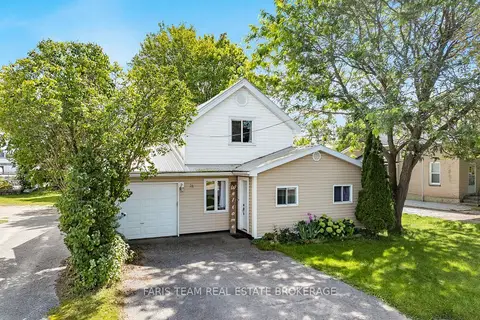
$439,000
3 bd2 ba3 pk1100-1500 ft²
18 Poyntz Street
Penetanguishene, Penetanguishene
Detached · MLS® S13822670 · FARIS TEAM REAL ESTATE BROKERAGE
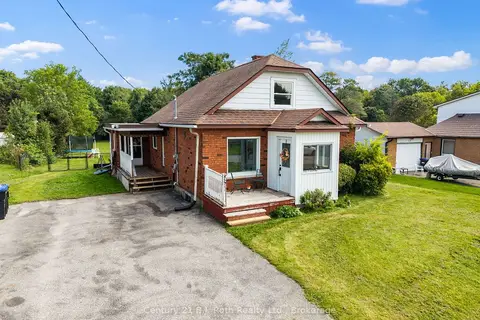
$474,900
Reduced $25,000
3 bd2 ba4 pk1100-1500 ft²
15 Lucy Street
Penetanguishene, Penetanguishene
Detached · MLS® S13755114 · Century 21 B.J. Roth Realty Ltd.
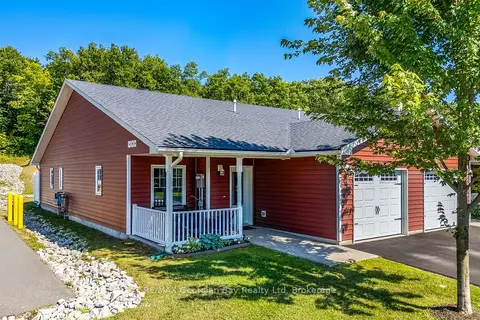
$495,000
Reduced $30,000
2 bd2 ba2 pk1100-1500 ft²
39 Chamberlain Crescent
Penetanguishene, Penetanguishene
Att/Row/Townhouse · MLS® S12956852 · RE/MAX Georgian Bay Realty Ltd
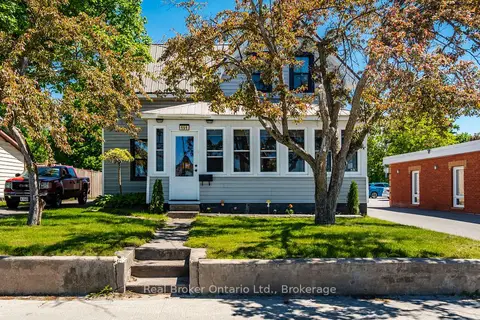
$499,000
3 bd2 ba7 pk1500-2000 ft²
151 Main Street
Penetanguishene, Penetanguishene
Detached · MLS® S13719278 · Real Broker Ontario Ltd.
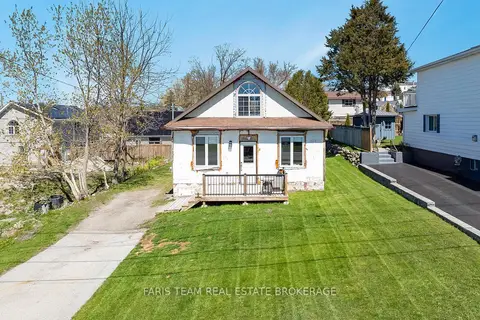
$399,900
2 bd1 ba3 pk1100-1500 ft²
5 Scott Street
Penetanguishene, Penetanguishene
Detached · MLS® S13239696 · FARIS TEAM REAL ESTATE BROKERAGE