151 Main Street
Penetanguishene, Penetanguishene, L9M 1L7
$499,000
- 3 bedrooms
- 2 bathrooms
- 7 parking
- 1500-2000 sq ft
Listed 53 days ago · MLS® S13719278
About this home
HEATED WORKSHOP. POOL. WALK TO EVERYTHING. Here's a combination that's hard to find at this price point! This 3-bedroom, 2-bathroom detached home offers an impressive heated garage/workshop, a backyard pool and an incredibly convenient Main Street location-all with plenty of opportunity to make the home your own. The spacious eat-in kitchen features a gas stove and plenty of room to gather, with a separate dining area for family meals or entertaining. The interior offers a great opportunity to refresh the finishes, choose your own colours and add your personal style over time. Forced-air natural gas heating and central air conditioning provide year-round comfort. Outside, a wraparound deck with a shaded seating area overlooks the pool, creating a great spot for summer afternoons and casual get-togethers. The mostly fenced yard provides additional room for pets, gardening and outdoor enjoyment. The real standout may be the detached heated garage/workshop, measuring approximately 16'10" x 25'4". Whether you're into woodworking, restoring cars, tinkering with motorcycles, creating, building or simply want a serious space for tools and projects, this is the kind of bonus space that's difficult to find in town, and you can leave the car at home. Grocery stores, pharmacies, restaurants, Tim Hortons, the LCBO, hardware store, the Legion and a local pub are all within easy walking distance, while Georgian Bay, the waterfront, marinas and parks are just minutes away. The property also has Commercial General (CG) zoning, providing additional flexibility for permitted uses, subject to municipal approvals. A detached home, heated workshop, pool and walkable location-with the freedom to put your own stamp on it.
Details
- Type
- Detached
- Style
- 2-Storey
- Age
- 100+ years
- Size
- 1500-2000 sq ft
- Lot
- 50 × 165 ft
- Basement
- Full, Unfinished
- Garage
- Detached
- Kitchens
- 1
- Property tax
- $3,642 (2025)
- Neighbourhood
- Penetanguishene
- Municipality
- Penetanguishene
- Price per sq ft
- $285 (41% below detached houses in Penetanguishene, $483)
Interior
- Bedrooms
- 3 above ground
- Bathrooms
- 1 × 2-piece (main), 1 × 5-piece (upper)
- Rooms
- 13 above ground
- Family room or den
- No
- Fireplace
- No
- Features
- Auto Garage Door Remote, Carpet Free, Sump Pump, Water Meter, Water Heater Owned, Workbench
Heating, cooling and services
- Heating
- Forced Air, Gas
- Air conditioning
- Central Air
- Water and sewer
- Sewer
Building and exterior
- Style
- 2-Storey
- Exterior
- Vinyl Siding
- Roof
- Metal
- Foundation
- Stone, Concrete
- Age
- 100+
- Faces
- East
- Pool
- Above Ground, Inground
- Outdoor
- Deck, Porch Enclosed, Year Round Living, Landscaped, Recreational Area, Workshop, Fence - Partial
Parking
- Garage spaces
- 1
- Total parking
- 7
- Driveway and parking
- Private
Lot
- Size
- 50 × 165 ft (rectangular)
More
- Possession
- Flexible
- Nearby
- Hospital, Lake/Pond, Level, School, School Bus Route, Park
- Cross street
- Main St/Thompson Rd
Rooms
| Room | Level | Size | Features |
|---|---|---|---|
| Sunroom | Main | 3.97 × 6.07 m (13' × 19'11") | |
| Living Room | Main | 3.6 × 4 m (11'10" × 13'1") | |
| Dining Room | Main | 3.38 × 4 m (11'1" × 13'1") | |
| Kitchen | Main | 4.77 × 4.15 m (15'8" × 13'7") | |
| Breakfast | Main | 3.52 × 4.14 m (11'7" × 13'7") | |
| Mud Room | Main | 2.8 × 1.72 m (9'2" × 5'8") | |
| Primary Bedroom | Upper | 3.26 × 3.99 m (10'8" × 13'1") | |
| Bedroom 2 | Upper | 2.7 × 3.06 m (8'10" × 10') | |
| Bedroom 3 | Upper | 2.4 × 3.38 m (7'10" × 11'1") | |
| Laundry | Upper | 2.17 × 1.61 m (7'1" × 5'3") |
History of this address
4 earlier listings at this address, with sold and leased prices. Create a free account or sign in to see them.
Location
Location is approximate. See nearby homes on the map
Recent sales nearby
See what similar homes within 1 km sold for in the last year. Create a free account or sign in to see them.
The neighbourhood
Getting around Somewhat walkable
No subway, LRT or GO station within a short trip.
Within a 10-minute walk: 1 grocery store, 4 cafés and restaurants, 3 parks. Nearest grocery: Foodland (100 m). Nearest park: Penatanguishene Memorial Park (100 m).
Schools nearby
Elementary
- École élémentaire Saint-Joseph Catholic · French
EQAO: Gr 6 reading 92%, math 69%6 min walk - Canadian Martyrs Catholic School Catholic
EQAO: Gr 6 reading 72%, math 0%8 min walk - James Keating Public School
EQAO: Gr 6 reading 72%, math 37%13 min walk - Burkevale Protestant Separate School
EQAO: Gr 6 reading 89%, math 57%15 min walk
Secondary
- École secondaire Le Caron French
EQAO: Gr 9 math 59%, literacy test 100%15 min walk - North Simcoe Learning Centre1.3 km
EQAO: share of students meeting the provincial standard (2024–25). Ontario average: Gr 6 reading 86%, math 51%; Gr 9 math 55%; literacy test 83%.
Closest schools, not school zones. Check which school serves this address with the school board before relying on it.
Who lives here postal area L9M
- Owners / renters
- 83% / 17%
- Median household income
- $76,000
- Average age
- 49
- Children under 15
- 11%
- Homes
- 80% detached
- Commute by transit
- 1%
- Population
- 16,607
Languages spoken most at home besides English: Polish 0.5%, Russian 0.3%, Gujarati 0.1%, Ojibway 0.1%.
Safety
Crime Severity Index for Southern Georgian Bay (Penetanguishene) (OPP): 54 vs 57 for Ontario (2025).
Police-reported figures for the whole police service area, not this street. Rates use the area’s resident population.
Distances are approximate. Places © OpenStreetMap contributors. Neighbourhood figures: Statistics Canada, 2021 Census. School results: EQAO via Ontario Data Catalogue (Open Government Licence – Ontario). Crime Severity Index: Statistics Canada.
Living here
Commute
Noise Nothing major nearby
No highway within 500 m, rail line within 300 m, or airport flight path nearby.
Distances from the map, not noise measurements. Visit at rush hour to judge for yourself.
Internet High-speed
50/10 Mbps or faster available here by cable, fibre or DSL (the federal high-speed target).
From the federal broadband map. Check exact speeds and providers for the address.
Roads, rail, airports and planned stations © OpenStreetMap contributors. Internet: Innovation, Science and Economic Development Canada, National Broadband Data.
Listed by Real Broker Ontario Ltd..
Listing information provided by PropTx Innovations Inc. and TRREB; deemed reliable but not guaranteed accurate by PropTx.
Similar homes nearby
See more in Penetanguishene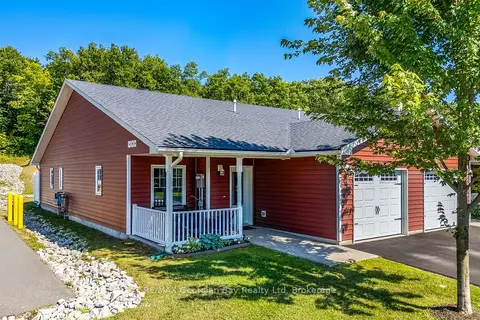
$495,000
Reduced $30,000
2 bd2 ba2 pk1100-1500 ft²
39 Chamberlain Crescent
Penetanguishene, Penetanguishene
Att/Row/Townhouse · MLS® S12956852 · RE/MAX Georgian Bay Realty Ltd
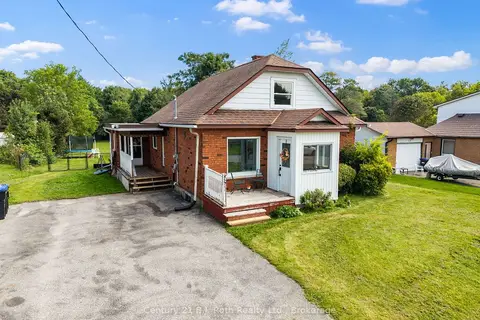
$474,900
Reduced $25,000
3 bd2 ba4 pk1100-1500 ft²
15 Lucy Street
Penetanguishene, Penetanguishene
Detached · MLS® S13755114 · Century 21 B.J. Roth Realty Ltd.
$459,000
Reduced $20,000
2+1 bd2 ba3 pk700-1100 ft²
33 Beaumaur Drive
Penetanguishene, Penetanguishene
Semi-Detached · MLS® S13716254 · CENTURY 21 B.J. ROTH REALTY LTD.
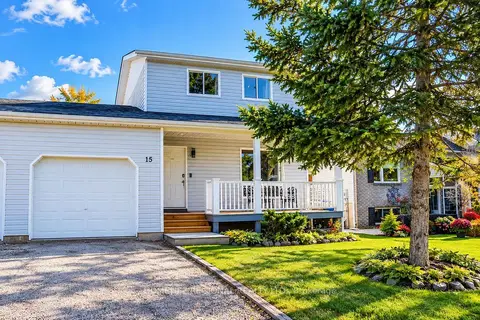
$450,000
3 bd1 ba3 pk1100-1500 ft²
15 Jennings Drive
Penetanguishene, Penetanguishene
Semi-Detached · MLS® S14004546 · HOMELIFE REGIONAL REALTY LTD.
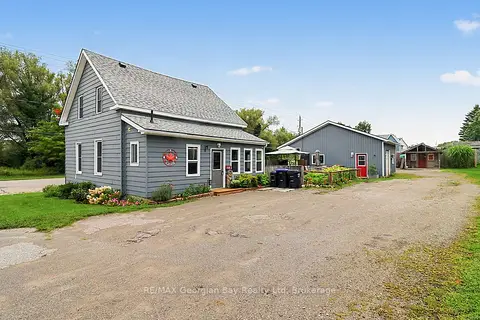
$449,900
4 bd1 ba12 pk1100-1500 ft²
154 ROBERT Street W
Penetanguishene, Penetanguishene
Detached · MLS® S13732552 · RE/MAX Georgian Bay Realty Ltd
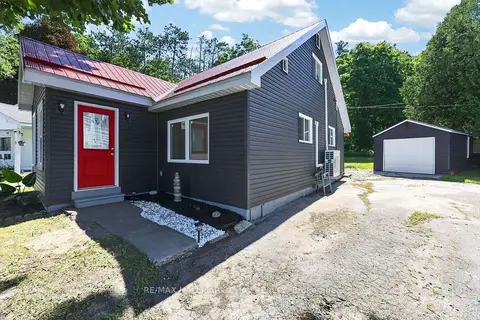
$449,800
Reduced $10,100
3 bd1 ba3 pk1100-1500 ft²
7 Victory Crescent
Penetanguishene, Penetanguishene
Detached · MLS® S13799972 · RE/MAX HALLMARK CHAY REALTY
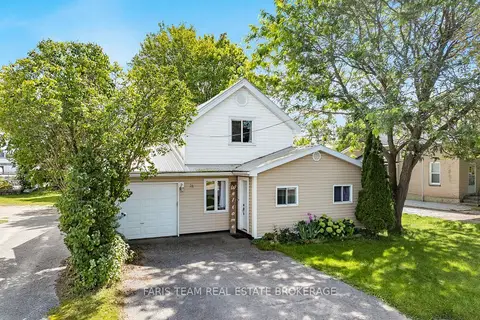
$439,000
3 bd2 ba3 pk1100-1500 ft²
18 Poyntz Street
Penetanguishene, Penetanguishene
Detached · MLS® S13822670 · FARIS TEAM REAL ESTATE BROKERAGE
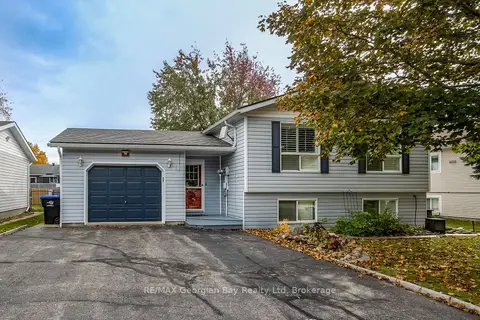
$559,900
3+2 bd2 ba5 pk1100-1500 ft²
19 Bridle Road
Penetanguishene, Penetanguishene
Detached · MLS® S14087856 · RE/MAX Georgian Bay Realty Ltd