15380 Mccowan Road
Rural Whitchurch-Stouffville, Whitchurch-Stouffville, L3Y 4W1
$1,568,000
Reduced $81,000 from $1,649,000
- 3+1 bedrooms
- 2 bathrooms
- 12 parking
- 1500-2000 sq ft
Listed 69 days ago · MLS® N13669548
About this home
Fully Renovated! Set against a serene, just under 2-acre of land surrounded by lush forest and towering trees. Every inch of the residence has been thoughtfully modernized, seamlessly integrating smart home features -from intelligent climate control and automated lighting to advanced security-with sleek, contemporary aesthetics. Re-designed open concept kitchen featuring quartz countertop with upgraded appliances. Spacious sun-filled living spaces flow effortlessly to the private master bedroom, completed with designer, spa-inspired bathroom featuring premium fixtures, custom tile work, and ambient lighting. With multiple walk-outs throughout the home you'll have seamless access to the outdoors, to enjoy the sights and sounds of nature. This beautiful house is a prefect blend of high-tech luxury, refined craftsmanship, and natural beauty yet easy access to Markham, Stouffville, Newmarket, HWY 404 & 407 and convenience of living. upgrades: New hardwood Floor thru-out main, New Vinyl Floor in basement, kitchen with quartz counter(2025), New appliances, new washer&dryer, Interior Paint Refresh (including ceiling), Exterior Front Paint Refresh, Foyer paint refresh, pot lights, 2 velux skylights(2020), shingles(2019), Fibre optic highspeed interenet with vianet, 200 amp, all windows except west wall of breezeway(2007), air conditioner(2020), septic pump(2020&2025), insulation in attic, 6" drilled well, Temp & Pressure Control Shower Facuet, and many more!
Details
- Type
- Detached
- Style
- Bungalow
- Size
- 1500-2000 sq ft
- Lot
- 340.98 × 236.5 ft
- Basement
- Partially Finished
- Garage
- Attached
- Kitchens
- 1
- Property tax
- $5,482 (2026)
- Neighbourhood
- Rural Whitchurch-Stouffville
- Municipality
- Whitchurch-Stouffville
- Price per sq ft
- $896 (8% above detached houses in Rural Whitchurch-Stouffville, $833)
Interior
- Bedrooms
- 3 above ground + 1 below
- Bathrooms
- 1 × 4-piece (main), 1 × 3-piece (main)
- Rooms
- 9 above ground + 1 below
- Family room or den
- No
- Fireplace
- Wood
- Features
- Auto Garage Door Remote, Carpet Free, Countertop Range, Primary Bedroom - Main Floor
Heating, cooling and services
- Heating
- Forced Air, Gas
- Air conditioning
- Central Air
- Water and sewer
- Septic
Building and exterior
- Style
- Bungalow
- Exterior
- Aluminum Siding, Wood
- Roof
- Asphalt Shingle
- Foundation
- Concrete
- Faces
- West
- Outdoor
- Deck, Recreational Area, Playground, Garden Shed
Parking
- Garage spaces
- 2
- Total parking
- 12
- Driveway and parking
- Circular Drive
Lot
- Size
- 340.98 × 236.5 ft
More
- Possession
- Flexible
- Nearby
- Golf, Park, School, School Bus Route, Wooded/Treed
- Cross street
- Aurora rd & Mccowan rd
Rooms
| Room | Level | Size | Features |
|---|---|---|---|
| Foyer | Main | 4.5 × 3.1 m (14'9" × 10'2") | Access To Garage |
| Mud Room | Main | 297 × 2.87 m (974'5" × 9'5") | Closet |
| Kitchen | Main | 4.52 × 3.43 m (14'10" × 11'3") | Breakfast Bar, Stainless Steel Appl, Quartz Counter |
| Living Room | Main | 6.75 × 3.86 m (22'2" × 12'8") | Vaulted Ceiling(s), W/O To Deck, Skylight |
| Dining Room | Main | 4.29 × 4.45 m (14'1" × 14'7") | Stone Fireplace, Hardwood Floor |
| Primary Bedroom | Main | 5.79 × 5.79 m (19' × 19') | 4 Pc Ensuite, Hardwood Floor, W/O To Yard |
| Bedroom | Main | 3.28 × 2.44 m (10'9" × 8') | Overlooks Backyard, Hardwood Floor, Closet |
| Bedroom | Main | 3.85 × 2.97 m (12'8" × 9'9") | Overlooks Backyard, Hardwood Floor, Picture Window |
| Bedroom | Basement | 5.84 × 6.71 m (19'2" × 22') | B/I Closet, Laminate, Combined w/Rec |
| Recreation | Basement | 5.84 × 6.71 m (19'2" × 22') | Open Concept, Laminate, Above Grade Window |
History of this address
3 earlier listings at this address, with sold and leased prices. Create a free account or sign in to see them.
Location
Location is approximate. See nearby homes on the map
Recent sales nearby
See what similar homes within 1 km sold for in the last year. Create a free account or sign in to see them.
The neighbourhood
Getting around Car-dependent
No subway, LRT or GO station within a short trip.
Within a 10-minute walk: no grocery stores, 0 cafés and restaurants, 0 parks.
Who lives here postal area L3Y
- Owners / renters
- 68% / 32%
- Median household income
- $93,000
- Average age
- 44
- Children under 15
- 14%
- Homes
- 56% detached, 8% high-rise
- Commute by transit
- 4%
- Population
- 43,556
Languages spoken most at home besides English: Iranian Persian 3.2%, Mandarin 1.6%, Russian 1.2%, Yue (Cantonese) 0.9%.
Flood and conservation No mapped hazard
Not inside a mapped flood plain or regulated area.
Screening maps only. Ask the conservation authority for a property inquiry before relying on this.
Safety
Crime Severity Index for York Region police: 50 vs 57 for Ontario (2025).
Police-reported figures for the whole police service area, not this street. Rates use the area’s resident population.
Distances are approximate. Places © OpenStreetMap contributors. Neighbourhood figures: Statistics Canada, 2021 Census. Crime Severity Index: Statistics Canada.
Living here
Commute
To Union Station (downtown Toronto): 44 km. Transit times · Driving times
Noise Nothing major nearby
No highway within 500 m, rail line within 300 m, or airport flight path nearby.
Distances from the map, not noise measurements. Visit at rush hour to judge for yourself.
Internet High-speed
50/10 Mbps or faster available here by cable, fibre or DSL (the federal high-speed target).
From the federal broadband map. Check exact speeds and providers for the address.
Roads, rail, airports and planned stations © OpenStreetMap contributors. Internet: Innovation, Science and Economic Development Canada, National Broadband Data.
Listed by SUPERSTARS REALTY LTD..
Listing information provided by PropTx Innovations Inc. and TRREB; deemed reliable but not guaranteed accurate by PropTx.
Similar homes nearby
See more in Whitchurch-Stouffville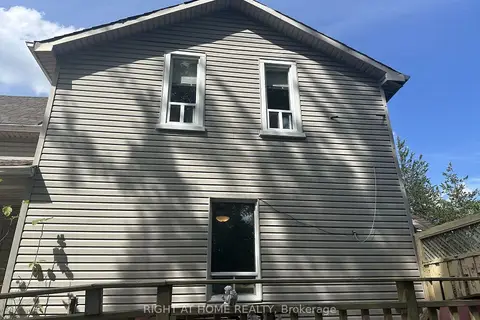
$1,599,000
Reduced $301,000
3+1 bd1 ba12 pk1100-1500 ft²
12702 Warden Avenue
Rural Whitchurch-Stouffville, Whitchurch-Stouffville
Detached · MLS® N13743684 · RIGHT AT HOME REALTY
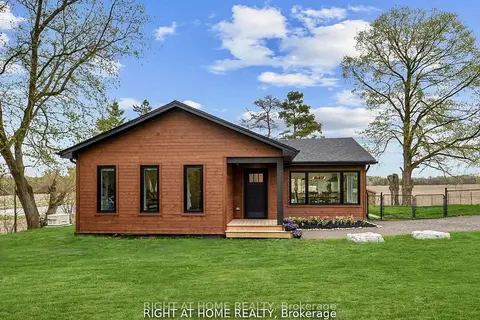
$1,499,999
3+2 bd2 ba7 pk2000-2500 ft²
17083 Warden Avenue
Rural Whitchurch-Stouffville, Whitchurch-Stouffville
Detached · MLS® N13860378 · RIGHT AT HOME REALTY
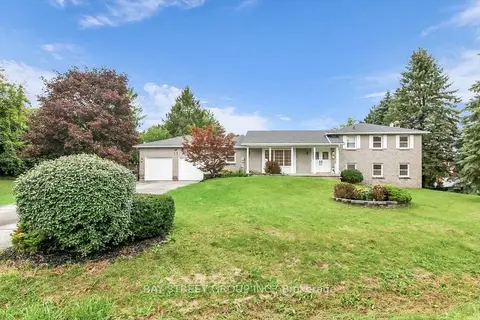
$1,499,000
4+1 bd4 ba12 pk1500-2000 ft²
25 Marjorie Drive
Rural Whitchurch-Stouffville, Whitchurch-Stouffville
Detached · MLS® N13750236 · BAY STREET GROUP INC.
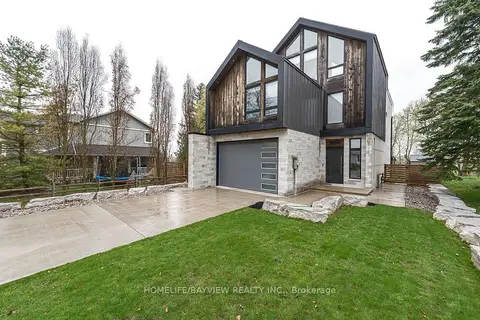
$1,498,000
3+1 bd5 ba7 pk3000-3500 ft²
16 Windsor Drive
Rural Whitchurch-Stouffville, Whitchurch-Stouffville
Detached · MLS® N14071794 · HOMELIFE/BAYVIEW REALTY INC.
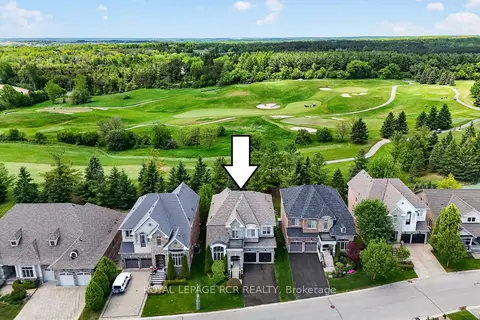
$1,639,000
5 bd5 ba6 pk3000-3500 ft²
19 Emerald Heights Drive
Rural Whitchurch-Stouffville, Whitchurch-Stouffville
Detached · MLS® N13688588 · ROYAL LEPAGE RCR REALTY
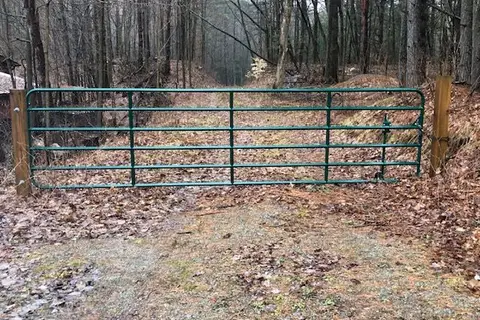
$1,489,000
0 bd0 ba
5055 Cherry Street
Rural Whitchurch-Stouffville, Whitchurch-Stouffville
Vacant Land · MLS® N13755486 · KELLER WILLIAMS REALTY CENTRES
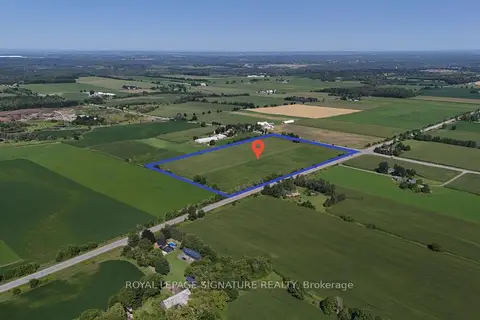
$1,649,888
0 bd0 ba< 700 ft²
6206 Davis Drive
Rural Whitchurch-Stouffville, Whitchurch-Stouffville
Farm · MLS® N13823766 · ROYAL LEPAGE SIGNATURE REALTY
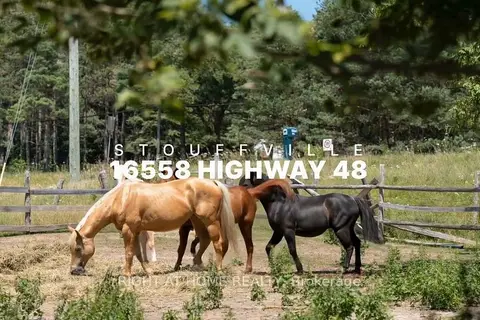
$1,450,000
3+3 bd3 ba6 pk1500-2000 ft²
16558 Highway 48
Rural Whitchurch-Stouffville, Whitchurch-Stouffville
Detached · MLS® N13629672 · RIGHT AT HOME REALTY