1537 John Quinn Road
1605 - Osgoode Twp North of Reg Rd 6, Greely - Metcalfe - Osgoode - Vernon and Area, K4P 1J7
$739,800
- 3+1 bedrooms
- 2 bathrooms
- 11 parking
- 1100-1500 sq ft
Listed 22 days ago · MLS® X13834516
About this home
Tranquil, Private & Turnkey home in Greely, where spacious living, thoughtful upgrades & an incredible outdoor setting blend. Beautifully maintained, this home offers a bright & functional layout w/ hardwood, tile & laminate floors t/o the main, a welcoming foyer, double-sided ethanol fplc & spacious living rm w/ expansive bay window overlooking the front yard & access to rear/backyard. The kitchen feat. updated cabinetry, granite countertops, pull-out garbage, pantry w/ pull-out drawers & SS appliances, incl. LG fridge, Bosch dishwasher, GE stove & Samsung microwave, while the dining area is filled w/ natural light.. A convenient mudroom w/ exterior access, pvt 2nd entry, 3 beds, incl. a primary retreat w/ herringbone laminate floors & double-door sliding closets, + a 4pc bath w/ deep soaker tub, storage & LG stacked washer/dryer complete the main. The LL adds living space w/ a spacious bed feat. full egress window, open-concept rec rm w/ stone-surround electric fplc, home theatre area & fitness space + a kitchenette/bar w/ full-size LG fridge/freezer, bev. fridge & upper & lower cabinetry. A utility rm & add'l storage complete the LL. Enjoy a walkout deck w/ built-in gazebo, dedicated BBQ space, fire pit area, interlock patio, exterior lighting & fully fenced w/ privacy fence, scenic views & a serene setting . Extended driveway offers parking for approx. 9 vehicles + a detached 2-car garage. Numerous updates: furnace & A/C (14'), windows + kitchen cabinets (18'), exterior painting (21'), deck & patio stones (21'), owned HWT (24'), & Culligan reverse osmosis system (25'), + (26') interior painting + sump pump (26') & regraded parking area. Enjoy walking trails directly behind the home, 2mins to Metcalfe GC, under 3mins to Andy Shields Park, Foodland & local amenities. Convenient access to Bank St, Mitch Owens Rd, Hwy 417 & neighbouring communities of Meltcalfe, Manotick & Findlay Creek (w/ NEW Farmboy). Come for a visit & start your new lifestyle @1537 John Quinn!
Details
- Type
- Detached
- Style
- Bungalow
- Size
- 1100-1500 sq ft
- Lot
- 149.84 × 199.79 ft
- Basement
- Full, Finished
- Garage
- Detached
- Kitchens
- 1
- Property tax
- $3,508 (2026)
- Neighbourhood
- 1605 - Osgoode Twp North of Reg Rd 6
- Municipality
- Greely - Metcalfe - Osgoode - Vernon and Area
- Price per sq ft
- $569 (4% above detached houses in 1605 - Osgoode Twp North of Reg Rd 6, $545)
Interior
- Bedrooms
- 3 above ground + 1 below
- Bathrooms
- 1 × 4-piece (main), 1 × 3-piece (basement)
- Rooms
- 14 above ground
- Family room or den
- No
- Fireplace
- Living Room
- Features
- Primary Bedroom - Main Floor, Storage, Sump Pump, Water Heater Owned
Heating, cooling and services
- Heating
- Forced Air, Electric
- Air conditioning
- Central Air
- Water and sewer
- Septic
Building and exterior
- Style
- Bungalow
- Exterior
- Vinyl Siding
- Roof
- Asphalt Shingle
- Foundation
- Concrete
- Faces
- East
- Outdoor
- Deck, Landscaped, Patio, Porch, Privacy, Fence - Full
Parking
- Garage spaces
- 2
- Total parking
- 11
- Driveway and parking
- Available, Private
Lot
- Size
- 149.84 × 199.79 ft
More
- Possession
- Immediate
- Nearby
- Golf, Rec./Commun.Centre, School Bus Route, School
- Cross street
- Mitch Owens Rd
Rooms
| Room | Level | Size | Features |
|---|---|---|---|
| Foyer | Main | 2.28 × 3.25 m (7'6" × 10'8") | |
| Living Room | Main | 4.51 × 4.31 m (14'10" × 14'2") | |
| Kitchen | Main | 3.38 × 3.25 m (11'1" × 10'8") | |
| Dining Room | Main | 3.27 × 4.06 m (10'9" × 13'4") | |
| Mud Room | Main | 1.78 × 3.27 m (5'10" × 10'9") | |
| Primary Bedroom | Main | 4.61 × 3.94 m (15'1" × 12'11") | |
| Bathroom | Main | 2.3 × 2.88 m (7'7" × 9'5") | Combined w/Laundry, 4 Pc Bath |
| Bedroom | Main | 2.63 × 2.88 m (8'8" × 9'5") | Combined w/Office |
| Bedroom | Main | 3.71 × 2.88 m (12'2" × 9'5") | |
| Kitchen | Basement | 5.27 × 1.7 m (17'3" × 5'7") | |
| Recreation | Basement | 9.84 × 6.09 m (32'3" × 20') | |
| Other | Basement | 4.27 × 1.5 m (14' × 4'11") | |
| Bedroom | Basement | 5.93 × 2.71 m (19'5" × 8'11") | |
| Bathroom | Basement | 2.16 × 2.71 m (7'1" × 8'11") | 3 Pc Bath |
| Utility Room | Basement | 3.44 × 3.87 m (11'3" × 12'8") |
History of this address
3 earlier listings at this address, with sold and leased prices. Create a free account or sign in to see them.
Location
Location is approximate. See nearby homes on the map
Recent sales nearby
See what similar homes within 1 km sold for in the last year. Create a free account or sign in to see them.
The neighbourhood
Getting around Car-dependent
No subway, LRT or GO station within a short trip.
Within a 10-minute walk: no grocery stores, 0 cafés and restaurants, 0 parks.
Who lives here postal area K4P
- Owners / renters
- 94% / 6%
- Median household income
- $155,000
- Average age
- 41
- Children under 15
- 19%
- Homes
- 90% detached
- Commute by transit
- 1%
- Population
- 10,448
Languages spoken most at home besides English: Arabic 0.9%, Mandarin 0.7%, Punjabi (Panjabi) 0.3%, Spanish 0.3%.
Distances are approximate. Places © OpenStreetMap contributors. Neighbourhood figures: Statistics Canada, 2021 Census.
Living here
Commute
To downtown Ottawa: 22 km. Transit times · Driving times
Noise Nothing major nearby
No highway within 500 m, rail line within 300 m, or airport flight path nearby.
Distances from the map, not noise measurements. Visit at rush hour to judge for yourself.
Internet High-speed
50/10 Mbps or faster available here by cable, fibre or DSL (the federal high-speed target).
From the federal broadband map. Check exact speeds and providers for the address.
Roads, rail, airports and planned stations © OpenStreetMap contributors. Internet: Innovation, Science and Economic Development Canada, National Broadband Data.
Listed by COLDWELL BANKER FIRST OTTAWA REALTY.
Listing information provided by PropTx Innovations Inc. and TRREB; deemed reliable but not guaranteed accurate by PropTx.
Similar homes nearby
See more in Greely - Metcalfe - Osgoode - Vernon and Area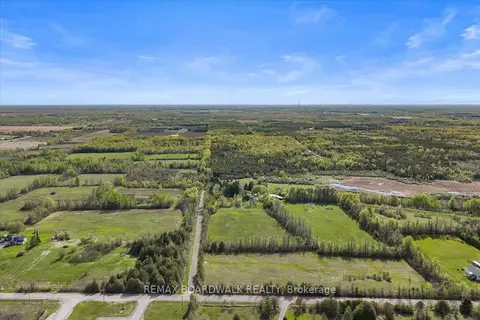
$775,000
0 bd0 ba
2448 Scrivens Drive
1605 - Osgoode Twp North of Reg Rd 6, Greely - Metcalfe - Osgoode - Vernon and Area
Vacant Land · MLS® X13841978 · REMAX BOARDWALK REALTY
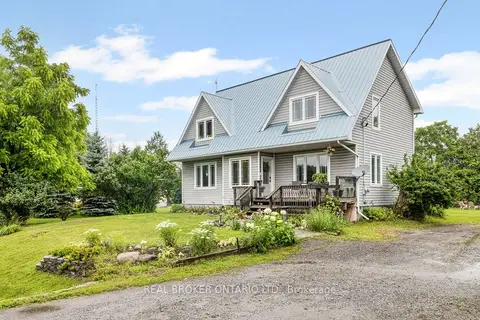
$684,900
3 bd3 ba6 pk2000-2500 ft²
1919 Stagecoach Road
1605 - Osgoode Twp North of Reg Rd 6, Greely - Metcalfe - Osgoode - Vernon and Area
Detached · MLS® X14081312 · REAL BROKER ONTARIO LTD.
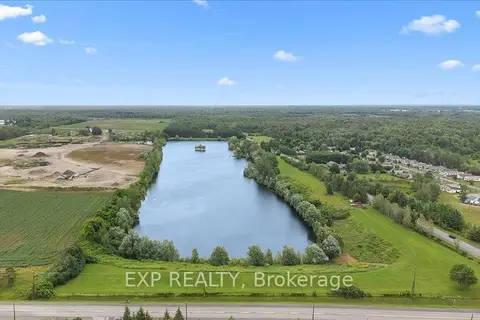
$747,000
0 bd0 ba
2164 Old Prescott Road
1601 - Greely, Greely - Metcalfe - Osgoode - Vernon and Area
Vacant Land · MLS® X13627036 · EXP REALTY
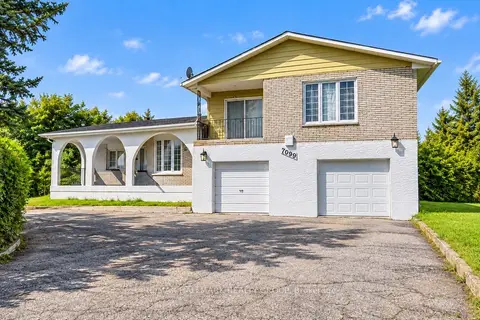
$749,900
4 bd3 ba6 pk1500-2000 ft²
7099 Marco Street
1601 - Greely, Greely - Metcalfe - Osgoode - Vernon and Area
Detached · MLS® X13809270 · RE/MAX HALLMARK REALTY GROUP
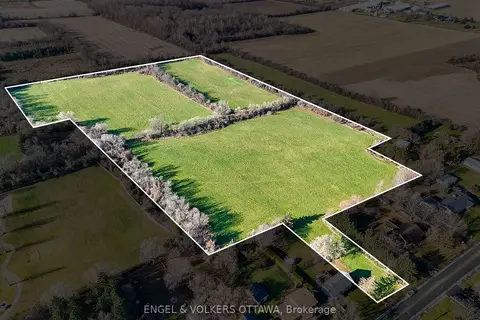
$749,999
0 bd0 ba
0 GREGOIRE Road CON 11 PT LOT 44
1607 - Osgoode Twp (East) (Incl Kenmore), Greely - Metcalfe - Osgoode - Vernon and Area
Vacant Land · MLS® X13675320 · ENGEL & VOLKERS OTTAWA
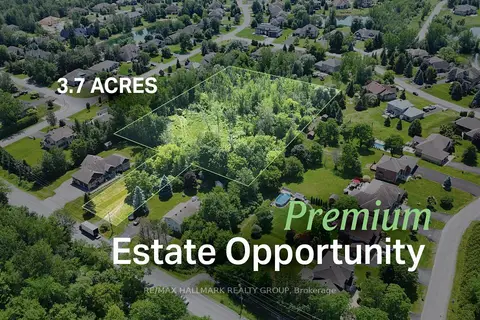
$750,000
0 bd0 ba
1210 Old Prescott Road
1601 - Greely, Greely - Metcalfe - Osgoode - Vernon and Area
Vacant Land · MLS® X13549538 · RE/MAX HALLMARK REALTY GROUP
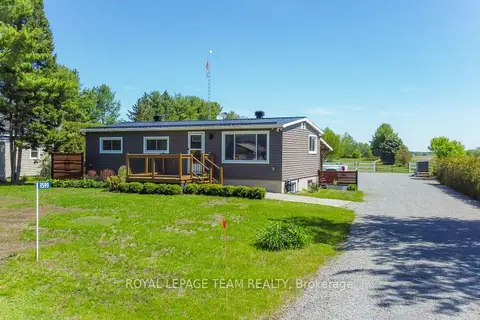
$779,000
2+1 bd2 ba12 pk700-1100 ft²
3599 Nixon Drive
1603 - Osgoode, Greely - Metcalfe - Osgoode - Vernon and Area
Detached · MLS® X13192750 · ROYAL LEPAGE TEAM REALTY
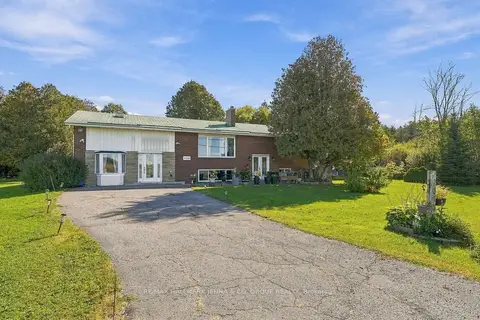
$789,000
4 bd2 ba8 pk2000-2500 ft²
2313 8th Line Road
1602 - Metcalfe, Greely - Metcalfe - Osgoode - Vernon and Area
Detached · MLS® X13879690 · RE/MAX HALLMARK JENNA & CO. GROUP REALTY