1520 Leriche Way
1025 - BW Bowes, Milton, L9E 2A2
$862,990
- 3 bedrooms
- 4 bathrooms
- 2 parking
- 2000-2500 sq ft
Listed 98 days ago · MLS® W13558726
About this home
Welcome to the Enclave, a distinctive community in Milton offering a brand new 3 bedroom Sundial Homes traditional freehold townhome. The Mayfair model, 2321sqft. above ground, to be built. Purchaser can select interior finishes and colours. The ground floor foyer leads to the family room. Second floor features the great room, dining room, kitchen and breakfast area. Third floor offers primary bedroom with 3-piece ensuite, along with two additional bedrooms and a 4 piece main bathroom. Optional 4th bedroom on the ground floor. Notable features include 9 ft. ceilings on the ground & second floors, natural finish hardwood flooring on the ground and second floors, Quartz or granite kitchen countertops in Kitchen with undercount kitchen sink & Pullout faucet, extended height upper cabinets in kitchen, electric linear fireplace and more! Prime location located along Britannia Road, between James Snow Parkway and Fourth Line, and just minutes to downtown Milton and everyday essentials. Conveniently located close to Hwy 407, schools, parks, trails, family amenities and much more!
Details
- Type
- Att/Row/Townhouse
- Style
- 3-Storey
- Size
- 2000-2500 sq ft
- Lot
- 20 × 85 ft
- Basement
- Unfinished
- Garage
- Attached
- Kitchens
- 1
- Property tax
- $1 (2026)
- Neighbourhood
- 1025 - BW Bowes
- Municipality
- Milton
- Price per sq ft
- $384 (27% below freehold townhouses in Milton, $529)
Interior
- Bedrooms
- 3 above ground
- Bathrooms
- 1 × 2-piece (ground), 1 × 2-piece (second), 1 × 3-piece (third), 1 × 4-piece (third)
- Rooms
- 8 above ground
- Family room or den
- Yes
- Fireplace
- Yes
Heating, cooling and services
- Heating
- Forced Air, Gas
- Water and sewer
- Sewer
Building and exterior
- Style
- 3-Storey
- Exterior
- Brick
- Roof
- Asphalt Shingle
- Foundation
- Poured Concrete
- Faces
- East
Parking
- Garage spaces
- 1
- Total parking
- 2
- Driveway and parking
- Private
Lot
- Size
- 20 × 85 ft
More
- Possession
- August 2027
- Cross street
- Fourth Line/Britannia Road
Rooms
| Room | Level | Size | Features |
|---|---|---|---|
| Foyer | Ground | ||
| Family Room | Ground | 5.79 × 3.59 m (19' × 11'9") | |
| Bathroom | Ground | 2 Pc Bath | |
| Great Room | Second | 5.79 × 3.59 m (19' × 11'9") | |
| Kitchen | Second | 3.04 × 3.23 m (10' × 10'7") | |
| Breakfast | Second | 3.04 × 3.35 m (10' × 11') | |
| Dining Room | Second | 2.74 × 4.2 m (9' × 13'9") | |
| Bathroom | Second | 2 Pc Bath | |
| Bathroom | Third | 3 Pc Bath | |
| Bedroom | Third | 2.98 × 3.93 m (9'9" × 12'11") | |
| Bedroom | Third | 2.46 × 3.56 m (8'1" × 11'8") | |
| Bathroom | Ground | 2 Pc Bath | |
| Bathroom | Third | 4 Pc Bath |
Listed by MINRATE REALTY INC..
Listing information provided by PropTx Innovations Inc. and TRREB; deemed reliable but not guaranteed accurate by PropTx.
Similar homes nearby
See more in Milton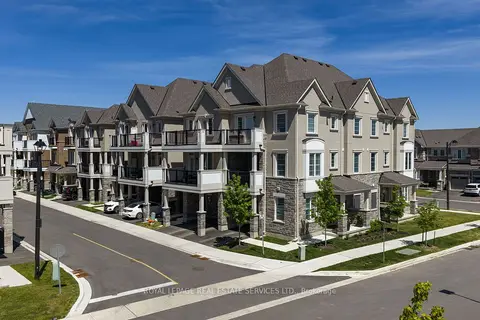
$839,000
3 bd3 ba2 pk1100-1500 ft²
1317 Leriche Way 86
1025 - BW Bowes, Milton
Att/Row/Townhouse · MLS® W13742612 · ROYAL LEPAGE REAL ESTATE SERVICES LTD.
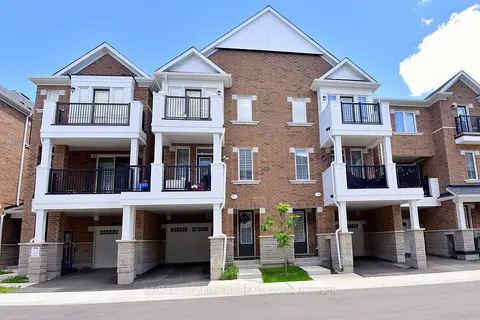
$799,799
Reduced $25,200
3 bd3 ba2 pk1500-2000 ft²
1317 Leriche Way 78
1025 - BW Bowes, Milton
Att/Row/Townhouse · MLS® W13784836 · RE/MAX ESCARPMENT REALTY INC.
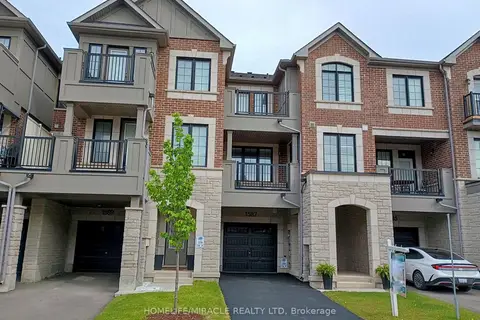
$779,900
2 bd3 ba3 pk1100-1500 ft²
1587 Moira Crescent
1025 - BW Bowes, Milton
Att/Row/Townhouse · MLS® W13679042 · HOMELIFE/MIRACLE REALTY LTD
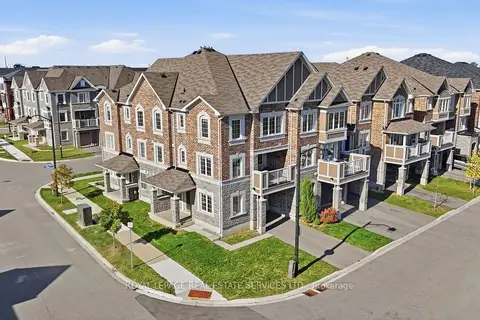
$866,000
3+1 bd3 ba2 pk1500-2000 ft²
998 Balsam Court
1026 - CB Cobban, Milton
Att/Row/Townhouse · MLS® W14082016 · ROYAL LEPAGE REAL ESTATE SERVICES LTD.
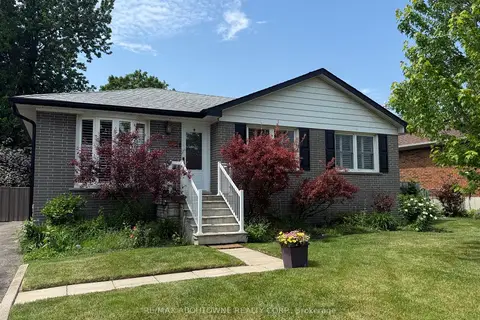
$859,900
3+1 bd2 ba3 pk700-1100 ft²
134 Wakefield Road
1035 - OM Old Milton, Milton
Detached · MLS® W13762868 · RE/MAX ABOUTOWNE REALTY CORP.
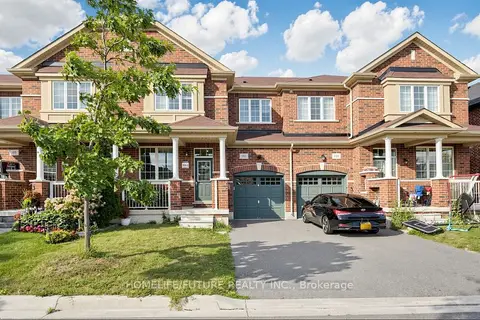
$859,900
3 bd3 ba3 pk1500-2000 ft²
101 Bronson Terrace
1032 - FO Ford, Milton
Att/Row/Townhouse · MLS® W13804176 · HOMELIFE/FUTURE REALTY INC.
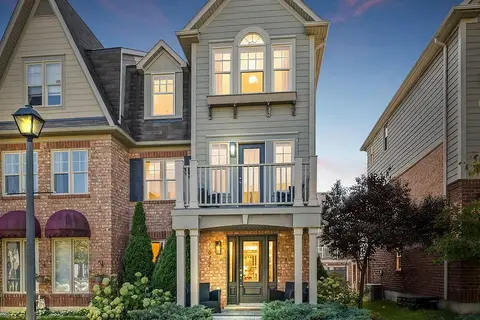
$859,900
3 bd3 ba3 pk1500-2000 ft²
672 Holly Avenue
1028 - CO Coates, Milton
Att/Row/Townhouse · MLS® W13866206 · CENTURY 21 MILLENNIUM INC.
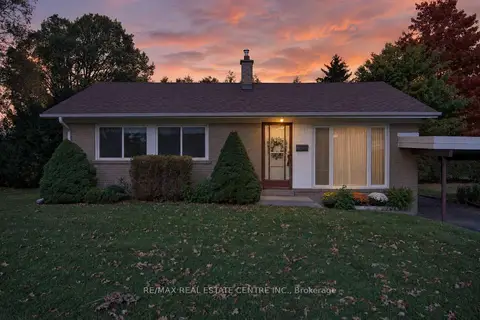
$859,900
3 bd1 ba6 pk700-1100 ft²
226 Elmwood Crescent
1035 - OM Old Milton, Milton
Detached · MLS® W14011950 · RE/MAX REAL ESTATE CENTRE INC.