1317 Leriche Way 86
1025 - BW Bowes, Milton, L9E 0H5
$839,000
- 3 bedrooms
- 3 bathrooms
- 2 parking
- 1100-1500 sq ft
Listed 47 days ago · MLS® W13742612
About this home
Beautifully upgraded Mattamy-built freehold townhome offering 3 bedrooms, 3 bathrooms, and stylish modern living in one of Milton's most sought-after family-friendly communities. Ideally located across from park & near scenic conservation areas, parks, excellent schools, golf courses, conservation areas, and the Milton Sports Dome, this exceptional home combines convenience, recreation, and lifestyle. Commuters will appreciate easy access to Milton GO Station, Highway 401, Milton District Hospital, Oakville, Burlington, and the Toronto Premium Outlets, while nearby shopping and restaurants add to the area's growing appeal. Designed for comfort and functionality, the home features 9-foot ceilings, custom wall mouldings, designer feature walls, rich dark hardwood flooring, California shutters throughout, extended door heights, upgraded appliances, and a stunning oak staircase spanning all three levels. The welcoming ground floor offers inside access to the garage with an epoxy-coated floor and loft-style storage, along with a beautifully finished den-ideal for working from home. The bright open-concept main level is perfect for everyday living and entertaining, showcasing a spacious living room flowing into a chef-inspired kitchen with white shaker cabinetry, valance lighting, quartz countertops, a farmhouse undermount sink, a large centre island with breakfast bar, and stainless-steel appliances. The adjoining dining area is filled with natural light and offers a walkout to a covered balcony, ideal for outdoor dining and relaxation. A convenient powder room and laundry area complete this level. Upstairs, the primary retreat features a walk-in closet, private balcony access, and a luxurious 3-piece ensuite with an oversized glass shower, and 2 additional bright bedrooms share a well-appointed 4-piece bathroom with a soaker tub and shower combination, making this an exceptional opportunity for families, professionals, and investors alike.
Details
- Type
- Att/Row/Townhouse
- Style
- 3-Storey
- Age
- 0-5 years
- Size
- 1100-1500 sq ft
- Lot
- 19.39 × ? ft
- Basement
- None
- Garage
- Attached
- Kitchens
- 1
- Property tax
- $3,383 (2026)
- Neighbourhood
- 1025 - BW Bowes
- Municipality
- Milton
- Price per sq ft
- $645 (23% above freehold townhouses in Milton, $526)
Interior
- Bedrooms
- 3 above ground
- Bathrooms
- 1 × 2-piece (main), 1 × 3-piece (second), 1 × 4-piece (second)
- Rooms
- 7 above ground
- Family room or den
- No
- Fireplace
- No
- Features
- Auto Garage Door Remote
Heating, cooling and services
- Heating
- Forced Air, Gas
- Air conditioning
- Central Air
- Water and sewer
- Sewer
Building and exterior
- Style
- 3-Storey
- Exterior
- Stone, Stucco (Plaster)
- Roof
- Asphalt Shingle
- Age
- 0-5 years
- Faces
- East
- Outdoor
- Deck
Parking
- Garage spaces
- 1
- Total parking
- 2
- Driveway and parking
- Private
Lot
- Size
- 19.39 × ? ft
More
- Possession
- TBA
- Nearby
- Golf, Hospital, Park, Rec./Commun.Centre, School
- Cross street
- Whitlock Ave & Leriche Way
Rooms
| Room | Level | Size | Features |
|---|---|---|---|
| Living Room | Main | 4.06 × 3.63 m (13'4" × 11'11") | Hardwood Floor, Pot Lights |
| Primary Bedroom | Second | 4.04 × 3.07 m (13'3" × 10'1") | Hardwood Floor, Balcony, 3 Pc Ensuite |
| Bedroom 3 | Second | 2.95 × 2.44 m (9'8" × 8') | Broadloom |
| Kitchen | Main | 3.51 × 2.31 m (11'6" × 7'7") | Hardwood Floor, Breakfast Bar, Quartz Counter |
| Dining Room | Main | 2.9 × 2.77 m (9'6" × 9'1") | Hardwood Floor, W/O To Deck |
| Office | Ground | 3.15 × 2.59 m (10'4" × 8'6") | Hardwood Floor, Pot Lights |
| Bedroom 2 | Second | 3 × 2.46 m (9'10" × 8'1") | Broadloom |
History of this address
1 earlier listing at this address, with sold and leased prices. Create a free account or sign in to see them.
Location
Location is approximate. See nearby homes on the map
Recent sales nearby
See what similar homes within 1 km sold for in the last year. Create a free account or sign in to see them.
The neighbourhood
Getting around Car-dependent
- 🚆 Milton GO4.2 km
Within a 10-minute walk: no grocery stores, 0 cafés and restaurants, 0 parks.
Schools nearby
Elementary
- École élémentaire catholique Sainte-Anne Catholic · French16 min walk
- Hawthorne Village Public School
EQAO: Gr 6 reading 86%, math 43%1.7 km - Guardian Angels Catholic Elementary School Catholic
EQAO: Gr 6 reading 89%, math 45%2.2 km - Irma Coulson Elementary Public School
EQAO: Gr 6 reading 91%, math 51%2.3 km
Secondary
- Craig Kielburger Secondary School
EQAO: Gr 9 math 69%, literacy test 84%13 min walk - Saint Kateri Tekakwitha Catholic Secondary School Catholic
EQAO: Gr 9 math 79%, literacy test 89%1.6 km - St. Kateri Tekakwitha Catholic Secondary School Catholic2.2 km
EQAO: share of students meeting the provincial standard (2024–25). Ontario average: Gr 6 reading 86%, math 51%; Gr 9 math 55%; literacy test 83%.
Closest schools, not school zones. Check which school serves this address with the school board before relying on it.
Who lives here postal area L9E
- Owners / renters
- 74% / 26%
- Median household income
- $124,000
- Average age
- 32
- Children under 15
- 28%
- Homes
- 66% detached, 5% high-rise
- Commute by transit
- 5%
- Population
- 16,933
Languages spoken most at home besides English: Urdu 9.8%, Arabic 3.8%, Punjabi (Panjabi) 1.6%, Spanish 1.6%.
Flood and conservation No mapped hazard
Not inside a mapped flood plain or regulated area in Credit Valley Conservation’s mapping.
Screening maps only. Ask the conservation authority for a property inquiry before relying on this.
Safety
Crime Severity Index for Halton Region (Oakville/Burlington) police: 31 vs 57 for Ontario (2025).
Police-reported figures for the whole police service area, not this street. Rates use the area’s resident population.
Distances are approximate. Places © OpenStreetMap contributors. Neighbourhood figures: Statistics Canada, 2021 Census. School results: EQAO via Ontario Data Catalogue (Open Government Licence – Ontario). Flood and regulation mapping: Credit Valley Conservation open data. Crime Severity Index: Statistics Canada.
Living here
Commute
To Union Station (downtown Toronto): 38 km. Transit times · Driving times
Noise Nothing major nearby
No highway within 500 m, rail line within 300 m, or airport flight path nearby.
Distances from the map, not noise measurements. Visit at rush hour to judge for yourself.
Internet High-speed
50/10 Mbps or faster available here by cable, fibre or DSL (the federal high-speed target).
From the federal broadband map. Check exact speeds and providers for the address.
Roads, rail, airports and planned stations © OpenStreetMap contributors. Internet: Innovation, Science and Economic Development Canada, National Broadband Data.
Listed by ROYAL LEPAGE REAL ESTATE SERVICES LTD..
Listing information provided by PropTx Innovations Inc. and TRREB; deemed reliable but not guaranteed accurate by PropTx.
Similar homes nearby
See more in Milton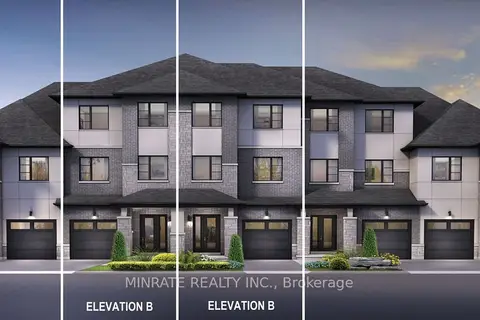
$862,990
3 bd4 ba2 pk2000-2500 ft²
1520 Leriche Way
1025 - BW Bowes, Milton
Att/Row/Townhouse · MLS® W13558726 · MINRATE REALTY INC.
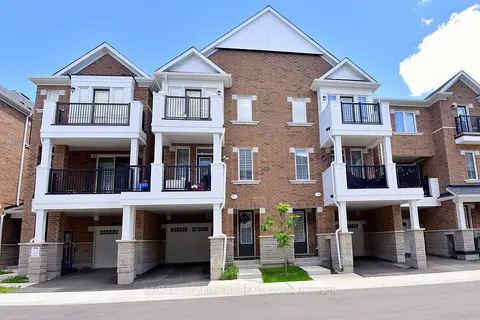
$799,799
Reduced $25,200
3 bd3 ba2 pk1500-2000 ft²
1317 Leriche Way 78
1025 - BW Bowes, Milton
Att/Row/Townhouse · MLS® W13784836 · RE/MAX ESCARPMENT REALTY INC.
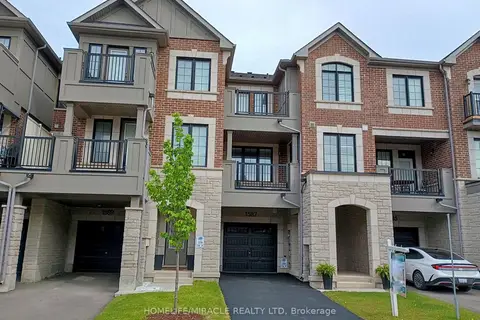
$779,900
2 bd3 ba3 pk1100-1500 ft²
1587 Moira Crescent
1025 - BW Bowes, Milton
Att/Row/Townhouse · MLS® W13679042 · HOMELIFE/MIRACLE REALTY LTD
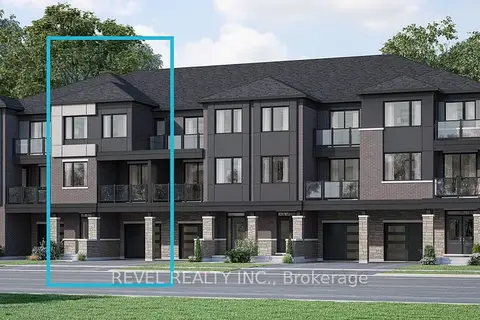
$687,602
3 bd3 ba2 pk1100-1500 ft²
55 - 1478 Rutland Crescent
1025 - BW Bowes, Milton
Att/Row/Townhouse · MLS® W13884656 · REVEL REALTY INC.
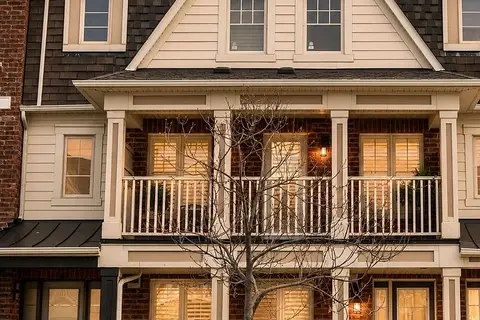
$835,000
3 bd3 ba3 pk1500-2000 ft²
649 Scott Boulevard
1033 - HA Harrison, Milton
Att/Row/Townhouse · MLS® W13832060 · HOMELIFE MAPLE LEAF REALTY LTD.
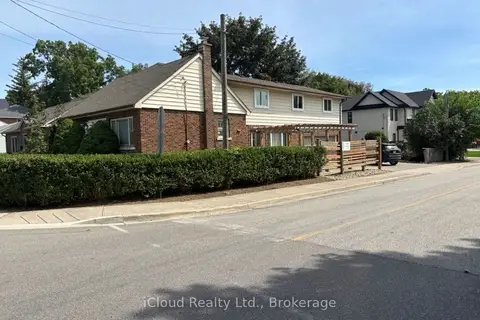
$829,900
Reduced $69,100
4+2 bd4 ba4 pk2000-2500 ft²
320 Pine Street
1035 - OM Old Milton, Milton
Duplex · MLS® W13762998 · iCloud Realty Ltd.
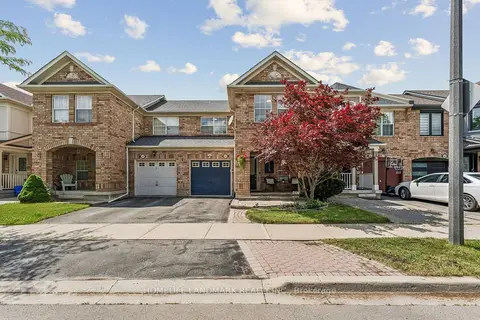
$829,900
3 bd3 ba2 pk1100-1500 ft²
1080 Cooper Avenue
1023 - BE Beaty, Milton
Att/Row/Townhouse · MLS® W14083830 · HOMELIFE LANDMARK REALTY INC.
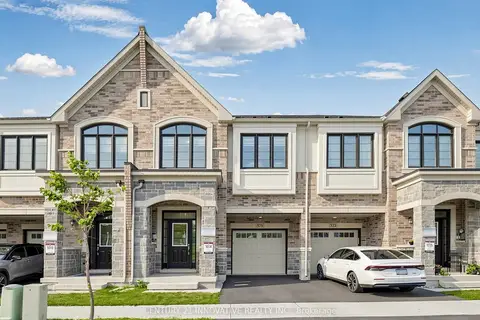
$848,888
4 bd4 ba3 pk1500-2000 ft²
575 Boyd Lane
1051 - Walker, Milton
Att/Row/Townhouse · MLS® W13825788 · CENTURY 21 INNOVATIVE REALTY INC.