1511 Leda Avenue
Mineola, Mississauga, L5G 4B9
$1,545,000
- 3+1 bedrooms
- 3 bathrooms
- 8 parking
- 1100-1500 sq ft
Listed 14 days ago · MLS® W13868636
About this home
Nestled in the highly sought-after Mineola East neighborhood, this spacious bungalow seamlessly blends charming design with modern updates, offering the perfect setting for today's family. With 3+1 bedrooms and 3 bathrooms, this home provides ample space and comfort for everyone. Step inside to discover just over 2,500 sq. ft. of total living space (as per floor plan attached), including a large living room bathed in natural light, perfect for gatherings or quiet evenings. The designated dining room is ideal for hosting, while the updated kitchen features Corian counters, a stone backsplash, new appliances and Merbau hardwood flooring, adding both elegance and warmth. The large finished basement offers even more space for entertainment, relaxation, office or home gym. The spacious layout includes two staircases for flow and function and a walk-out to the sizeable backyard, which is perfect for recreation or outdoor dining. The front porch, surrounded by beautiful mature trees, invites you to enjoy your mornings with coffee or evenings with a glass of wine.The double-car garage and abundance of storage ensure plenty of space for all your needs. Perfectly located for a quick highway commute or a visit to Port Credit Village for a stroll along the lake, this home combines convenience with the peaceful solitude of a beautiful high-end neighbourhood. A great school district, single level living and the comfort of community. This is more than a house - it's a place where any family demographic can flourish. Don't miss the opportunity to make it yours!
Details
- Type
- Detached
- Style
- Bungalow
- Age
- 31-50 years
- Size
- 1100-1500 sq ft
- Lot
- 60 × 140 ft
- Basement
- Finished
- Garage
- Attached
- Kitchens
- 1
- Property tax
- $9,236 (2026)
- Neighbourhood
- Mineola
- Municipality
- Mississauga
- Price per sq ft
- $1,188 (20% above detached houses in Mineola, $991)
Interior
- Bedrooms
- 3 above ground + 1 below
- Bathrooms
- 2 × 3-piece, 1 × 4-piece
- Rooms
- 6 above ground + 6 below
- Family room or den
- Yes
- Fireplace
- Yes
Heating, cooling and services
- Heating
- Forced Air, Gas
- Air conditioning
- Central Air
- Water and sewer
- Sewer
Building and exterior
- Style
- Bungalow
- Exterior
- Brick
- Roof
- Shingles
- Foundation
- Block
- Age
- 31-50 years
- Faces
- East
Parking
- Garage spaces
- 2
- Total parking
- 8
- Driveway and parking
- Private
Lot
- Size
- 60 × 140 ft
More
- Possession
- TBA
- Cross street
- South Service Rd/Kenmuir Ave
Rooms
| Room | Level | Size | Features |
|---|---|---|---|
| Living Room | Main | 7.3 × 5.56 m (23'11" × 18'3") | Hardwood Floor, Large Window |
| Dining Room | Main | 2.72 × 4.8 m (8'11" × 15'9") | Hardwood Floor |
| Kitchen | Main | 2.73 × 4.8 m (8'11" × 15'9") | Hardwood Floor, Corian Counter, Stainless Steel Appl |
| Primary Bedroom | Main | 3.74 × 3.67 m (12'3" × 12') | Hardwood Floor, Large Window, His and Hers Closets |
| Bedroom 2 | Main | 3.57 × 2.9 m (11'9" × 9'6") | Hardwood Floor, Large Window, Closet |
| Bedroom 3 | Ground | 3.57 × 3.43 m (11'9" × 11'3") | Hardwood Floor, Large Window, Closet |
| Recreation | Basement | 6.18 × 5.46 m (20'3" × 17'11") | Laminate, Window |
| Bedroom | Basement | 4.07 × 5.13 m (13'4" × 16'10") | Laminate, Window |
| Study | Basement | 3.46 × 5.13 m (11'4" × 16'10") | Laminate |
History of this address
1 earlier listing at this address, with sold and leased prices. Create a free account or sign in to see them.
Location
Location is approximate. See nearby homes on the map
Recent sales nearby
See what similar homes within 1 km sold for in the last year. Create a free account or sign in to see them.
The neighbourhood
Getting around Somewhat walkable
- 🚆 Port Credit GO2.1 km
Within a 10-minute walk: no grocery stores, 4 cafés and restaurants, 4 parks. Nearest park: Dellwood Park (600 m).
Schools nearby
Elementary
- St. Dominic's School Catholic
EQAO: Gr 6 reading 97%, math 77%6 min walk - Janet I. McDougald Public School
EQAO: Gr 3 reading 61%, math 58%7 min walk - Munden Park Public School
EQAO: Gr 3 reading 50%, math 44%18 min walk - Mineola Public School
EQAO: Gr 6 reading 93%, math 63%1.3 km
Secondary
- Cawthra Park Secondary School
EQAO: Gr 9 math 65%, literacy test 91%14 min walk - St. Paul Secondary School Catholic
EQAO: Gr 9 math 72%, literacy test 89%16 min walk - Queen Elizabeth Senior Public School1.2 km
EQAO: share of students meeting the provincial standard (2024–25). Ontario average: Gr 6 reading 86%, math 51%; Gr 9 math 55%; literacy test 83%.
Closest schools, not school zones. Check which school serves this address with the school board before relying on it.
Who lives here postal area L5G
- Owners / renters
- 57% / 43%
- Median household income
- $95,000
- Average age
- 44
- Children under 15
- 14%
- Homes
- 43% detached, 38% high-rise
- Commute by transit
- 11%
- Population
- 20,714
Languages spoken most at home besides English: Polish 2%, Mandarin 1.3%, Spanish 1%, Russian 0.7%.
Flood and conservation No mapped hazard
Not inside a mapped flood plain or regulated area in Credit Valley Conservation’s mapping.
Screening maps only. Ask the conservation authority for a property inquiry before relying on this.
Safety
Crime Severity Index for Peel Region (Mississauga/Brampton) police: 59 vs 57 for Ontario (2025).
Police-reported figures for the whole police service area, not this street. Rates use the area’s resident population.
Development nearby
No planning applications within 500 m in the last five years.
Rezoning, site plan, subdivision and condominium applications filed with the city.
Distances are approximate. Places © OpenStreetMap contributors. Neighbourhood figures: Statistics Canada, 2021 Census. School results: EQAO via Ontario Data Catalogue (Open Government Licence – Ontario). Flood and regulation mapping: Credit Valley Conservation open data. Crime Severity Index: Statistics Canada.
Living here
Commute
To Union Station (downtown Toronto): 18 km. Transit times · Driving times
Coming transit
- 🚧 North Service Hazel McCallion LRT1.6 km · opening about 2029
- 🚧 Mineola Hazel McCallion LRT1.6 km · opening about 2029
- 🚧 Queensway Hazel McCallion LRT1.9 km · opening about 2029
Stations under construction or approved. Opening dates are the latest public estimates and often move.
Noise Nothing major nearby
No highway within 500 m, rail line within 300 m, or airport flight path nearby.
Distances from the map, not noise measurements. Visit at rush hour to judge for yourself.
Internet High-speed
50/10 Mbps or faster available here by cable, fibre or DSL (the federal high-speed target).
From the federal broadband map. Check exact speeds and providers for the address.
Short-term rentals
Only in your principal residence, with a City licence: not allowed in investment properties. Up to 180 nights a year, no more than 30 in a row.
Roads, rail, airports and planned stations © OpenStreetMap contributors. Internet: Innovation, Science and Economic Development Canada, National Broadband Data.
Listed by Royal Lepage Real Estate Associates, Larose Team.
Listing information provided by PropTx Innovations Inc. and TRREB; deemed reliable but not guaranteed accurate by PropTx.
Similar homes nearby
See more in Mississauga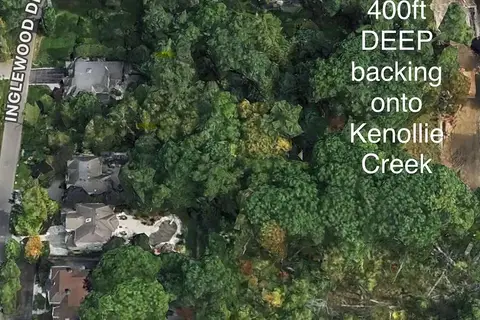
$1,588,800
0 bd0 ba
1168 Mona Road
Mineola, Mississauga
Vacant Land · MLS® W13734294 · HODGINS REALTY GROUP INC.
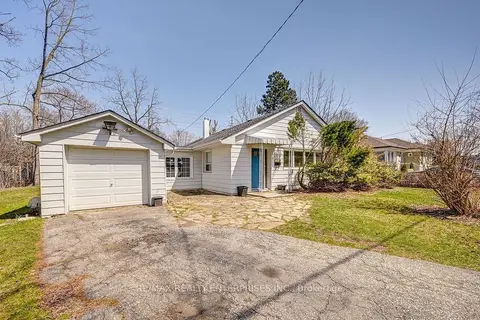
$1,598,800
3 bd2 ba4 pk1100-1500 ft²
1235 Old River Road
Mineola, Mississauga
Detached · MLS® W13706870 · RE/MAX REALTY ENTERPRISES INC.
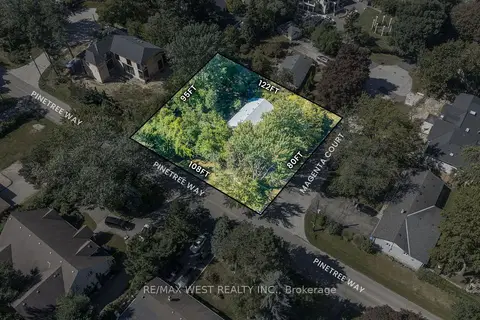
$1,450,000
3 bd1 ba8 pk1100-1500 ft²
1610 Magenta Court
Mineola, Mississauga
Detached · MLS® W13823616 · RE/MAX WEST REALTY INC.
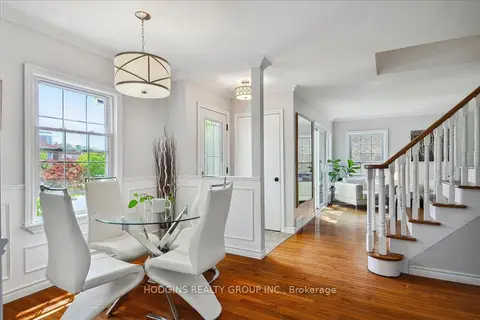
$1,699,000
4+1 bd3 ba4 pk1500-2000 ft²
65 Mineola Road E
Mineola, Mississauga
Detached · MLS® W13588916 · HODGINS REALTY GROUP INC.
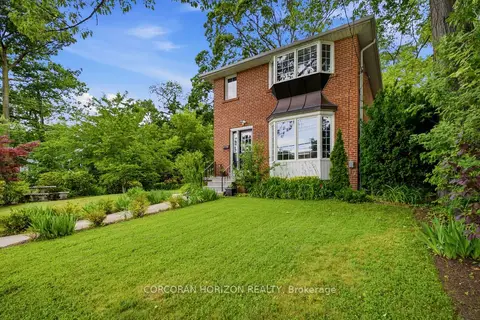
$1,299,999
3+1 bd3 ba9 pk1100-1500 ft²
77 Mineola Road E
Mineola, Mississauga
Detached · MLS® W14030748 · CORCORAN HORIZON REALTY
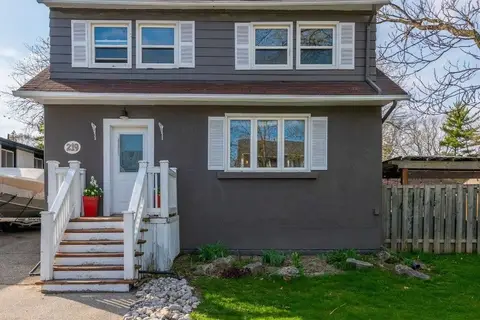
$1,299,990
3+2 bd3 ba6 pk1500-2000 ft²
219 Angelene Street
Mineola, Mississauga
Detached · MLS® W13503136 · ROYAL LEPAGE SIGNATURE REALTY
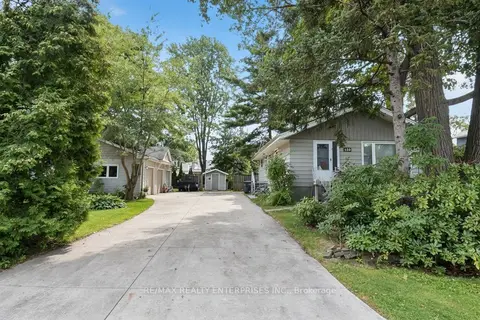
$1,799,000
Reduced $100,000
3+1 bd2 ba13 pk700-1100 ft²
120 Eaglewood Boulevard
Mineola, Mississauga
Detached · MLS® W13712238 · RE/MAX REALTY ENTERPRISES INC.
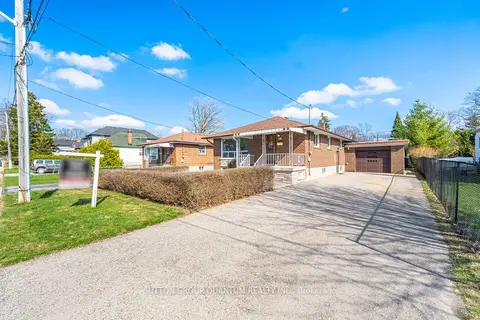
$1,278,800
3+1 bd2 ba5 pk1100-1500 ft²
126 Angelene Street
Mineola, Mississauga
Detached · MLS® W13776202 · SUTTON GROUP QUANTUM REALTY INC.