150 ROCHEFORT Street E
Kitchener, N2R 0P5
$2,149/mo
Reduced $100 from $2,249
- 2 bedrooms
- 3 bathrooms
- 1 parking
- 1000-1199 sq ft
Listed 48 days ago · MLS® X13734086
About this home
Available From November 1st - For Lease - Welcome to 150 Rochefort Street Unit #E, Kitchener! This stylish and modern 2-storey stacked townhouse in the sought-after Huron Gardens community offers 2 spacious bedrooms and 2.5 bathrooms, designed for comfort and convenience. The open-concept main floor features upgraded laminate and ceramic flooring, a bright kitchen with a functional island, and a cozy living/dining area with access to a private balcony. Upstairs, you'll find two generously sized bedrooms, including a primary suite with a walk-in closet and private ensuite, plus in-suite laundry for added ease. Additional highlights include contemporary finishes, stainless steel appliances, and an ultra-low condo fee lifestyle. Ideally located close to schools, shopping, parks, trails, and just minutes to the expressway and Highway 401, this home is perfect for anyone seeking modern, low-maintenance living in a prime location!! All Utilities including Hydro,water, Gas and HWT rental to be paid by Tenant.
Details
- Type
- Condo Townhouse
- Style
- Stacked Townhouse
- Size
- 1000-1199 sq ft
- Basement
- None
- Garage
- None
- Kitchens
- 1
- Municipality
- Kitchener
- Rent increase limit
- Depends on when the unit was first lived in: before Nov. 15, 2018 it’s covered by Ontario’s yearly limit (2.1% in 2026); after, there’s no cap.
Interior
- Bedrooms
- 2 above ground
- Bathrooms
- 1 × 2-piece (main), 2 × 3-piece (second)
- Rooms
- 8 above ground
- Family room or den
- Yes
- Fireplace
- Yes
- Laundry
- Ensuite
- Features
- Water Heater, Water Softener
- Furnished
- Unfurnished
Heating, cooling and services
- Heating
- Forced Air, Gas
- Air conditioning
- Central Air
Building and exterior
- Style
- Stacked Townhouse
- Exterior
- Brick Veneer, Vinyl Siding
- Roof
- Asphalt Shingle
Parking
- Total parking
- 1
- Driveway and parking
- Surface
Condo
- Balcony
- Open
- Exposure
- East
- Pets
- Yes-with Restrictions
- Property manager
- Millcreek Management
Rental terms
- Rent includes
- Parking
More
- Possession
- 30-59 days
- Cross street
- Huron Rd. to Woodbine Ave. Rochefort St.
Rooms
| Room | Level | Size | Features |
|---|---|---|---|
| Living Room | Main | 3.76 × 3.1 m (12'4" × 10'2") | |
| Kitchen | Main | 3.76 × 3.78 m (12'4" × 12'5") | |
| Dining Room | Main | 3.12 × 2.95 m (10'3" × 9'8") | |
| Bathroom | Main | 2 Pc Bath | |
| Primary Bedroom | Second | 2.9 × 3.35 m (9'6" × 11') | |
| Bedroom | Second | 3.07 × 3 m (10'1" × 9'10") | |
| Bathroom | Second | 3 Pc Bath | |
| Bathroom | Second | 3 Pc Bath |
History of this address
2 earlier listings at this address, with sold and leased prices. Create a free account or sign in to see them.
Listed by EXP REALTY.
Listing information provided by PropTx Innovations Inc. and TRREB; deemed reliable but not guaranteed accurate by PropTx.
Similar homes nearby
See more in Kitchener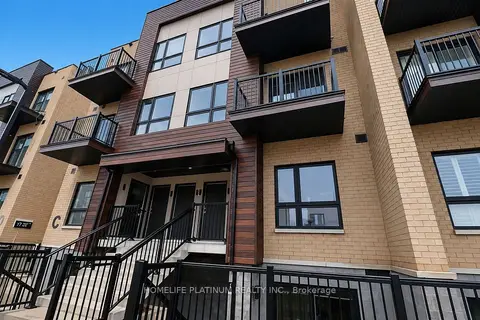
$2,150/mo
Reduced $50
2 bd2 ba1 pk1000-1199 ft²
10 Palace Street C6
Kitchener
Condo Townhouse · MLS® X13708976 · HOMELIFE PLATINUM REALTY INC.
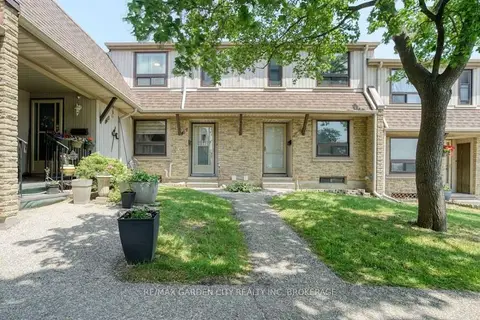
$2,150/mo
Reduced $100
2 bd1 ba1 pk900-999 ft²
280 Thaler Avenue 13
Kitchener
Condo Townhouse · MLS® X13770194 · RE/MAX GARDEN CITY REALTY INC, BROKERAGE
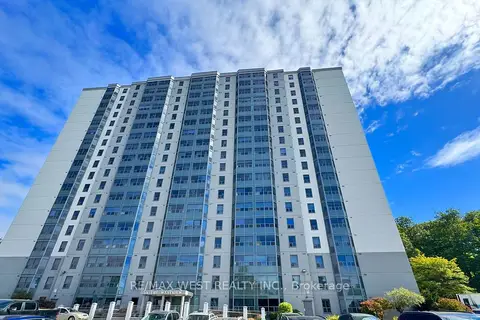
$2,150/mo
2 bd2 ba1 pk900-999 ft²
55 Green Valley Drive 1506
Kitchener
Condo Apartment · MLS® X13841016 · RE/MAX WEST REALTY INC.
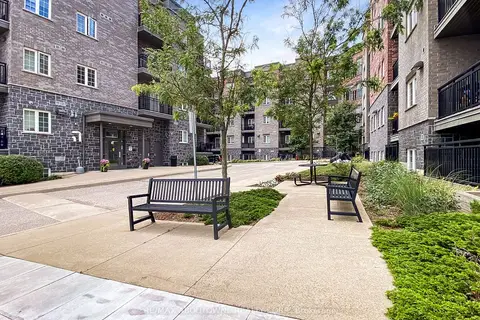
$2,125/mo
2 bd2 ba1 pk800-899 ft²
5 Rittenhouse Road 102
Kitchener
Other · MLS® X13802214 · RE/MAX ABOUTOWNE REALTY CORP.
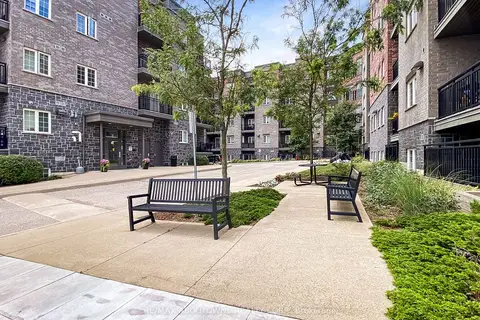
$2,125/mo
2 bd2 ba1 pk900-999 ft²
7 Rittenhouse Road 102
Kitchener
Other · MLS® X13803472 · RE/MAX ABOUTOWNE REALTY CORP.
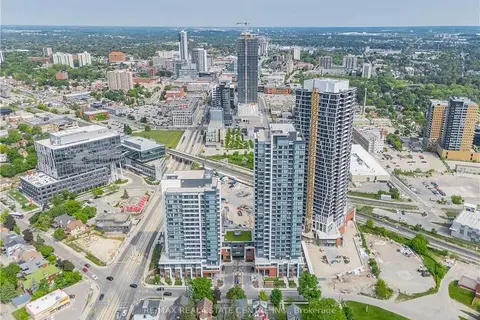
$2,195/mo
2 bd2 ba800-899 ft²
15 wellington Street S 2602
Kitchener
Condo Apartment · MLS® X13607122 · RE/MAX REAL ESTATE CENTRE INC.
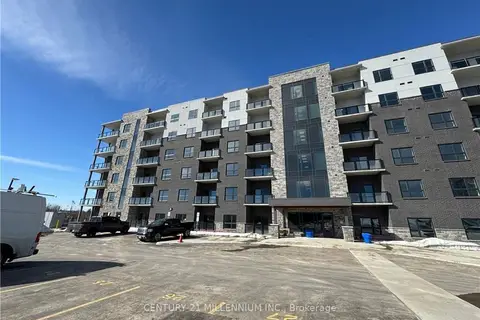
$2,100/mo
Reduced $200
2 bd1 ba1 pk900-999 ft²
1000 Lackner Boulevard 304
Kitchener
Condo Apartment · MLS® X13661920 · CENTURY 21 MILLENNIUM INC.
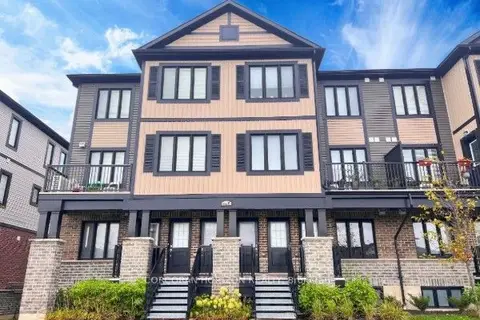
$2,100/mo
2 bd2 ba1 pk1000-1199 ft²
160 Rochefort Street B1
Kitchener
Co-Ownership Apartment · MLS® X13687108 · CORCORAN HORIZON REALTY