1000 Lackner Boulevard 304
Kitchener, N2A 0L3 · More in this building
$2,100/mo
Reduced $200 from $2,300
- 2 bedrooms
- 1 bathrooms
- 1 parking
- 900-999 sq ft
Listed 69 days ago · MLS® X13661920
About this home
This unit offers high-end finishes throughout including 9' ceilings, wall-to-wall, floor-to-ceiling windows in all rooms that provides natural light and offers stunning views. Big, Bright & Beautiful Brand New Built Corner Unit For Lease In Kitchener! This Condo Place Offers A Luxurious And Comfortable Living Space With 2 Walkout Sitting Areas. Spacious With 2 Bedrooms And 1 Bathroom, Providing Ample Space For Relaxation And Privacy. Step into the open-concept living space starting with a spacious kitchen equipped with upgraded stainless steel appliances, plenty of cabinets and storage space, quartz countertops, tiles backsplash & Built-in Microwave. Followed by Large living room with door to the balcony with stunning Views. The primary bedroom has a huge walk-in closet and an en-suite with beautiful vanity and walk-in glass and tile shower. 2nd bedroom is generously sized with sizeable closet.Underground parking spot and storage locker is included. No lack of storage in this unit. The building has a welcoming lobby & Elevator service. This beautiful building is thoughtfully positioned within walking distance of a bustling Shopping Plaza, convenient Public Transportation & close to all amenities.
Details
- Type
- Condo Apartment
- Style
- Apartment
- Age
- New
- Size
- 900-999 sq ft
- Basement
- None
- Garage
- Underground
- Kitchens
- 1
- Municipality
- Kitchener
- Rent increase limit
- Probably not covered: units first occupied after Nov. 15, 2018 have no yearly cap in Ontario, so ask the landlord.
Interior
- Bedrooms
- 2 above ground
- Bathrooms
- 1 × 4-piece (flat)
- Rooms
- 5 above ground
- Family room or den
- No
- Fireplace
- No
- Laundry
- In-Suite Laundry, Ensuite
- Features
- Carpet Free
- Furnished
- Unfurnished
Heating, cooling and services
- Heating
- Forced Air, Gas
- Air conditioning
- Central Air
Building and exterior
- Style
- Apartment
- Exterior
- Brick, Concrete
- Age
- New
Parking
- Garage spaces
- 1
- Total parking
- 1
Condo
- Locker
- Owned (level 3rd Floor)
- Balcony
- Open
- Exposure
- North
- Pets
- Yes-with Restrictions
- Property manager
- Duka Management
Rental terms
- Rent includes
- Building Insurance, Exterior Maintenance, Parking, Private Garbage Removal, Snow Removal
More
- Possession
- Immediate
- Cross street
- Ottawa St And Lackner Pl
Rooms
| Room | Level | Size | Features |
|---|---|---|---|
| Living Room | Flat | 3.63 × 3.07 m (11'11" × 10'1") | Open Concept, Vinyl Floor |
| Kitchen | Flat | 3.43 × 4.9 m (11'3" × 16'1") | Stainless Steel Appl, Vinyl Floor |
| Primary Bedroom | Flat | 3.15 × 3.58 m (10'4" × 11'9") | Closet, Vinyl Floor |
| Bedroom 2 | Flat | 2.87 × 3.12 m (9'5" × 10'3") | Closet, Vinyl Floor |
History of this address
1 earlier listing at this address, with sold and leased prices. Create a free account or sign in to see them.
Location
Location is approximate. See nearby homes on the map
The neighbourhood
Getting around Somewhat walkable
No subway, LRT or GO station within a short trip.
Within a 10-minute walk: 1 grocery store, 1 cafés and restaurants, 7 parks, 1 pharmacy. Nearest grocery: Food Basics (200 m). Nearest park: Denlow Trail (250 m).
Schools nearby
Elementary
- Lackner Woods Public School
EQAO: Gr 6 reading 97%, math 77%15 min walk - Crestview Public School
EQAO: Gr 6 reading 83%, math 53%18 min walk - Canadian Martyrs Catholic Elementary School Catholic
EQAO: Gr 6 reading 94%, math 80%1.6 km - St. Boniface Catholic Elementary School Catholic1.6 km
Secondary
- Grand River Collegiate Institute
EQAO: Gr 9 math 58%, literacy test 83%10 min walk - Stanley Park Public School1.7 km
EQAO: share of students meeting the provincial standard (2024–25). Ontario average: Gr 6 reading 86%, math 51%; Gr 9 math 55%; literacy test 83%.
Closest schools, not school zones. Check which school serves this address with the school board before relying on it.
Who lives here postal area N2A
- Owners / renters
- 71% / 29%
- Median household income
- $96,000
- Average age
- 40
- Children under 15
- 19%
- Homes
- 52% detached, 8% high-rise
- Commute by transit
- 4%
- Population
- 32,454
Languages spoken most at home besides English: Serbian 1.8%, Punjabi (Panjabi) 1.7%, Arabic 1.5%, Spanish 1.2%.
Safety
Crime Severity Index for Waterloo Region (Kitchener) police: 67 vs 57 for Ontario (2025).
Police-reported figures for the whole police service area, not this street. Rates use the area’s resident population.
Distances are approximate. Places © OpenStreetMap contributors. Neighbourhood figures: Statistics Canada, 2021 Census. School results: EQAO via Ontario Data Catalogue (Open Government Licence – Ontario). Crime Severity Index: Statistics Canada.
Living here
Commute
To downtown Kitchener: 5 km. Transit times · Driving times
Noise Nothing major nearby
No highway within 500 m, rail line within 300 m, or airport flight path nearby.
Distances from the map, not noise measurements. Visit at rush hour to judge for yourself.
Internet High-speed
50/10 Mbps or faster available here by cable, fibre or DSL (the federal high-speed target).
From the federal broadband map. Check exact speeds and providers for the address.
Roads, rail, airports and planned stations © OpenStreetMap contributors. Internet: Innovation, Science and Economic Development Canada, National Broadband Data.
Listed by CENTURY 21 MILLENNIUM INC..
Listing information provided by PropTx Innovations Inc. and TRREB; deemed reliable but not guaranteed accurate by PropTx.
Similar homes nearby
See more in Kitchener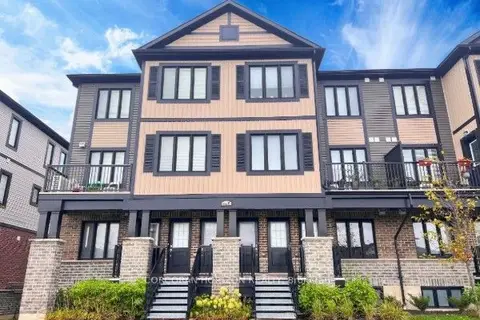
$2,100/mo
2 bd2 ba1 pk1000-1199 ft²
160 Rochefort Street B1
Kitchener
Co-Ownership Apartment · MLS® X13687108 · CORCORAN HORIZON REALTY
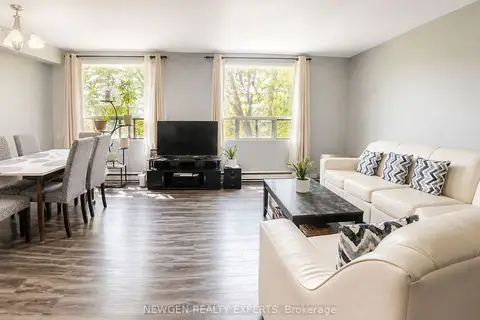
$2,100/mo
2 bd2 ba1 pk900-999 ft²
18 Holborn Court 405
Kitchener
Condo Apartment · MLS® X13775908 · NEWGEN REALTY EXPERTS
$2,100/mo
1+1 bd2 ba500-599 ft²
30 Francis Street 1306
Kitchener
Condo Apartment · MLS® X13859930 · HOMELIFE SILVERCITY REALTY INC.
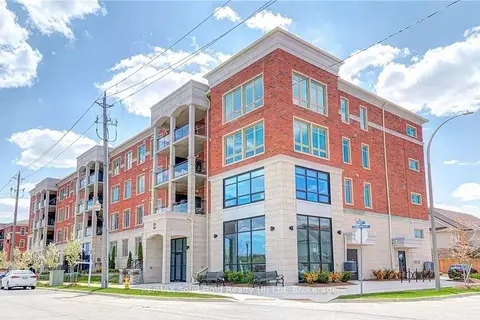
$2,100/mo
2 bd1 ba1 pk800-899 ft²
175 Commonwealth Street 401
Kitchener
Condo Apartment · MLS® X13866396 · RE/MAX Solid Gold Realty (II) Ltd
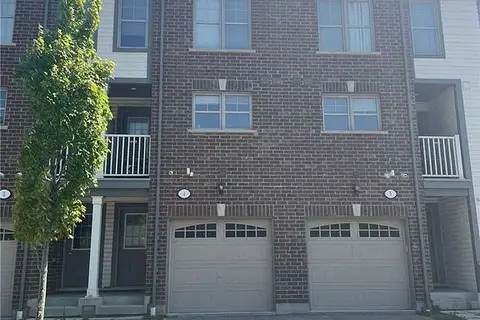
$2,100/mo
1+1 bd2 ba2 pk1000-1199 ft²
701 Homer Watson Boulevard 4
Kitchener
Condo Townhouse · MLS® X13876972 · VALERY REAL ESTATE INC.
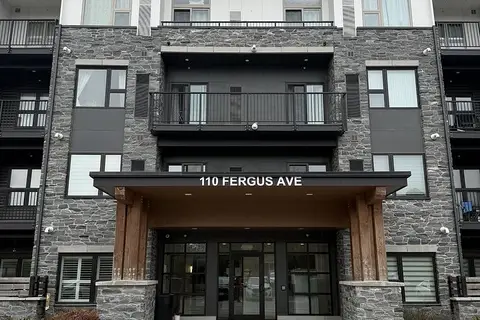
$2,100/mo
2 bd2 ba1 pk800-899 ft²
110 Fergus Avenue 312
Kitchener
Condo Apartment · MLS® X14089052 · HOMELIFE/MIRACLE REALTY LTD
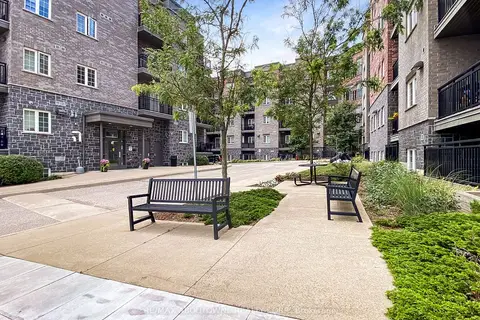
$2,125/mo
2 bd2 ba1 pk800-899 ft²
5 Rittenhouse Road 102
Kitchener
Other · MLS® X13802214 · RE/MAX ABOUTOWNE REALTY CORP.
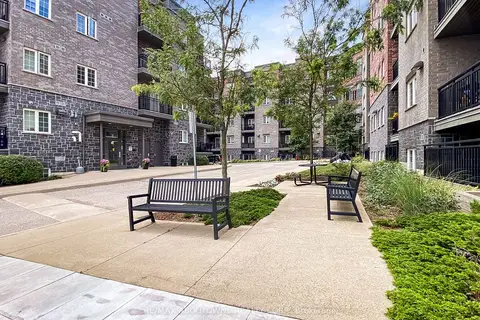
$2,125/mo
2 bd2 ba1 pk900-999 ft²
7 Rittenhouse Road 102
Kitchener
Other · MLS® X13803472 · RE/MAX ABOUTOWNE REALTY CORP.