150 Hollywood Court 217
Cambridge, N1R 0E6 · More in this building
$2,595/mo
- 2 bedrooms
- 2 bathrooms
- 1 parking
- 900-999 sq ft
Listed 11 days ago · MLS® X13883388
About this home
Experience the pinnacle of contemporary executive living in this exceptional newly built 2-bedroom,2-bath residence, where refined design, impeccable craftsmanship, and effortless sophistication come together seamlessly. From the moment you enter, you'll appreciate the thoughtfully curated interiors, showcasing exquisite designer finishes, elevated details, and a timeless modern aesthetic. The spacious, light-filled layout has been intelligently designed to balance elegance and functionality, offering an inviting setting for both sophisticated entertaining and everyday living. Residents are treated to an impressive array of premium amenities, thoughtfully designed to enhance every aspect of modern life. From comfort and convenience to style and service, every element contributes to an elevated residential experience. Polished, private, and impeccably appointed, this extraordinary residence offers a rare opportunity to enjoy a truly distinguished lifestyle in a setting where luxury is beautifully effortless. Experience executive living at its finest. Book your private appointment today!
Details
- Type
- Condo Apartment
- Style
- Apartment
- Age
- 0-5 years
- Size
- 900-999 sq ft
- Basement
- None
- Garage
- Underground
- Kitchens
- 1
- Municipality
- Cambridge
- Rent increase limit
- Probably not covered: units first occupied after Nov. 15, 2018 have no yearly cap in Ontario, so ask the landlord.
Interior
- Bedrooms
- 2 above ground
- Bathrooms
- 1 × 4-piece (main), 1 × 3-piece (main)
- Rooms
- 7 above ground
- Family room or den
- No
- Fireplace
- No
- Laundry
- In-Suite Laundry, Ensuite
- Features
- Carpet Free
- Furnished
- Unfurnished
Heating, cooling and services
- Heating
- Forced Air, Gas
- Air conditioning
- Central Air
Building and exterior
- Style
- Apartment
- Exterior
- Brick
- Age
- 0-5 years
- Outdoor
- Patio
Parking
- Total parking
- 1
Condo
- Amenities
- Community BBQ, Elevator, Exercise Room, Game Room, Media Room, Party Room/Meeting Room
- Balcony
- Open
- Exposure
- South
- Pets
- Yes-with Restrictions
- Security
- Carbon Monoxide Detectors, Smoke Detector
- Property manager
- Camby Modern Rentals
More
- Possession
- Flexible
- Nearby
- Park, Place Of Worship, Public Transit
- Cross street
- Pine Bush Rd
Rooms
| Room | Level | Size | Features |
|---|---|---|---|
| Foyer | Main | ||
| Kitchen | Main | 3.96 × 4.24 m (13' × 13'11") | |
| Living Room | Main | 3.33 × 3.73 m (10'11" × 12'3") | |
| Dining Room | Main | 2.31 × 2.54 m (7'7" × 8'4") | |
| Primary Bedroom | Main | 3.33 × 3.66 m (10'11" × 12') | |
| Bedroom 2 | Main | 3.05 × 2.74 m (10' × 9') |
Location
Location is approximate. See nearby homes on the map
The neighbourhood
Getting around Very walkable
No subway, LRT or GO station within a short trip.
Within a 10-minute walk: 3 grocery stores, 18 cafés and restaurants, 2 parks, 2 pharmacies. Nearest grocery: Zehrs (450 m). Nearest park: Weaver Park (850 m).
Schools nearby
Elementary
- Centennial (Cambridge) Public School
EQAO: Gr 6 reading 72%, math 36%18 min walk - Hespeler Public School
EQAO: Gr 6 reading 90%, math 45%1.5 km - École élémentaire catholique Saint-Noël-Chabanel Catholic · French
EQAO: Gr 6 reading 89%, math 67%1.9 km - Coronation Public School
EQAO: Gr 6 reading 85%, math 46%2.4 km
Secondary
- Jacob Hespeler Secondary School
EQAO: Gr 9 math 61%, literacy test 83%10 min walk - William G Davis Public School2.4 km
EQAO: share of students meeting the provincial standard (2024–25). Ontario average: Gr 6 reading 86%, math 51%; Gr 9 math 55%; literacy test 83%.
Closest schools, not school zones. Check which school serves this address with the school board before relying on it.
Who lives here postal area N1R
- Owners / renters
- 59% / 41%
- Median household income
- $77,000
- Average age
- 42
- Children under 15
- 16%
- Homes
- 46% detached, 10% high-rise
- Commute by transit
- 5%
- Population
- 42,928
Languages spoken most at home besides English: Portuguese 3.3%, Gujarati 1.5%, Urdu 1%, Spanish 0.7%.
Safety
Crime Severity Index for Waterloo Region (Kitchener) police: 67 vs 57 for Ontario (2025).
Police-reported figures for the whole police service area, not this street. Rates use the area’s resident population.
Distances are approximate. Places © OpenStreetMap contributors. Neighbourhood figures: Statistics Canada, 2021 Census. School results: EQAO via Ontario Data Catalogue (Open Government Licence – Ontario). Crime Severity Index: Statistics Canada.
Living here
Commute
To downtown Kitchener: 15 km. Transit times · Driving times
Noise 1 source nearby
- 🛣️ Highway 401150 m
Distances from the map, not noise measurements. Visit at rush hour to judge for yourself.
Internet High-speed
50/10 Mbps or faster available here by cable, fibre or DSL (the federal high-speed target).
From the federal broadband map. Check exact speeds and providers for the address.
Roads, rail, airports and planned stations © OpenStreetMap contributors. Internet: Innovation, Science and Economic Development Canada, National Broadband Data.
Listed by PSR.
Listing information provided by PropTx Innovations Inc. and TRREB; deemed reliable but not guaranteed accurate by PropTx.
Similar homes nearby
See more in Cambridge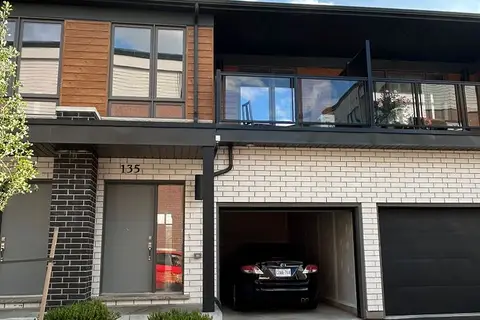
$2,599/mo
3 bd3 ba2 pk1200-1399 ft²
25 Isherwood Avenue 135
Cambridge
Condo Townhouse · MLS® X13705784 · ROYAL LEPAGE SIGNATURE REALTY
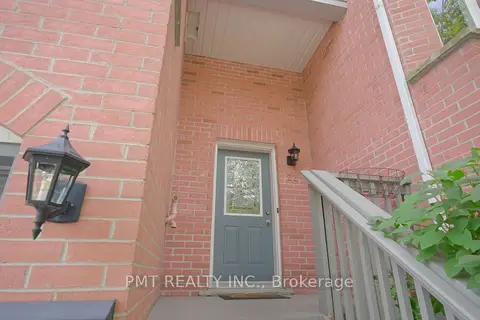
$2,600/mo
Reduced $200
2 bd2 ba2 pk1200-1399 ft²
245 Bishop Street S 22
Cambridge
Condo Townhouse · MLS® X13801378 · PMT REALTY INC.
$2,650/mo
3 bd6 ba2 pk1400-1599 ft²
10 Birmingham Drive #47
Cambridge
Condo Townhouse · MLS® X13868604 · CENTURY 21 MYPRO REALTY
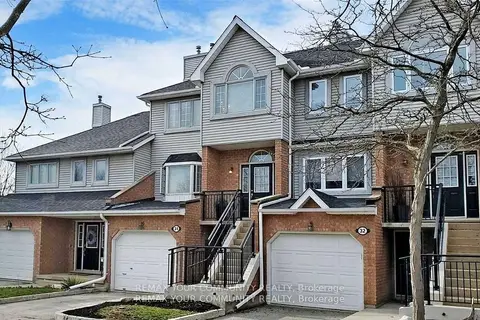
$2,650/mo
3 bd4 ba2 pk1800-1999 ft²
310 Christopher Drive 31
Cambridge
Condo Townhouse · MLS® X14088496 · REMAX YOUR COMMUNITY REALTY
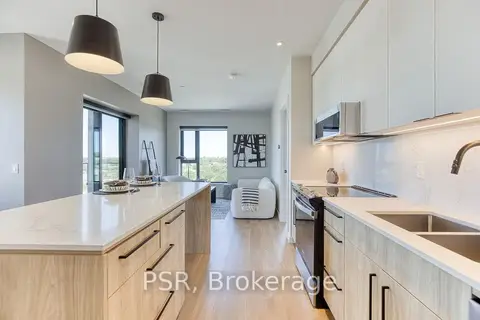
$2,535/mo
2 bd2 ba900-999 ft²
150 Hollywood Court 617
Cambridge
Condo Apartment · MLS® X13848148 · PSR
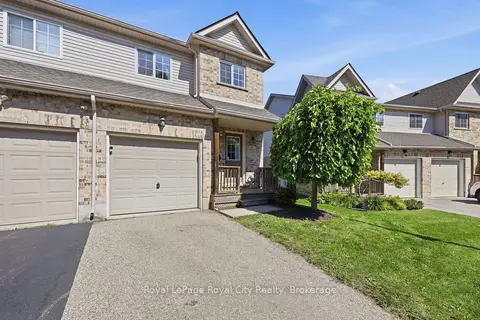
$2,500/mo
3 bd4 ba2 pk1200-1399 ft²
169 Bismark Drive 51
Cambridge
Condo Townhouse · MLS® X14005418 · Royal LePage Royal City Realty
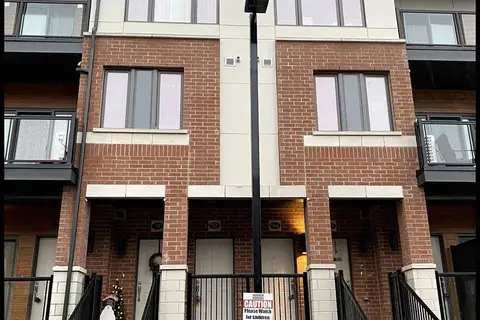
$2,300/mo
2 bd3 ba1 pk1200-1399 ft²
25 Isherwood Avenue W 92
Cambridge
Condo Townhouse · MLS® X13735492 · HOMELIFE SUPERSTARS REAL ESTATE LIMITED
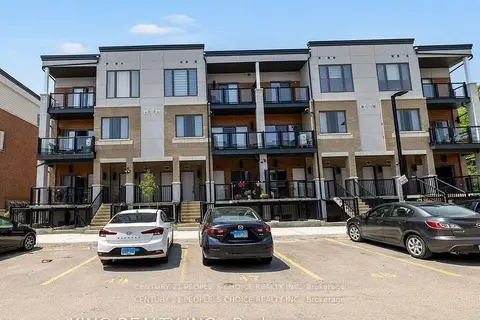
$2,300/mo
2 bd3 ba1 pk1000-1199 ft²
25 Isherwood Avenue C 43
Cambridge
Condo Townhouse · MLS® X13856220 · CENTURY 21 PEOPLE`S CHOICE REALTY INC.