15 Skyridge Drive E 710
Bram East, Brampton, L6P 4S3 · More in this building
$2,650/mo
- 2 bedrooms
- 2 bathrooms
- 1 parking
- 600-699 sq ft
Listed 4 days ago · MLS® W14084390
About this home
Welcome to City Pointe Heights! Bright and modern 2-bedroom, 2-bath suite with approx. 700 sq. ft. of functional living space in one of Brampton's most connected communities. Open-concept layout filled with natural light, featuring a contemporary kitchen, spacious bedrooms, and two full bathrooms for added convenience. Steps to Costco, grocery stores, restaurants, cafes, Gurudwara, Mandirs, parks, and walking trails. Quick access to Hwy 427, public transit, and major roads with easy connections to Woodbridge, Vaughan, and the GTA. Includes 1 parking space. Perfect blend of comfort, style, and urban convenience.
Details
- Type
- Condo Apartment
- Style
- 1 Storey/Apt
- Age
- 0-5 years
- Size
- 600-699 sq ft
- Basement
- None
- Garage
- Underground
- Kitchens
- 1
- Neighbourhood
- Bram East
- Municipality
- Brampton
- Rent increase limit
- Probably not covered: units first occupied after Nov. 15, 2018 have no yearly cap in Ontario, so ask the landlord.
Interior
- Bedrooms
- 2 above ground
- Bathrooms
- 2 × 4-piece (flat)
- Rooms
- 5 above ground
- Family room or den
- Yes
- Fireplace
- No
- Laundry
- In-Suite Laundry, Ensuite
- Features
- Built-In Oven, Auto Garage Door Remote, Carpet Free
- Furnished
- Unfurnished
Heating, cooling and services
- Heating
- Forced Air, Gas
- Air conditioning
- Central Air
Building and exterior
- Style
- 1 Storey/Apt
- Exterior
- Brick
- Age
- 0-5 years
Parking
- Garage spaces
- 1
- Total parking
- 1
- Driveway and parking
- Reserved/Assigned
Condo
- Amenities
- Bike Storage, Concierge, Game Room, Gym, Party Room/Meeting Room, Visitor Parking
- Balcony
- Enclosed
- Exposure
- East
- View
- City, Clear
- Pets
- Yes-with Restrictions
- Security
- Concierge/Security, Security System
- Property manager
- ICC Property Management Ltd
Rental terms
- Rent includes
- Building Maintenance, Heat, Parking
More
- Possession
- January 1, 2027
- Cross street
- GORE RD/SKYRIDGE DR
Rooms
| Room | Level | Size | Features |
|---|---|---|---|
| Kitchen | Main | 3.86 × 3.23 m (12'8" × 10'7") | Combined w/Living, Laminate, B/I Appliances |
| Kitchen | Flat | 3.38 × 3.48 m (11'1" × 11'5") | B/I Appliances, Laminate |
| Living Room | Flat | 3.5 × 3.48 m (11'6" × 11'5") | Combined w/Dining, Laminate |
| Primary Bedroom | Flat | 2.83 × 2.8 m (9'3" × 9'2") | 4 Pc Bath, Laminate, Window |
| Bedroom 2 | Flat | 2.59 × 2.43 m (8'6" × 8') | Laminate |
Listed by RE/MAX MILLENNIUM REAL ESTATE.
Listing information provided by PropTx Innovations Inc. and TRREB; deemed reliable but not guaranteed accurate by PropTx.
Similar homes nearby
See more in Brampton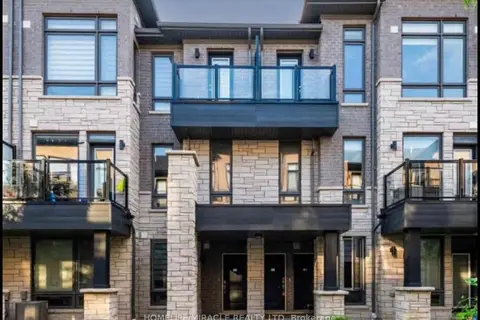
$2,700/mo
2 bd2 ba1 pk1000-1199 ft²
9450 The Gore Road 56
Bram East, Brampton
Condo Townhouse · MLS® W13704076 · HOMELIFE/MIRACLE REALTY LTD
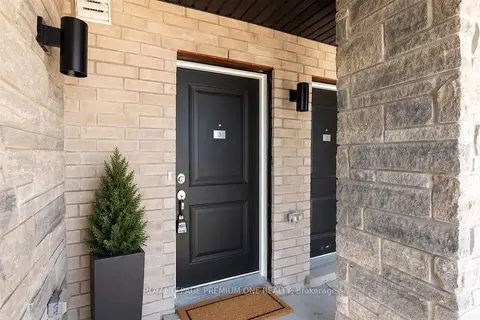
$2,700/mo
2 bd2 ba1 pk1000-1199 ft²
9480 The Gore Road 3
Bram East, Brampton
Condo Townhouse · MLS® W13816912 · ROYAL LEPAGE PREMIUM ONE REALTY
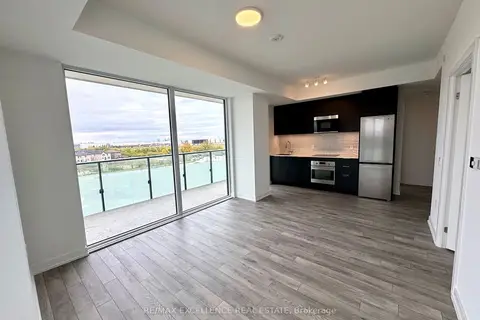
$2,600/mo
2 bd2 ba1 pk700-799 ft²
15 Skyridge Drive 419
Bram East, Brampton
Condo Apartment · MLS® W13881810 · RE/MAX EXCELLENCE REAL ESTATE
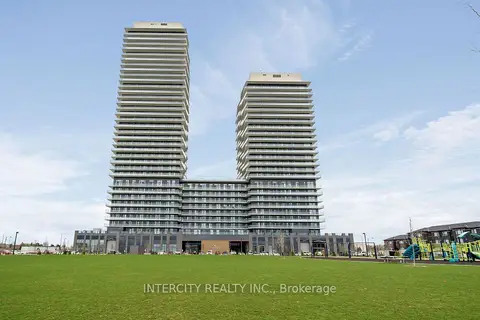
$2,600/mo
2+1 bd2 ba1 pk800-899 ft²
15 Skyridge Drive E 1102
Bram East, Brampton
Condo Apartment · MLS® W14080308 · INTERCITY REALTY INC.
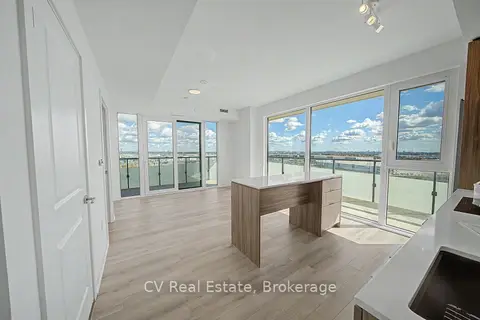
$2,600/mo
2+1 bd2 ba1 pk800-899 ft²
15 Skyridge Drive 1202
Bram East, Brampton
Common Element Condo · MLS® W14082304 · CV Real Estate
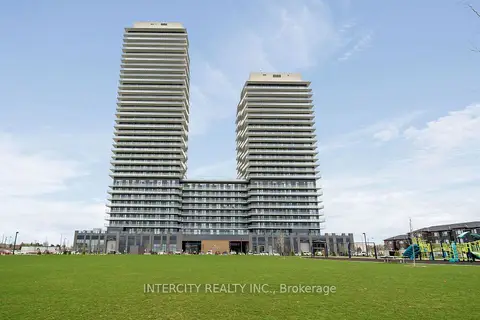
$2,550/mo
2 bd2 ba1 pk700-799 ft²
15 Skyridge Drive E 1107
Bram East, Brampton
Condo Apartment · MLS® W14080206 · INTERCITY REALTY INC.
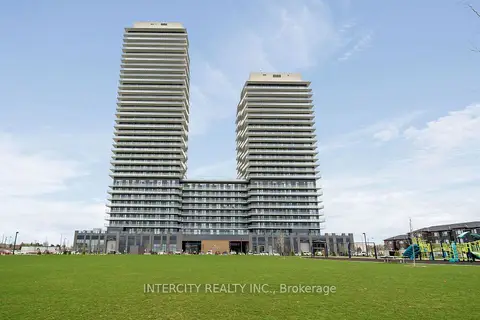
$2,500/mo
2 bd2 ba1 pk700-799 ft²
15 Skyridge Drive E 1016
Bram East, Brampton
Condo Apartment · MLS® W14080136 · INTERCITY REALTY INC.
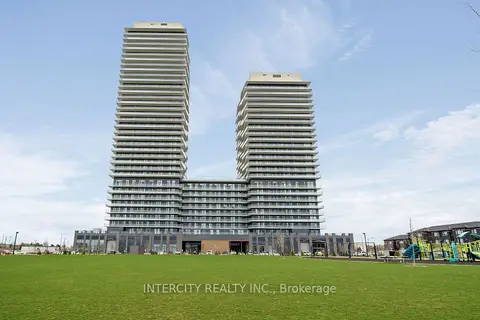
$2,500/mo
2 bd2 ba1 pk700-799 ft²
15 Skyridge Drive E 1019
Bram East, Brampton
Condo Apartment · MLS® W14080182 · INTERCITY REALTY INC.