15 Skyridge Drive E 1107
Bram East, Brampton, L6P 4S3 · More in this building
$2,550/mo
- 2 bedrooms
- 2 bathrooms
- 1 parking
- 700-799 sq ft
Listed 5 days ago · MLS® W14080206
About this home
Never lived in! Brand-new, thoughtfully designed modern suite in the beautiful Citypointe Heights project! This suite has laminated flooring throughout non-tiled areas, an open-concept layout and is bright, modern and functional. Sleek cabinetry and integrated appliances creating a stylish yet practical space to cook dine and entertain. Modern design, sunlit space and comfort this is elevated leasing at Citypointe Heights. Included in the lease is 1 underground parking spot. This building is close to shopping, restaurants, cafes, schools and places of worship. Easy access to major roadways: Queen St/Ewy 7, Hwy's 50, 427, and 400 and in close proximity to GO station and Pearson Airport. Over $9,000 in UPGRADES! Including: Under Cabinet Valence in Kitchen, Soft Close Cabinets and Drawers, Shower Potlight on Separate Switch, Upgraded Fridge, Interior Blinds Throughout, Upgraded Cabinets, Kitchen Backsplash, Bath and Ensuite Floor Tiles and Main Area Laminate Flooring
Details
- Type
- Condo Apartment
- Style
- Apartment
- Age
- New
- Size
- 700-799 sq ft
- Basement
- None
- Garage
- Underground
- Kitchens
- 1
- Neighbourhood
- Bram East
- Municipality
- Brampton
- Rent increase limit
- Probably not covered: units first occupied after Nov. 15, 2018 have no yearly cap in Ontario, so ask the landlord.
Interior
- Bedrooms
- 2 above ground
- Bathrooms
- 1 × 3-piece (main), 1 × 3-piece (main)
- Rooms
- 3 above ground
- Family room or den
- No
- Fireplace
- No
- Laundry
- In-Suite Laundry, Ensuite
- Features
- Carpet Free, Separate Heating Controls, Separate Hydro Meter
- Furnished
- Unfurnished
Heating, cooling and services
- Heating
- Fan Coil, Electric
- Air conditioning
- Central Air
Building and exterior
- Style
- Apartment
- Exterior
- Brick, Concrete Poured
- Age
- New
Parking
- Garage spaces
- 1
- Total parking
- 1
- Driveway and parking
- Underground
Condo
- Building
- Citypointe Heights
- Amenities
- Concierge, Exercise Room, Game Room, Gym, Party Room/Meeting Room, Rooftop Deck/Garden
- Locker
- Exclusive (level P4)
- Balcony
- Open
- Exposure
- North West
- View
- City, Panoramic
- Security
- Concierge/Security, Carbon Monoxide Detectors, Smoke Detector
- Property manager
- ICC Property Management Ltd
Rental terms
- Rent includes
- Building Insurance, Building Maintenance, Common Elements, Parking
More
- Possession
- December 1, 2026
- Nearby
- Clear View, Park, Place Of Worship, Public Transit, School
- Cross street
- The Gore Road & Queen Street East
Rooms
| Room | Level | Size | Features |
|---|---|---|---|
| Bedroom | Main | 3.12 × 2.84 m (10'3" × 9'4") | Laminate |
| Bedroom | Main | 3.07 × 3.07 m (10'1" × 10'1") | Laminate |
| Living Room | Main | 5.84 × 3.2 m (19'2" × 10'6") | Combined w/Dining, Laminate, Combined w/Kitchen |
| Bedroom 2 | Main | 3.51 × 2.62 m (11'6" × 8'7") | Laminate |
| Kitchen | Main | 2.13 × 1.98 m (7' × 6'6") | Laminate |
Listed by INTERCITY REALTY INC..
Listing information provided by PropTx Innovations Inc. and TRREB; deemed reliable but not guaranteed accurate by PropTx.
Similar homes nearby
See more in Brampton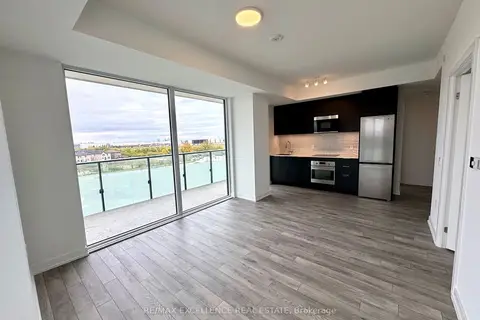
$2,600/mo
2 bd2 ba1 pk700-799 ft²
15 Skyridge Drive 419
Bram East, Brampton
Condo Apartment · MLS® W13881810 · RE/MAX EXCELLENCE REAL ESTATE
$2,500/mo
2 bd2 ba1 pk700-799 ft²
15 Skyridge Drive E 1016
Bram East, Brampton
Condo Apartment · MLS® W14080136 · INTERCITY REALTY INC.
$2,500/mo
2 bd2 ba1 pk700-799 ft²
15 Skyridge Drive E 1019
Bram East, Brampton
Condo Apartment · MLS® W14080182 · INTERCITY REALTY INC.
$2,600/mo
2+1 bd2 ba1 pk800-899 ft²
15 Skyridge Drive E 1102
Bram East, Brampton
Condo Apartment · MLS® W14080308 · INTERCITY REALTY INC.
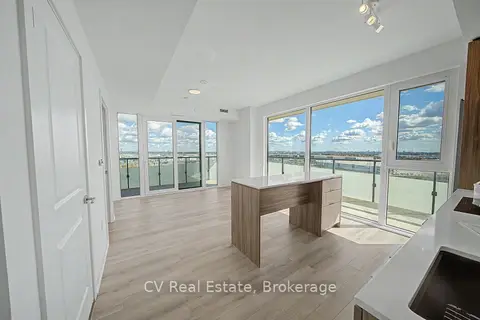
$2,600/mo
2+1 bd2 ba1 pk800-899 ft²
15 Skyridge Drive 1202
Bram East, Brampton
Common Element Condo · MLS® W14082304 · CV Real Estate
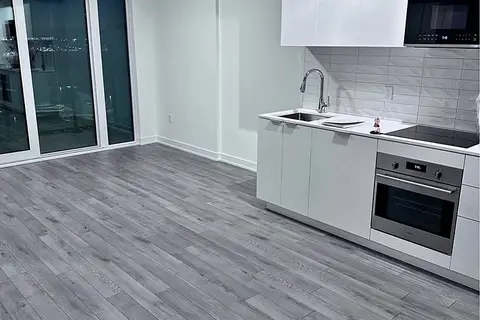
$2,650/mo
2 bd2 ba1 pk600-699 ft²
15 Skyridge Drive E 710
Bram East, Brampton
Condo Apartment · MLS® W14084390 · RE/MAX MILLENNIUM REAL ESTATE
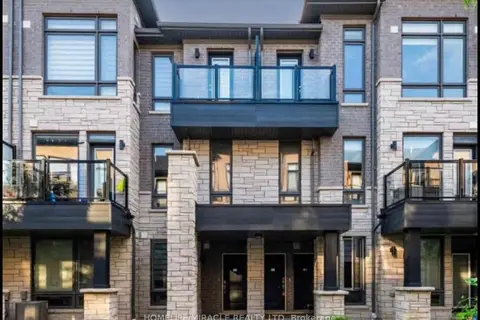
$2,700/mo
2 bd2 ba1 pk1000-1199 ft²
9450 The Gore Road 56
Bram East, Brampton
Condo Townhouse · MLS® W13704076 · HOMELIFE/MIRACLE REALTY LTD
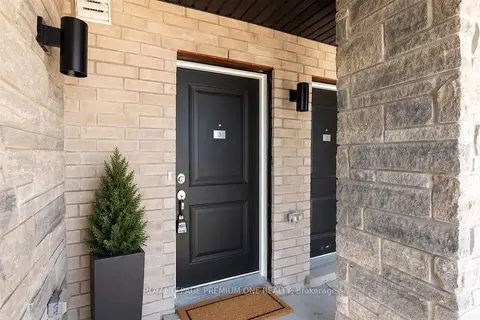
$2,700/mo
2 bd2 ba1 pk1000-1199 ft²
9480 The Gore Road 3
Bram East, Brampton
Condo Townhouse · MLS® W13816912 · ROYAL LEPAGE PREMIUM ONE REALTY