15 Queen Street S 1111
Central, Hamilton, L8P 0C6 · More in this building
$565,000
- 2 bedrooms
- 2 bathrooms
- 1 parking
- 800-899 sq ft
Listed 42 days ago · MLS® X13757040
About this home
Set above the energy of downtown Hamilton, this 2-bedroom, 2-bathroom condo offers the kind of location that makes city living feel genuinely convenient. Inside, 846 sq. ft. is thoughtfully laid out with an open kitchen and living space that feels bright, comfortable and easy to settle into. The kitchen has been upgraded with extended cabinetry, quartz counters, a custom backsplash and an over-the-range microwave, giving you more storage without sacrificing workspace. Smooth ceilings and pot lights carry through the kitchen and living area, while a rough-in for three pendant lights above the island leaves room to add a little personality of your own. The living room keeps you connected to the kitchen, whether dinner is on the stove, friends are gathered around the island or you are winding down at the end of the day. Step outside to the balcony for direct views across the city & lake. The primary bedroom offers a quiet place to recharge with a large window and private 3-piece ensuite. The second bedroom is spacious and makes for an easy fit for guests, a roommate or the home office you will actually want to work from. A second full bathroom, in-suite laundry, underground parking and an exclusive locker take care of the practical side of condo living. The rooftop terrace, fitness room and party space give you more room beyond your own four walls. Step outside the building and downtown Hamilton becomes part of your everyday routine. Morning coffee, dinner in Hess Village, weekends wandering Locke Street, a stop at the Hamilton Farmers' Market or an afternoon by the waterfront can all fit easily into the day. With a 98 Walk Score, 83 Transit Score and 87 Bike Score, this is a home where the car can stay parked more often and the city starts to feel like an extension of your living space.
Details
- Type
- Condo Apartment
- Style
- 1 Storey/Apt
- Size
- 800-899 sq ft
- Basement
- None
- Garage
- Underground
- Kitchens
- 1
- Property tax
- $4,625 (2026)
- Maintenance fee
- $506/month
- Neighbourhood
- Central
- Municipality
- Hamilton
- Price per sq ft
- $665 (25% above condo apartments in Central, $534)
- Fee per sq ft
- $0.60/month (Hamilton median $0.76)
Interior
- Bedrooms
- 2 above ground
- Bathrooms
- 2 × 4-piece (main)
- Rooms
- 7 above ground
- Family room or den
- No
- Fireplace
- No
- Laundry
- In-Suite Laundry, Ensuite
Heating, cooling and services
- Heating
- Forced Air, Gas
- Air conditioning
- Central Air
Building and exterior
- Style
- 1 Storey/Apt
- Exterior
- Aluminum Siding, Concrete
Parking
- Garage spaces
- 1
- Total parking
- 1
Condo
- Building
- Platinum
- Monthly fee
- $506
- Fee includes
- Common Elements Included, Building Insurance Included, CAC Included
- Amenities
- Rooftop Deck/Garden, Party Room/Meeting Room, Exercise Room
- Locker
- Exclusive (level 3)
- Balcony
- Enclosed
- Exposure
- North East
- View
- Lake, City
- Pets
- Yes-with Restrictions
- Property manager
- City Towers Property Management Inc.
More
- Possession
- Flexible
- Nearby
- Library, Marina, Place Of Worship, Public Transit, Rec./Commun.Centre, School
- Cross street
- Queen St S & King St W
Rooms
| Room | Level | Size | Features |
|---|---|---|---|
| Foyer | Main | Laminate, Closet | |
| Kitchen | Main | 4.17 × 3.38 m (13'8" × 11'1") | Vinyl Floor, Custom Backsplash, Quartz Counter |
| Living Room | Main | 4.17 × 3.07 m (13'8" × 10'1") | Vinyl Floor, W/O To Balcony, Combined w/Kitchen |
| Bathroom | Main | 2.92 × 1.52 m (9'7" × 5') | 4 Pc Bath, Tile Floor, Quartz Counter |
| Bedroom | Main | 2.92 × 3.07 m (9'7" × 10'1") | Vinyl Floor, Large Window, Closet |
| Primary Bedroom | Main | 2.92 × 3.18 m (9'7" × 10'5") | Vinyl Floor, Large Window, 3 Pc Ensuite |
| Bathroom | Main | 1.58 × 2.26 m (5'2" × 7'5") | 3 Pc Ensuite, Tile Floor, Quartz Counter |
History of this address
1 earlier listing at this address, with sold and leased prices. Create a free account or sign in to see them.
Location
Location is approximate. See nearby homes on the map
Recent sales nearby
See what similar homes within 1 km sold for in the last year. Create a free account or sign in to see them.
The neighbourhood
Getting around Very walkable
- 🚆 Hamilton GO Centre16 min walk
Within a 10-minute walk: 17 grocery stores, 97 cafés and restaurants, 10 parks, 10 pharmacies. Nearest grocery: Samir Supermarket (300 m). Nearest park: Gary Hill Memorial Park (300 m).
Schools nearby
Elementary
- Hess Street Junior Public School
EQAO: Gr 6 reading 66%, math 38%8 min walk - Central Junior Public School
EQAO: Gr 3 reading 41%, math 48%10 min walk - Strathcona Junior Public School
EQAO: Gr 3 reading 94%, math 72%11 min walk - Lyonsgate Montessori Private14 min walk
Secondary
- Kanétskare Elementary School11 min walk
- St. Charles Adult & Continuing Education Centre - Downtown Campus Catholic18 min walk
- École secondaire Georges- P.-Vanier French
EQAO: Gr 9 math 73%, literacy test 100%1.5 km
EQAO: share of students meeting the provincial standard (2024–25). Ontario average: Gr 6 reading 86%, math 51%; Gr 9 math 55%; literacy test 83%.
Closest schools, not school zones. Check which school serves this address with the school board before relying on it.
Who lives here postal area L8P
- Owners / renters
- 31% / 69%
- Median household income
- $58,000
- Average age
- 42
- Children under 15
- 11%
- Homes
- 19% detached, 53% high-rise
- Commute by transit
- 16%
- Population
- 24,773
Languages spoken most at home besides English: Mandarin 1.9%, Arabic 1.5%, Spanish 1%, Gujarati 1%.
Flood and conservation No mapped hazard
Not inside a mapped flood plain or regulated area in Niagara Peninsula Conservation’s mapping.
Screening maps only. Ask the conservation authority for a property inquiry before relying on this.
Safety
Crime Severity Index for Hamilton police: 62 vs 57 for Ontario (2025).
Police-reported figures for the whole police service area, not this street. Rates use the area’s resident population.
Distances are approximate. Places © OpenStreetMap contributors. Neighbourhood figures: Statistics Canada, 2021 Census. School results: EQAO via Ontario Data Catalogue (Open Government Licence – Ontario). Flood and regulation mapping: Niagara Peninsula Conservation open data. Crime Severity Index: Statistics Canada.
Living here
Commute
To Union Station (downtown Toronto): 59 km. Transit times · Driving times
Noise Nothing major nearby
No highway within 500 m, rail line within 300 m, or airport flight path nearby.
Distances from the map, not noise measurements. Visit at rush hour to judge for yourself.
Internet High-speed
50/10 Mbps or faster available here by cable, fibre or DSL (the federal high-speed target).
From the federal broadband map. Check exact speeds and providers for the address.
Short-term rentals
Only in your principal residence, with a City business licence (since December 2023).
Roads, rail, airports and planned stations © OpenStreetMap contributors. Internet: Innovation, Science and Economic Development Canada, National Broadband Data.
Listed by Royal LePage Real Estate Associates, Bradica Group.
Listing information provided by PropTx Innovations Inc. and TRREB; deemed reliable but not guaranteed accurate by PropTx.
Similar homes nearby
See more in Hamilton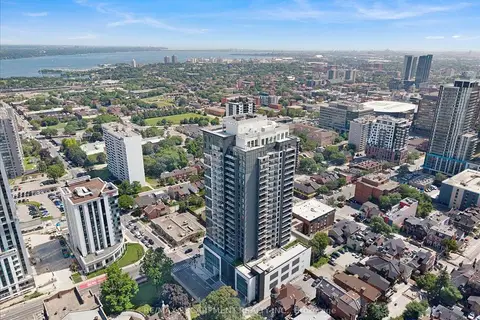
$584,900
Reduced $65,000
2 bd2 ba1 pk800-899 ft²
15 Queen Street S 2309
Central, Hamilton
Condo Apartment · MLS® X13562902 · RE/MAX ESCARPMENT REALTY INC.
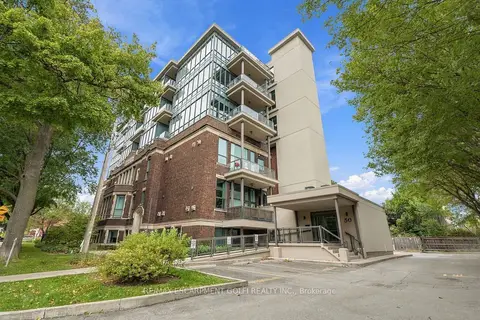
$539,000
2 bd2 ba1 pk1000-1199 ft²
50 Murray Street W 403
Central, Hamilton
Condo Apartment · MLS® X14089020 · RE/MAX ESCARPMENT GOLFI REALTY INC.
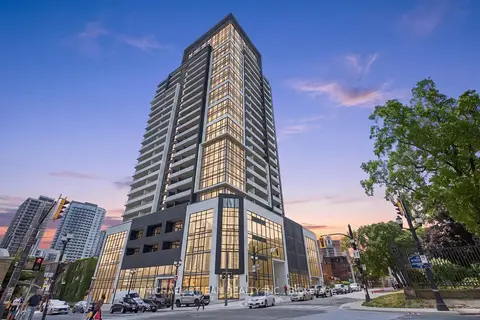
$529,900
Reduced $20,000
2 bd2 ba1 pk800-899 ft²
15 Queen Street S 1302
Central, Hamilton
Condo Apartment · MLS® X13618762 · MICHAEL ST.JEAN REALTY INC.
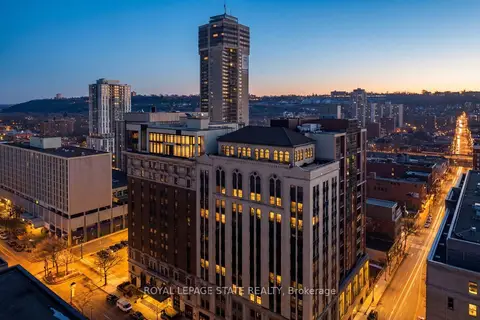
$565,000
Reduced $84,900
2 bd1 ba1 pk1000-1199 ft²
118 King Street E LPH13
Beasley, Hamilton
Condo Apartment · MLS® X12264144 · ROYAL LEPAGE STATE REALTY
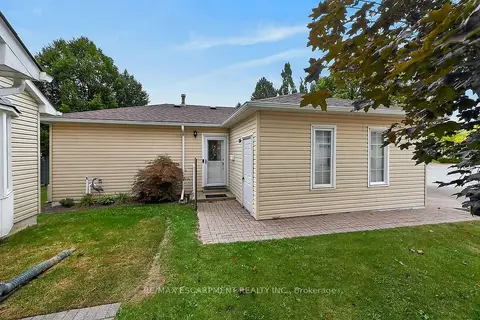
$569,500
2 bd2 ba2 pk1000-1199 ft²
376 SILVERBIRCH Boulevard
Mount Hope, Hamilton
Detached Condo · MLS® X13851674 · RE/MAX ESCARPMENT REALTY INC.
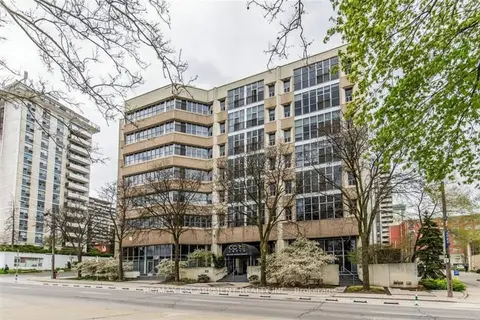
$569,900
2 bd2 ba1 pk1600-1799 ft²
66 Bay Street S 106
Durand, Hamilton
Condo Apartment · MLS® X13726034 · RE/MAX ESCARPMENT REALTY INC.
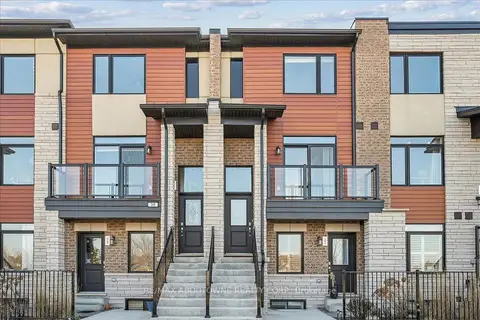
$559,900
2 bd3 ba2 pk1200-1399 ft²
590 North Service Road 31
Lakeshore, Hamilton
Condo Townhouse · MLS® X13678428 · RE/MAX ABOUTOWNE REALTY CORP.
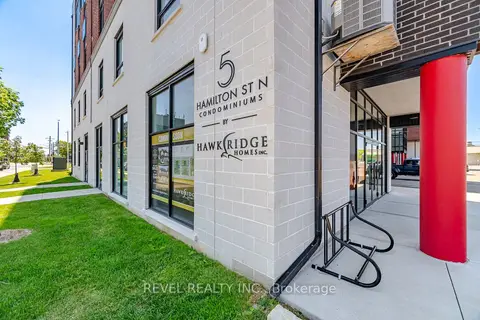
$559,900
2 bd2 ba1 pk1000-1199 ft²
5 Hamilton Street N 214
Waterdown, Hamilton
Condo Apartment · MLS® X13837996 · REVEL REALTY INC.