15 Meadow Lane
Wasaga Beach, Wasaga Beach, L9Z 2P2
$429,900
- 2 bedrooms
- 2 bathrooms
- 2 parking
- 1100-1500 sq ft
Listed 61 days ago · MLS® S13695462
About this home
Welcome to 15 Meadow Lane, a charming and thoughtfully designed bungalow nestled in the heart of Wasaga Beach's desirable 55+ adult-exclusive community. This bright, stair-free home offers a comfortable, low-maintenance lifestyle perfect for those seeking tranquility and a strong sense of community. Featuring 2 bedrooms and 1.5 bathrooms, the layout provides an ideal balance of space and intimacy, highlighted by a generous primary bedroom with large windows, a walk-in closet, and a private 3-piece ensuite. The well-appointed kitchen serves as a focal point with its large island and ample storage, flowing seamlessly into the open-concept dining and living areas for effortless entertaining. Step outside to your private patio, a peaceful spot to enjoy fresh air and the serene surroundings. Located minutes from shopping, medical services, restaurants, and the world's longest freshwater beach, this home sits within a quiet, well-established enclave offering exceptional everyday convenience. Wasaga Beach continues to experience exciting growth, including major redevelopment of Beach Areas 1 & 2, expanded commercial offerings, and new residential communities that enhance long-term value and lifestyle. Residents of this adult-exclusive community enjoy amenities tailored to their needs, fostering connection, engagement, and a welcoming environment-making 15 Meadow Lane an ideal choice for comfortable, community-focused living in a town poised for continued development.
Details
- Type
- Att/Row/Townhouse
- Style
- Bungalow
- Age
- 16-30 years
- Size
- 1100-1500 sq ft
- Basement
- None
- Garage
- Attached
- Kitchens
- 1
- Property tax
- $2,197 (2026)
- Neighbourhood
- Wasaga Beach
- Municipality
- Wasaga Beach
- Price per sq ft
- $331 (11% below freehold townhouses in Wasaga Beach, $373)
Interior
- Bedrooms
- 2 above ground
- Bathrooms
- 1 × 2-piece (main), 1 × 3-piece (main)
- Rooms
- 6 above ground
- Family room or den
- No
- Fireplace
- Living Room
Heating, cooling and services
- Heating
- Forced Air, Gas
- Air conditioning
- Central Air
- Water and sewer
- Sewer
Building and exterior
- Style
- Bungalow
- Exterior
- Brick
- Roof
- Fibreglass Shingle
- Foundation
- Poured Concrete, Slab
- Age
- 16-30 years
- Faces
- South
Parking
- Garage spaces
- 1
- Total parking
- 2
- Driveway and parking
- Private
More
- Possession
- prior to Dec 31st, 2026
- Nearby
- Beach, Golf, Library
- Cross street
- Zoo Park Road
Rooms
| Room | Level | Size | Features |
|---|---|---|---|
| Kitchen | Main | 4.8 × 2.97 m (15'9" × 9'9") | Eat-in Kitchen, Centre Island |
| Dining Room | Main | 3.96 × 3.25 m (13' × 10'8") | |
| Living Room | Main | 5.18 × 4.39 m (17' × 14'5") | W/O To Patio |
| Laundry | Main | ||
| Primary Bedroom | Main | 3.99 × 3.43 m (13'1" × 11'3") | 3 Pc Ensuite, Walk-In Closet(s) |
| Bedroom | Main | 3.02 × 3.81 m (9'11" × 12'6") | Closet |
History of this address
1 earlier listing at this address, with sold and leased prices. Create a free account or sign in to see them.
Location
Location is approximate. See nearby homes on the map
Recent sales nearby
See what similar homes within 1 km sold for in the last year. Create a free account or sign in to see them.
The neighbourhood
Getting around Somewhat walkable
No subway, LRT or GO station within a short trip.
Within a 10-minute walk: 2 grocery stores, 5 cafés and restaurants, 1 park. Nearest grocery: Walmart Supercentre (300 m). Nearest park: Stonebridge Pool (450 m).
Who lives here postal area L9Z
- Owners / renters
- 85% / 15%
- Median household income
- $76,000
- Average age
- 50
- Children under 15
- 12%
- Homes
- 83% detached, 0% high-rise
- Commute by transit
- 2%
- Population
- 24,849
Languages spoken most at home besides English: Polish 0.7%, Italian 0.6%, Portuguese 0.4%, Russian 0.4%.
Safety
Crime Severity Index for Huronia West (Wasaga Beach) (OPP): 39 vs 57 for Ontario (2025).
Police-reported figures for the whole police service area, not this street. Rates use the area’s resident population.
Distances are approximate. Places © OpenStreetMap contributors. Neighbourhood figures: Statistics Canada, 2021 Census. Crime Severity Index: Statistics Canada.
Living here
Commute
Noise Nothing major nearby
No highway within 500 m, rail line within 300 m, or airport flight path nearby.
Distances from the map, not noise measurements. Visit at rush hour to judge for yourself.
Internet High-speed
50/10 Mbps or faster available here by cable, fibre or DSL (the federal high-speed target).
From the federal broadband map. Check exact speeds and providers for the address.
Roads, rail, airports and planned stations © OpenStreetMap contributors. Internet: Innovation, Science and Economic Development Canada, National Broadband Data.
Listed by RE/MAX By The Bay Brokerage.
Listing information provided by PropTx Innovations Inc. and TRREB; deemed reliable but not guaranteed accurate by PropTx.
Similar homes nearby
See more in Wasaga Beach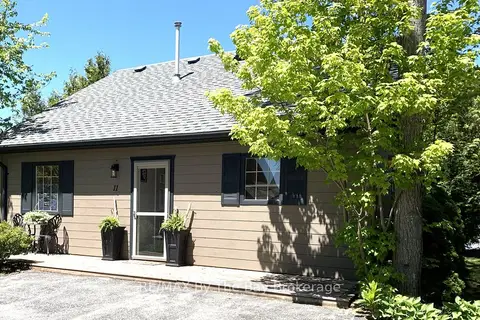
$429,900
3 bd1 ba2 pk700-1100 ft²
11 Cabin Crescent
Wasaga Beach, Wasaga Beach
Detached · MLS® S13668114 · RE/MAX By The Bay Brokerage
$429,900
0 bd0 ba
60 ROBERT Street S
Wasaga Beach, Wasaga Beach
Vacant Land · MLS® S13853470 · HOUSESIGMA INC.
$429,000
0 bd0 ba
2 Birchwood Trail
Wasaga Beach, Wasaga Beach
Vacant Land · MLS® S13830896 · RIGHT AT HOME REALTY
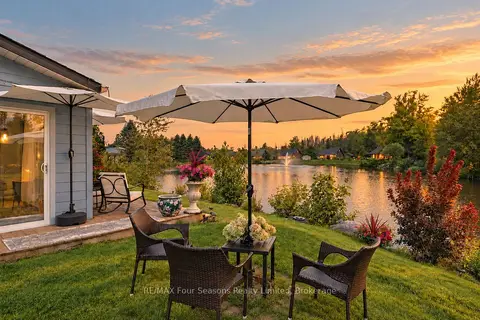
$432,500
3 bd1 ba2 pk700-1100 ft²
47 CABIN Crescent
Wasaga Beach, Wasaga Beach
Detached · MLS® S13750686 · RE/MAX Four Seasons Realty Limited
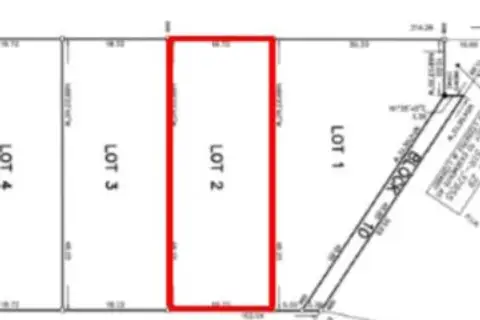
$425,000
0 bd0 ba
LOT 2 PLAN 51M1283 Golf Course Road
Wasaga Beach, Wasaga Beach
Vacant Land · MLS® S13475004 · RE/MAX ELITE REAL ESTATE
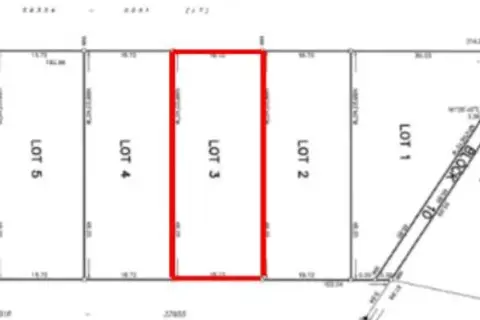
$425,000
0 bd0 ba
LOT 3 PLAN 51M1283 Golf Course Road
Wasaga Beach, Wasaga Beach
Vacant Land · MLS® S13475142 · RE/MAX ELITE REAL ESTATE
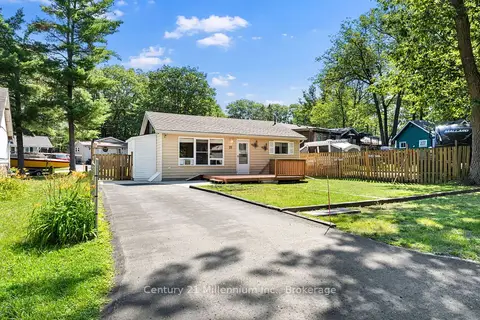
$434,900
Reduced $25,100
3 bd1 ba2 pk700-1100 ft²
25 Glendale Avenue
Wasaga Beach, Wasaga Beach
Detached · MLS® S13804292 · Century 21 Millennium Inc.
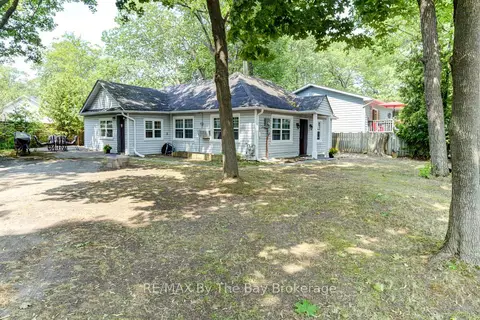
$439,000
3 bd1 ba5 pk700-1100 ft²
110 24TH Street N
Wasaga Beach, Wasaga Beach
Detached · MLS® S13600934 · RE/MAX By The Bay Brokerage