11 Cabin Crescent
Wasaga Beach, Wasaga Beach, L9Z 1X7
$429,900
- 3 bedrooms
- 1 bathrooms
- 2 parking
- 700-1100 sq ft
Listed 69 days ago · MLS® S13668114
About this home
**NEW PRICE - YOUR YEAR-ROUND COTTAGE RETREAT AWAITS!** Discover this inviting 3-bedroom cottage in Wasaga CountryLife, beautifully situated overlooking a peaceful pond, mature trees and spectacular southwest sunsets. The bright open-concept kitchen and great room feature a cozy gas fireplace, while the fully insulated sunroom with heated floors and electric fireplace offers a wonderful space to enjoy in every season. The roof and appliances are approximately 4 years old, and the cottage is offered partially furnished with kitchenware, washer and dryer, outdoor furniture and gas BBQ with hookup.Step outside and enjoy everything that makes cottage living special - a wide front deck, lovely landscaping, parking for 2 cars, storage shed with second fridge, and a spacious furnished rear deck overlooking the backyard fire pit. Imagine summer evenings around the fire and beautiful sunsets over the pond!Enjoy resort-style living with 5 swimming pools, splash pads, mini putt, pickel ball, bocce ball, recreation centre, organized activities and scenic walking trails leading to the sandy shores of Georgian Bay and Wasaga Beach.**Year-round living, a beautiful setting and a NEW PRICE - don't miss this opportunity. Book your private showing and come see why 11 Cabin Crescent is such a special place to call home!** Monthly Fees: Land Lease $775, Estimated Property Tax $155.13. Water/Sewer $86.50 = $1,016.63
Details
- Type
- Detached
- Style
- 1 1/2 Storey
- Age
- 16-30 years
- Size
- 700-1100 sq ft
- Basement
- None
- Garage
- None
- Kitchens
- 1
- Neighbourhood
- Wasaga Beach
- Municipality
- Wasaga Beach
- Price per sq ft
- $478 (4% above detached houses in Wasaga Beach, $461)
Interior
- Bedrooms
- 3 above ground
- Bathrooms
- 1 × 4-piece (ground)
- Rooms
- 6 above ground
- Family room or den
- Yes
- Fireplace
- Electric, Natural Gas
- Features
- Primary Bedroom - Main Floor
Heating, cooling and services
- Heating
- Forced Air, Electric
- Air conditioning
- Central Air
- Water and sewer
- Sewer
Building and exterior
- Style
- 1 1/2 Storey
- Exterior
- Wood
- Roof
- Asphalt Shingle
- Foundation
- Slab
- Age
- 16-30 years
- Faces
- South
- Pool
- Community, Indoor, Outdoor, Inground
Parking
- Total parking
- 2
- Driveway and parking
- Private Double
More
- Possession
- 10 business days
- Cross street
- River Rd W and Theme Park Dr
Rooms
| Room | Level | Size | Features |
|---|---|---|---|
| Family Room | Main | 4.7 × 3.96 m (15'5" × 13') | Combined w/Kitchen |
| Kitchen | Main | 4.57 × 3.05 m (15' × 10') | B/I Appliances |
| Sunroom | Main | 2.69 × 4.93 m (8'10" × 16'2") | Electric Fireplace, Heated Floor |
| Bedroom | Main | 3.35 × 3.35 m (11' × 11') | W/O To Deck |
| Bedroom 2 | Main | 2.74 × 3.05 m (9' × 10') | |
| Bedroom 3 | Upper | 3.35 × 3.35 m (11' × 11') |
History of this address
1 earlier listing at this address, with sold and leased prices. Create a free account or sign in to see them.
Location
Location is approximate. See nearby homes on the map
Recent sales nearby
See what similar homes within 1 km sold for in the last year. Create a free account or sign in to see them.
The neighbourhood
Getting around Car-dependent
No subway, LRT or GO station within a short trip.
Within a 10-minute walk: 1 grocery store, 1 cafés and restaurants, 1 park. Nearest grocery: Walmart Supercentre (850 m). Nearest park: Stonebridge Pool (800 m).
Who lives here postal area L9Z
- Owners / renters
- 85% / 15%
- Median household income
- $76,000
- Average age
- 50
- Children under 15
- 12%
- Homes
- 83% detached, 0% high-rise
- Commute by transit
- 2%
- Population
- 24,849
Languages spoken most at home besides English: Polish 0.7%, Italian 0.6%, Portuguese 0.4%, Russian 0.4%.
Safety
Crime Severity Index for Huronia West (Wasaga Beach) (OPP): 39 vs 57 for Ontario (2025).
Police-reported figures for the whole police service area, not this street. Rates use the area’s resident population.
Distances are approximate. Places © OpenStreetMap contributors. Neighbourhood figures: Statistics Canada, 2021 Census. Crime Severity Index: Statistics Canada.
Living here
Commute
Noise Nothing major nearby
No highway within 500 m, rail line within 300 m, or airport flight path nearby.
Distances from the map, not noise measurements. Visit at rush hour to judge for yourself.
Internet High-speed
50/10 Mbps or faster available here by cable, fibre or DSL (the federal high-speed target).
From the federal broadband map. Check exact speeds and providers for the address.
Roads, rail, airports and planned stations © OpenStreetMap contributors. Internet: Innovation, Science and Economic Development Canada, National Broadband Data.
Listed by RE/MAX By The Bay Brokerage.
Listing information provided by PropTx Innovations Inc. and TRREB; deemed reliable but not guaranteed accurate by PropTx.
Similar homes nearby
See more in Wasaga Beach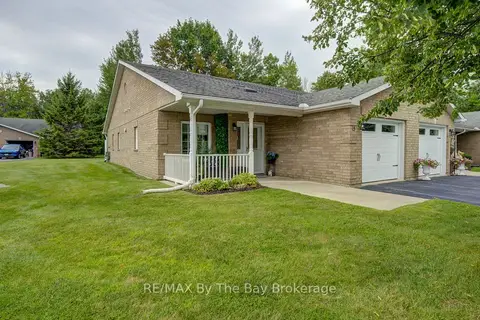
$429,900
2 bd2 ba2 pk1100-1500 ft²
15 Meadow Lane
Wasaga Beach, Wasaga Beach
Att/Row/Townhouse · MLS® S13695462 · RE/MAX By The Bay Brokerage
$429,900
0 bd0 ba
60 ROBERT Street S
Wasaga Beach, Wasaga Beach
Vacant Land · MLS® S13853470 · HOUSESIGMA INC.
$429,000
0 bd0 ba
2 Birchwood Trail
Wasaga Beach, Wasaga Beach
Vacant Land · MLS® S13830896 · RIGHT AT HOME REALTY
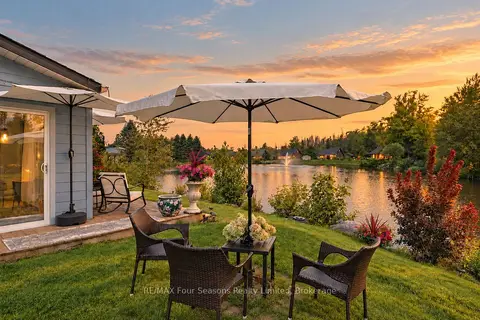
$432,500
3 bd1 ba2 pk700-1100 ft²
47 CABIN Crescent
Wasaga Beach, Wasaga Beach
Detached · MLS® S13750686 · RE/MAX Four Seasons Realty Limited
$425,000
0 bd0 ba
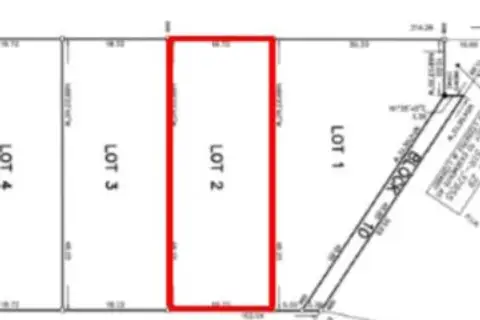
LOT 2 PLAN 51M1283 Golf Course Road
Wasaga Beach, Wasaga Beach
Vacant Land · MLS® S13475004 · RE/MAX ELITE REAL ESTATE
$425,000
0 bd0 ba
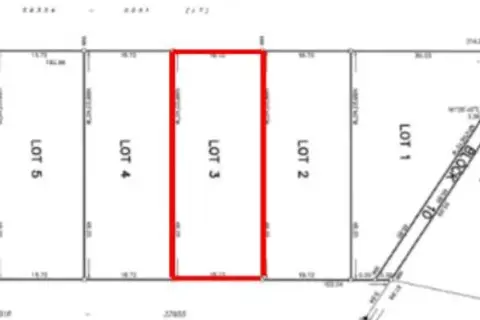
LOT 3 PLAN 51M1283 Golf Course Road
Wasaga Beach, Wasaga Beach
Vacant Land · MLS® S13475142 · RE/MAX ELITE REAL ESTATE
$434,900
Reduced $25,100
3 bd1 ba2 pk700-1100 ft²
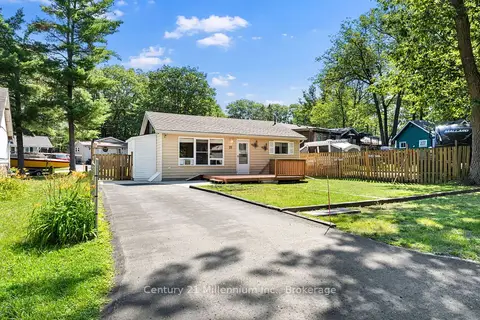
25 Glendale Avenue
Wasaga Beach, Wasaga Beach
Detached · MLS® S13804292 · Century 21 Millennium Inc.
$439,000
3 bd1 ba5 pk700-1100 ft²
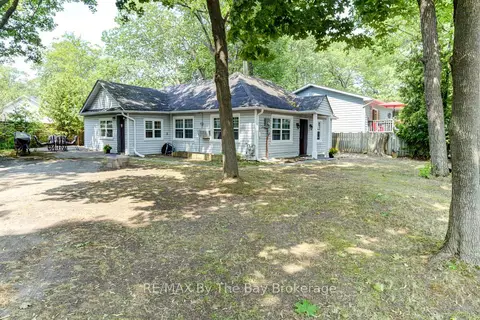
110 24TH Street N
Wasaga Beach, Wasaga Beach
Detached · MLS® S13600934 · RE/MAX By The Bay Brokerage