15 Jonas Millway
Stouffville, Whitchurch-Stouffville, L4A 0M4
$1,198,000
- 4 bedrooms
- 5 bathrooms
- 6 parking
- 2000-2500 sq ft
Listed 68 days ago · MLS® N13671564
About this home
Absolute Showpiece in one of Stouffville's Desired Family Communities! This Upgraded Detached 4 bedroom home showcases over $200K in premium finishes, offering a blend of luxury & modern elegance. The Custom Chef-inspired kitchen features extended white cabinetry, gleaming quartz countertops, high-end Stainless Steel 6-piece Bosch appliances & a walk-out to the Yard. The main floor includes 9ft smooth ceilings, pot lights, rich 24" x 24" porcelain flooring & a solid oak staircase accented w/black metal pickets, while the upper level is finished with Quality Hardwood flooring thru-out. Boasting approximately 2,400 sq. ft. above grade plus a fully finished lower level. The home delivers a bright, open-concept layout designed for family living & entertaining. The Finished Basement offers a second upgraded kitchen, elegant 3-piece bathroom and an open space ideal for an in-law suite or extended family living. Outside, you'll love the curb appeal w/Landscaping & interlock detailing across the front, side & rear patio. Steps from the Leisure Centre, Byers Pond Park w/splash pad, scenic walking trails, top-rated schools and just minutes to Stouffville GO, shopping, restaurants, Hwy 407 & Hwy 404. This is a truly turnkey Home ready to enjoy.
Details
- Type
- Detached
- Style
- 2-Storey
- Size
- 2000-2500 sq ft
- Lot
- 40.04 × 85.3 ft
- Basement
- Finished
- Garage
- Attached
- Kitchens
- 2
- Property tax
- $6,073 (2025)
- Neighbourhood
- Stouffville
- Municipality
- Whitchurch-Stouffville
- Price per sq ft
- $532 (6% below detached houses in Stouffville, $567)
Interior
- Bedrooms
- 4 above ground
- Bathrooms
- 1 × 5-piece (second), 2 × 4-piece (second), 1 × 2-piece (main), 1 × 3-piece (basement)
- Kitchens
- 2 (1 below ground)
- Rooms
- 9 above ground + 4 below
- Family room or den
- Yes
- Fireplace
- Yes
- Features
- Carpet Free, Water Softener, Central Vacuum
Heating, cooling and services
- Heating
- Forced Air, Gas
- Air conditioning
- Central Air
- Water and sewer
- Sewer
Building and exterior
- Style
- 2-Storey
- Exterior
- Brick, Stone
- Roof
- Asphalt Shingle
- Foundation
- Poured Concrete
- Faces
- South
- Outdoor
- Lawn Sprinkler System, Shed
Parking
- Garage spaces
- 2
- Total parking
- 6
Lot
- Size
- 40.04 × 85.3 ft
More
- Possession
- Flexible
- Nearby
- Park, Public Transit, Rec./Commun.Centre, School, Lake/Pond, Hospital
- Cross street
- Byers Pond Way/Hoover Park Dr.
Rooms
| Room | Level | Size | Features |
|---|---|---|---|
| Living Room | Main | 7.45 × 3.97 m (24'5" × 13') | Porcelain Floor, Pot Lights, Open Concept |
| Dining Room | Main | 5.4 × 3.05 m (17'9" × 10') | Porcelain Floor, Window, Open Concept |
| Kitchen | Main | 5.15 × 3.36 m (16'11" × 11') | Stainless Steel Appl, Centre Island, Quartz Counter |
| Breakfast | Main | 5.15 × 3.36 m (16'11" × 11') | Eat-in Kitchen, W/O To Yard, Combined w/Kitchen |
| Great Room | Main | 7.45 × 3.97 m (24'5" × 13') | Open Concept, Porcelain Floor, Large Window |
| Primary Bedroom | Second | 6.45 × 5.45 m (21'2" × 17'11") | 5 Pc Ensuite, Hardwood Floor, Walk-In Closet(s) |
| Bedroom 2 | Second | 4.9 × 3.4 m (16'1" × 11'2") | Hardwood Floor, Semi Ensuite, Window |
| Bedroom 3 | Second | 4.95 × 3.98 m (16'3" × 13'1") | Hardwood Floor, Semi Ensuite, Walk-In Closet(s) |
| Bedroom 4 | Second | 5.2 × 3.4 m (17'1" × 11'2") | Hardwood Floor, Large Window, Closet |
| Kitchen | Basement | 5.8 × 5 m (19' × 16'5") | Stainless Steel Appl, Centre Island, Quartz Counter |
| Recreation | Basement | 7.3 × 3.75 m (23'11" × 12'4") | Laminate, Gas Fireplace, 3 Pc Bath |
History of this address
1 earlier listing at this address, with sold and leased prices. Create a free account or sign in to see them.
Listed by CENTURY 21 PARKLAND LTD..
Listing information provided by PropTx Innovations Inc. and TRREB; deemed reliable but not guaranteed accurate by PropTx.
Similar homes nearby
See more in Whitchurch-Stouffville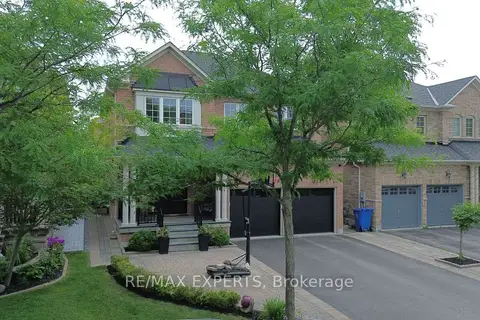
$1,198,000
4 bd4 ba7 pk2000-2500 ft²
53 Braith Crescent
Stouffville, Whitchurch-Stouffville
Detached · MLS® N13777062 · RE/MAX EXPERTS
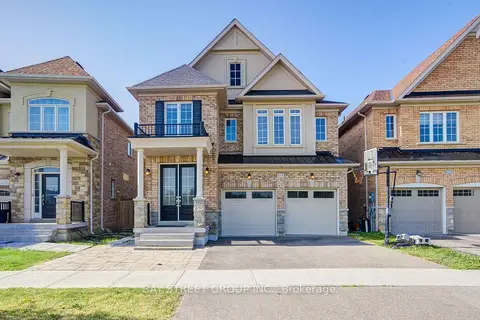
$1,198,000
4 bd3 ba4 pk2000-2500 ft²
614 Baker Hill Boulevard
Stouffville, Whitchurch-Stouffville
Detached · MLS® N13822028 · BAY STREET GROUP INC.
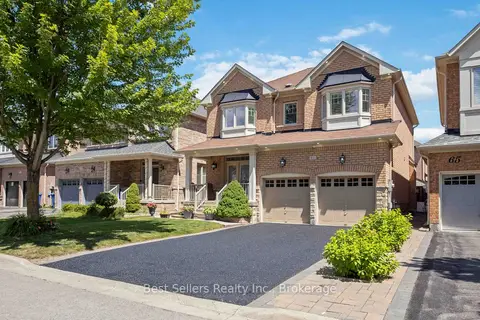
$1,199,990
4+1 bd4 ba6 pk2000-2500 ft²
61 Braith Crescent
Stouffville, Whitchurch-Stouffville
Detached · MLS® N13794054 · Best Sellers Realty Inc.
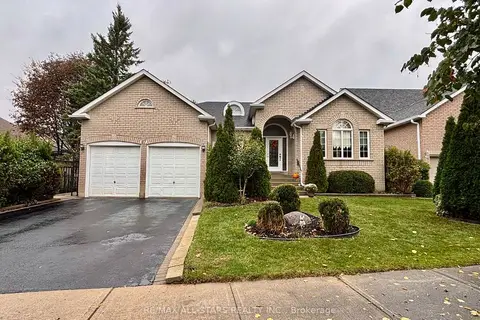
$1,190,000
3 bd2 ba4 pk1500-2000 ft²
87 Lori Avenue
Stouffville, Whitchurch-Stouffville
Detached · MLS® N14028058 · RE/MAX ALL-STARS REALTY INC.
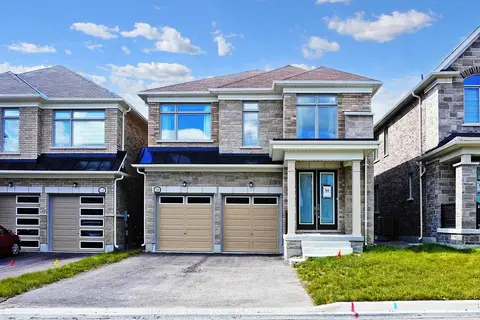
$1,190,000
4 bd4 ba6 pk2500-3000 ft²
10 Red Blossom Court
Stouffville, Whitchurch-Stouffville
Detached · MLS® N14091436 · CENTURY 21 KING`S QUAY REAL ESTATE INC.
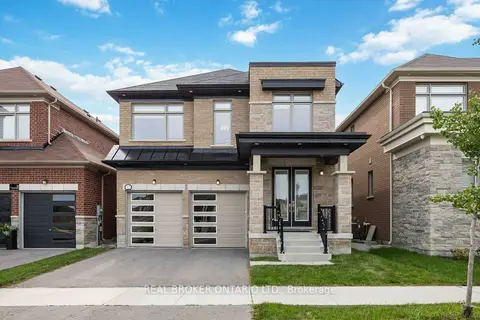
$1,189,000
4 bd4 ba4 pk2500-3000 ft²
12 Seedling Crescent
Stouffville, Whitchurch-Stouffville
Detached · MLS® N13867962 · REAL BROKER ONTARIO LTD.
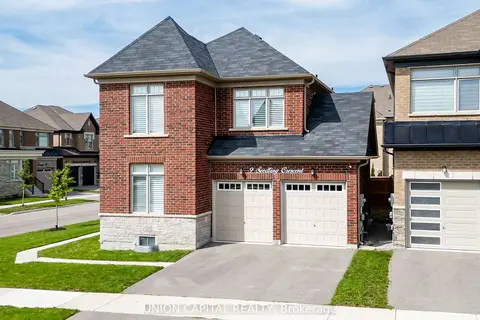
$1,188,000
4+1 bd3 ba4 pk2000-2500 ft²
9 Seedling Crescent
Stouffville, Whitchurch-Stouffville
Detached · MLS® N13785942 · UNION CAPITAL REALTY
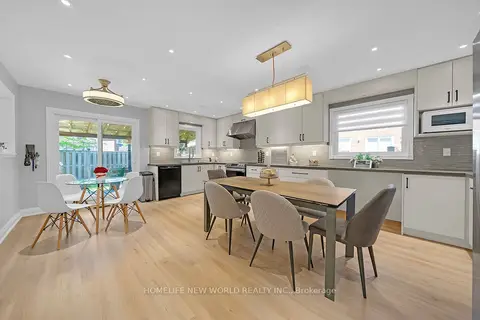
$1,180,000
3+1 bd4 ba4 pk1500-2000 ft²
351 Millard Street
Stouffville, Whitchurch-Stouffville
Detached · MLS® N13704566 · HOMELIFE NEW WORLD REALTY INC.