15 Isthmus bay Road
Northern Bruce Peninsula, Northern Bruce Peninsula, N0H 1W0
$899,000
- 3 bedrooms
- 3 bathrooms
- 14 parking
- 2500-3000 sq ft
Listed 186 days ago · MLS® X13013570
About this home
Client RemarksThis LUXURY home is a stunning 5,000 plus of elegance and comfort. Featuring 3 spacious bedrooms, and 2 well appointed baths on the main level. The master-bedrooms boasts 2 separate dressing rooms for him and her as well as a luxurious ensuite bath, providing a private retreat. The heart of the home is a brand new chefs kitchen, equipped with top of the line appliances and ample counter space, perfect for culinary enthusiasts. The open layout flows into the Grand Room, ideal for relaxing with family. A unique highlight of this home is the round Family, Great room, dining area, creating an inviting atmosphere for gatherings. Featuring a cozy traditional wood burning fireplace on one side and a traditional propane fireplace on the other, ensuring warmth and ambiance in the solder months. For year round comfort and energy efficiencies there is new Heat pump on the main level to ensure the ultimate in year round comfort. This luxury property is designed for both relaxation and entertainments, making it a perfect sanctuary for those who appreciate the finer things in life. Never worry about power failures as the home is fully wired to the Generator. Short distance to the shores of Lake huron and Downtown Lions Head. Detached 2 car garage and an attached 1 car garage
Details
- Type
- Detached
- Style
- Bungalow-Raised
- Size
- 2500-3000 sq ft
- Lot
- 176 × 153 ft
- Basement
- Walk-Out, Finished with Walk-Out
- Garage
- Attached
- Kitchens
- 1
- Property tax
- $6,421 (2026)
- Neighbourhood
- Northern Bruce Peninsula
- Municipality
- Northern Bruce Peninsula
- Price per sq ft
- $327 (32% below detached houses in Northern Bruce Peninsula, $478)
Interior
- Bedrooms
- 3 above ground
- Bathrooms
- 1 × 4-piece (lower), 2 × 4-piece (main)
- Rooms
- 25 above ground
- Family room or den
- Yes
- Fireplace
- Family Room, Propane, Wood Stove
- Features
- Auto Garage Door Remote, Carpet Free, Generator - Full, In-Law Capability, Primary Bedroom - Main Floor, Sauna, Storage Area Lockers, Upgraded Insulation
Heating, cooling and services
- Heating
- Baseboard, Electric
- Air conditioning
- Wall Unit(s)
- Water and sewer
- Septic
Building and exterior
- Style
- Bungalow-Raised
- Exterior
- Vinyl Siding
- Roof
- Metal
- Foundation
- Poured Concrete
- Faces
- West
- Outdoor
- Additional Garage(s)
Parking
- Garage spaces
- 3
- Total parking
- 14
- Driveway and parking
- Circular Drive
Lot
- Size
- 176 × 153 ft
More
- Possession
- Flexible
- Nearby
- Beach, Hospital, Library, Park, Place Of Worship, Rec./Commun.Centre
- Cross street
- Isthmus bay road
Rooms
| Room | Level | Size | Features |
|---|---|---|---|
| Breakfast | Main | 4.29 × 3.29 m (14'1" × 10'10") | Breakfast Area |
| Dining Room | Main | 5.82 × 3.93 m (19'1" × 12'11") | Fireplace |
| Sunroom | Main | 8.8 × 1.86 m (28'10" × 6'1") | |
| Laundry | Main | 2.92 × 2.29 m (9'7" × 7'6") | |
| Bathroom | Main | 2.13 × 2.31 m (7' × 7'7") | 4 Pc Bath |
| Bathroom | Main | 2.41 × 2.31 m (7'11" × 7'7") | 4 Pc Ensuite |
| Bedroom 2 | Main | 3.96 × 3.66 m (13' × 12') | |
| Bedroom 3 | Main | 3.38 × 3.69 m (11'1" × 12'1") | |
| Great Room | Main | 10.45 × 5.76 m (34'3" × 18'11") | Gas Fireplace, Circular Room |
| Game Room | Lower | 10.61 × 4.45 m (34'10" × 14'7") | Access To Garage, B/I Bar, Carpet Free |
| Bathroom | Lower | 2.38 × 1.52 m (7'10" × 5') | 4 Pc Bath, Sauna, Walk-Out |
| Cold Room/Cantina | Lower | 2.47 × 2.14 m (8'1" × 7') | |
| Pantry | Lower | 2.29 × 2.69 m (7'6" × 8'10") | |
| Workshop | Lower | 3.05 × 3.17 m (10' × 10'5") | |
| Mud Room | Lower | 6.03 × 3.53 m (19'9" × 11'7") | Walk-Out |
| Other | Lower | 6.03 × 3.17 m (19'9" × 10'5") | Walk-Out, W/O To Garage |
| Workshop | Lower | 4.42 × 3.38 m (14'6" × 11'1") | Walk-Out |
| Exercise Room | Lower | 9.08 × 2.16 m (29'9" × 7'1") | Walk-Out, Hot Tub |
| Media Room | Lower | 6.37 × 4.48 m (20'11" × 14'8") | Walk-Out |
| Recreation | Lower | 7.16 × 4.39 m (23'6" × 14'5") | Circular Room |
| Other | Main | 2.92 × 2.47 m (9'7" × 8'1") | Cedar Closet(s) |
| Foyer | Main | 3.9 × 3.1 m (12'10" × 10'2") | |
| Family Room | Main | 7.86 × 5.02 m (25'9" × 16'6") |
History of this address
3 earlier listings at this address, with sold and leased prices. Create a free account or sign in to see them.
Location
Location is approximate. See nearby homes on the map
Recent sales nearby
See what similar homes within 1 km sold for in the last year. Create a free account or sign in to see them.
The neighbourhood
Getting around Car-dependent
No subway, LRT or GO station within a short trip.
Within a 10-minute walk: no grocery stores, 0 cafés and restaurants, 1 park. Nearest park: Lion's Head Beach Park (950 m).
Schools nearby
Elementary
- Bruce Peninsula District School1.6 km
EQAO: share of students meeting the provincial standard (2024–25). Ontario average: Gr 6 reading 86%, math 51%; Gr 9 math 55%; literacy test 83%.
Closest schools, not school zones. Check which school serves this address with the school board before relying on it.
Who lives here postal area N0H
- Owners / renters
- 86% / 14%
- Median household income
- $86,000
- Average age
- 48
- Children under 15
- 14%
- Homes
- 86% detached, 0% high-rise
- Commute by transit
- 0%
- Population
- 53,674
Languages spoken most at home besides English: German 0.4%, Pennsylvania German 0.3%, Urdu 0.2%, Gujarati 0.2%.
Safety
Crime Severity Index for Grey Bruce (Northern Bruce Peninsula) (OPP): 32 vs 57 for Ontario (2025).
Police-reported figures for the whole police service area, not this street. Rates use the area’s resident population.
Distances are approximate. Places © OpenStreetMap contributors. Neighbourhood figures: Statistics Canada, 2021 Census. School results: EQAO via Ontario Data Catalogue (Open Government Licence – Ontario). Crime Severity Index: Statistics Canada.
Living here
Commute
Noise Nothing major nearby
No highway within 500 m, rail line within 300 m, or airport flight path nearby.
Distances from the map, not noise measurements. Visit at rush hour to judge for yourself.
Internet High-speed
50/10 Mbps or faster available here by cable, fibre or DSL (the federal high-speed target).
From the federal broadband map. Check exact speeds and providers for the address.
Roads, rail, airports and planned stations © OpenStreetMap contributors. Internet: Innovation, Science and Economic Development Canada, National Broadband Data.
Listed by RE/MAX Grey Bruce Realty Inc..
Listing information provided by PropTx Innovations Inc. and TRREB; deemed reliable but not guaranteed accurate by PropTx.
Similar homes nearby
See more in Northern Bruce Peninsula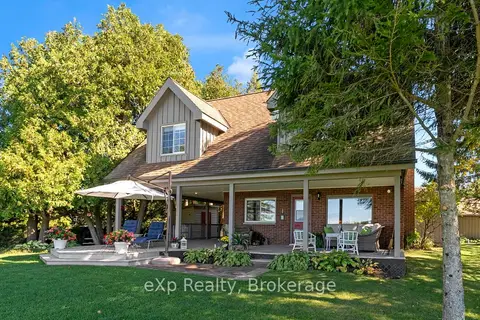
$899,000
Reduced $100,900
3 bd2 ba5 pk1500-2000 ft²
850 Pike Bay Road
Northern Bruce Peninsula, Northern Bruce Peninsula
Detached · MLS® X12935672 · eXp Realty
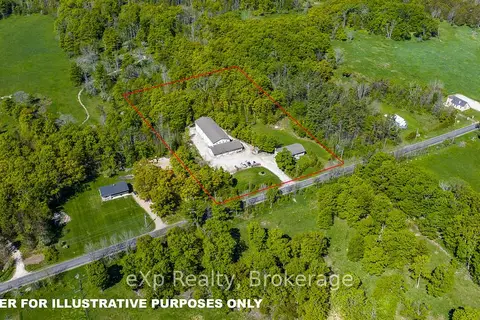
$899,900
4 bd2 ba24 pk1500-2000 ft²
117 East Road
Northern Bruce Peninsula, Northern Bruce Peninsula
Detached · MLS® X13242678 · eXp Realty
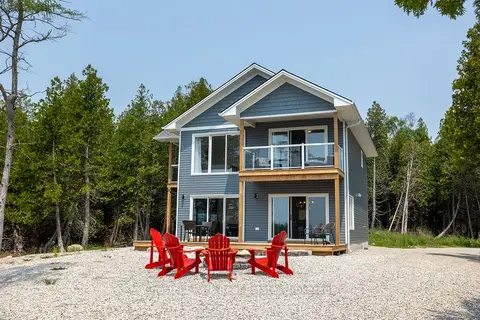
$896,000
Reduced $83,000
3 bd3 ba4 pk1500-2000 ft²
277 Eagle Road
Northern Bruce Peninsula, Northern Bruce Peninsula
Detached · MLS® X12898630 · Chestnut Park Real Estate
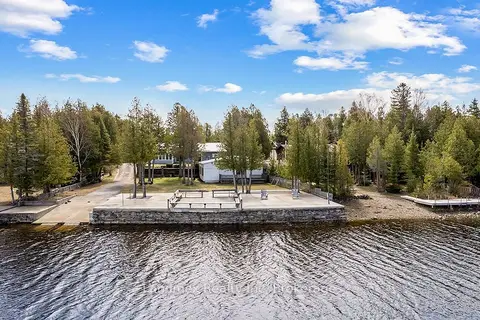
$889,000
3 bd2 ba12 pk1500-2000 ft²
268 Dorcas Bay Road
Northern Bruce Peninsula, Northern Bruce Peninsula
Detached · MLS® X13072212 · Landmex Realty Inc
$889,000
2 bd1 ba10 pk1100-1500 ft²
151 BARTLEY Drive
Northern Bruce Peninsula, Northern Bruce Peninsula
Detached · MLS® X13509938 · RE/MAX Grey Bruce Realty Inc.
$879,000
3 bd2 ba6 pk1500-2000 ft²
41 Harkins Road
Northern Bruce Peninsula, Northern Bruce Peninsula
Detached · MLS® X13632700 · Ron Hopper Real Estate Ltd.
$870,000
2+1 bd2 ba6 pk2000-2500 ft²
158 Hobson's Harbour Drive
Northern Bruce Peninsula, Northern Bruce Peninsula
Detached · MLS® X13859346 · RE/MAX Grey Bruce Realty Inc.
$869,000
3 bd2 ba6 pk1500-2000 ft²
9 Hope Drive
Northern Bruce Peninsula, Northern Bruce Peninsula
Detached · MLS® X13535764 · RE/MAX Grey Bruce Realty Inc.