15 Healey Falls Drive
Campbellford, Trent Hills, K0L 1L0
$675,000
Reduced $24,000 from $699,000
- 3 bedrooms
- 3 bathrooms
- 7 parking
- 1500-2000 sq ft
Listed 55 days ago · MLS® X13713960
About this home
Welcome to your private country retreat in the sought-after Healey Falls waterfront community. Set on a beautiful 1.27-acre cul-de-sac lot surrounded by mature trees and nature, this distinctive California Spanish-inspired ranch bungalow offers a rare blend of character, comfort, and tranquility, just minutes from Seymour Lake and only 10 minutes to Campbellford. From the moment you arrive, the charming iron gate, elegant archways, and welcoming lamp posts create an unforgettable first impression. Inside, a bright and inviting layout showcases spacious principal rooms, unique architectural details, and an abundance of natural light. The updated eat-in kitchen features ample cabinetry and a walkout to an impressive composite deck with pergola, offering the perfect setting for outdoor dining, entertaining, or relaxing in the peaceful surroundings. The outdoor space provides room to enjoy the natural setting, with mature trees creating privacy and seclusion. The sun-filled living room boasts large front-facing windows and an electric fireplace, while the heated sunroom provides additional year-round living space overlooking the property. Designed for flexibility, the home features two spacious primary bedroom retreats, each complete with a walk-in closet and private ensuite bathroom, including one with a cozy built-in fireplace. A third bedroom currently serves as a home office and can easily be converted for guests, children, or additional living needs. The spacious laundry and mudroom offers outdoor access, a convenient powder room, and additional storage, while the oversized attached garage provides ample room for vehicles, tools, and recreational equipment. Offering privacy, functionality, and timeless charm in a desirable waterfront neighbourhood, this unique property is an exceptional opportunity for families, retirees, or anyone seeking a peaceful rural lifestyle without sacrificing everyday convenience.
Details
- Type
- Detached
- Style
- Bungalow
- Size
- 1500-2000 sq ft
- Lot
- 216.02 × 249.79 ft
- Basement
- Crawl Space
- Garage
- Attached
- Kitchens
- 1
- Property tax
- $3,579 (2025)
- Neighbourhood
- Campbellford
- Municipality
- Trent Hills
- Price per sq ft
- $386 (6% below detached houses in Campbellford, $411)
Interior
- Bedrooms
- 3 above ground
- Bathrooms
- 1 × 4-piece (main), 1 × 3-piece (main), 1 × 2-piece (main)
- Rooms
- 8 above ground
- Family room or den
- No
- Fireplace
- No
Heating, cooling and services
- Heating
- Forced Air, Propane
- Air conditioning
- Central Air
- Water and sewer
- Septic
Building and exterior
- Style
- Bungalow
- Exterior
- Stucco (Plaster), Brick
- Roof
- Asphalt Shingle
- Foundation
- Concrete Block
- Faces
- North
- Outdoor
- Garden Shed
Parking
- Garage spaces
- 1
- Total parking
- 7
- Driveway and parking
- Private
Lot
- Size
- 216.02 × 249.79 ft (irregular)
More
- Possession
- TBA
- Cross street
- Off Lakeview Dr/County Rd 50
Rooms
| Room | Level | Size | Features |
|---|---|---|---|
| Kitchen | Main | 5.34 × 5.27 m (17'6" × 17'3") | Eat-in Kitchen, Pantry, W/O To Deck |
| Dining Room | Main | 4.4 × 2.88 m (14'5" × 9'5") | Combined w/Living |
| Mud Room | Main | 4.37 × 2.7 m (14'4" × 8'10") | Combined w/Laundry, 2 Pc Bath, Tile Floor |
| Bedroom 3 | Main | 3.04 × 2.92 m (10' × 9'7") | Window |
| Bedroom 2 | Main | 4.59 × 4.36 m (15'1" × 14'4") | 3 Pc Ensuite, Walk-In Closet(s) |
| Living Room | Main | 4.39 × 4.18 m (14'5" × 13'9") | Electric Fireplace, Picture Window |
| Sunroom | Main | 4.64 × 4.31 m (15'3" × 14'2") | Sliding Doors, W/O To Yard, Tile Floor |
| Primary Bedroom | Main | 4.25 × 4.35 m (13'11" × 14'3") | 5 Pc Ensuite, Walk-In Closet(s) |
Price history
| Date | Price | Change |
|---|---|---|
| Aug 26, 2026 | $699,000 | Listed |
| Oct 19, 2026 | $675,000 | −$24,000 |
History of this address
6 earlier listings at this address, with sold and leased prices. Create a free account or sign in to see them.
Location
Location is approximate. See nearby homes on the map
Recent sales nearby
See what similar homes within 1 km sold for in the last year. Create a free account or sign in to see them.
The neighbourhood
Getting around Car-dependent
No subway, LRT or GO station within a short trip.
Within a 10-minute walk: no grocery stores, 0 cafés and restaurants, 0 parks.
Who lives here postal area K0L
- Owners / renters
- 88% / 12%
- Median household income
- $79,000
- Average age
- 48
- Children under 15
- 13%
- Homes
- 92% detached, 0% high-rise
- Commute by transit
- 1%
- Population
- 78,142
Languages spoken most at home besides English: Polish 0.1%, Yue (Cantonese) 0.1%, Mandarin 0.1%, German 0.1%.
Safety
Crime Severity Index for Northumberland (Trent Hills) (OPP): 37 vs 57 for Ontario (2025).
Police-reported figures for the whole police service area, not this street. Rates use the area’s resident population.
Distances are approximate. Places © OpenStreetMap contributors. Neighbourhood figures: Statistics Canada, 2021 Census. Crime Severity Index: Statistics Canada.
Living here
Commute
Noise Nothing major nearby
No highway within 500 m, rail line within 300 m, or airport flight path nearby.
Distances from the map, not noise measurements. Visit at rush hour to judge for yourself.
Internet High-speed
50/10 Mbps or faster available here by cable, fibre or DSL (the federal high-speed target).
From the federal broadband map. Check exact speeds and providers for the address.
Roads, rail, airports and planned stations © OpenStreetMap contributors. Internet: Innovation, Science and Economic Development Canada, National Broadband Data.
Listed by RE/MAX Rouge River Realty Ltd..
Listing information provided by PropTx Innovations Inc. and TRREB; deemed reliable but not guaranteed accurate by PropTx.
Similar homes nearby
See more in Trent Hills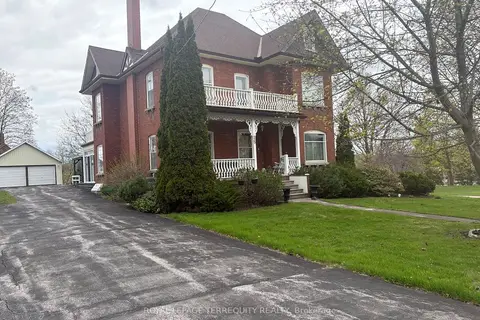
$699,000
Reduced $50,000
5+1 bd2 ba6 pk2500-3000 ft²
16 Booth Street S
Campbellford, Trent Hills
Detached · MLS® X13475854 · ROYAL LEPAGE TERREQUITY REALTY
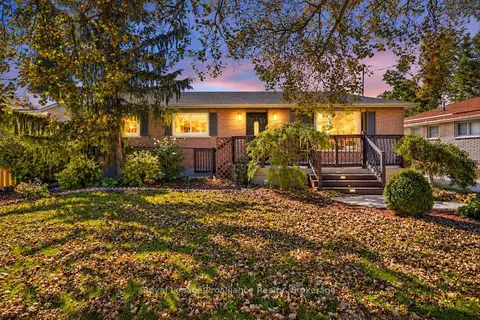
$649,900
Reduced $10,000
2+1 bd3 ba10 pk1500-2000 ft²
70 Elmore Street
Campbellford, Trent Hills
Detached · MLS® X13785320 · Royal Lepage ProAlliance Realty
$714,177
2 bd2 ba4 pk1100-1500 ft²
76 Riverside Trail
Campbellford, Trent Hills
Detached · MLS® X13679682 · Royal Lepage Proalliance Realty
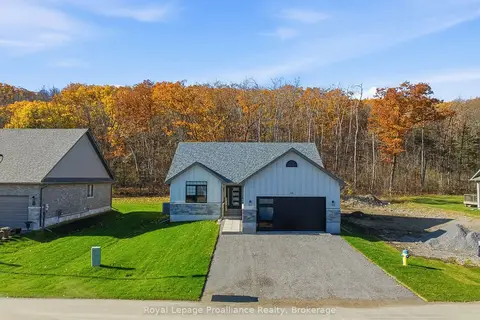
$724,500
2 bd2 ba6 pk1100-1500 ft²
95 Riverside Trail
Campbellford, Trent Hills
Detached · MLS® X13729658 · Royal Lepage Proalliance Realty
 New
$739,999
2+2 bd3 ba4 pk1500-2000 ft²
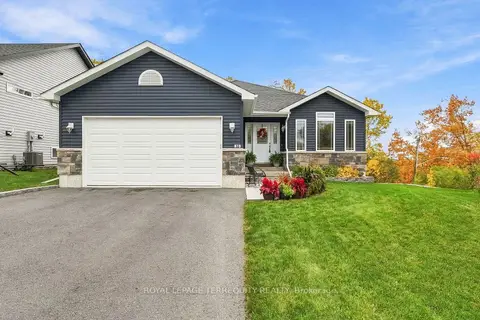
89 Harris Street
Campbellford, Trent Hills
Detached · MLS® X14097268 · ROYAL LEPAGE TERREQUITY REALTY
$744,900
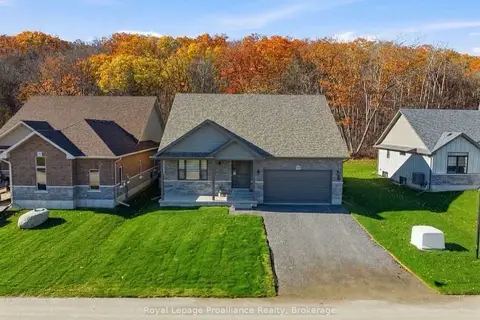
2 bd2 ba6 pk1100-1500 ft²
111 Riverside Trail
Campbellford, Trent Hills
Detached · MLS® X13729648 · Royal Lepage Proalliance Realty
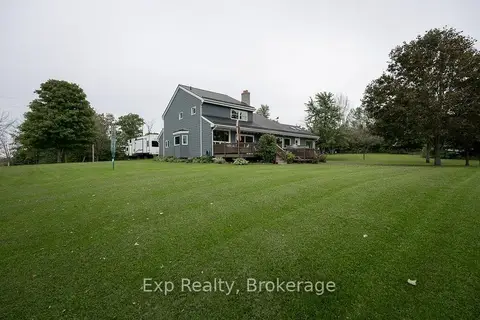
$749,900
3 bd3 ba22 pk2000-2500 ft²
150 Portage Street
Campbellford, Trent Hills
Detached · MLS® X13790100 · Exp Realty
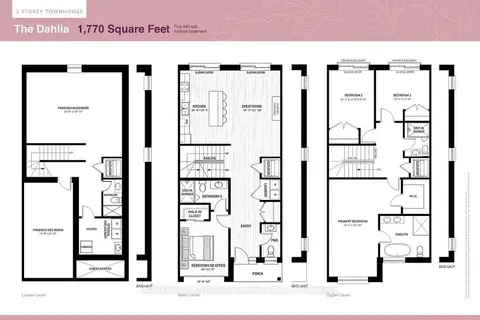
$599,999
4 bd5 ba2 pk1500-2000 ft²
15 Regent Street
Campbellford, Trent Hills
Att/Row/Townhouse · MLS® X13532504 · HOMELIFE LANDMARK REALTY INC.