15 Epsom Downs Drive
Southgate, Brampton, L6T 1Y7
$968,800
- 3+2 bedrooms
- 2 bathrooms
- 5 parking
- 1100-1500 sq ft
Listed 173 days ago · MLS® W13064156
About this home
Prime Investment Opportunity & Detached Bungalow. ATTENTION INVESTORS & MULTI-GENERATIONAL BUYERS! This is an incredible opportunity to own a meticulously maintained, turn-key income property situated on a premium 50' x 120' lot. This all-brick detached bungalow is strategically designed with dual rental potential, featuring a completely independent lower-level suite and separate outdoor living spaces. Main Level: Spacious 3-bedroom floor plan featuring crown moulding and premium Berber broadloom over original strip oak hardwood.Kitchen: Updated with elegant almond cabinetry with pantry, upgraded ceramics, and brand-new fridge and stove.Primary Suite: Features a rare walk-in closet; 2nd bedroom offers a walk-out to a private deck.Laundry: Dedicated main-floor laundry closet with a new stackable washer/dryer.Lower Level: High-Yield Income Suite Access: Completely separate side entrance leading to a bright, finished 2-bedroom basement apartment. Features: Above-grade windows for natural light, a second full kitchen, and an updated 3-piece bath. Bonus: Independent laundry room with newer appliances and a private patio area in the backyard specifically for lower-level occupants.Mechanicals & Upgrades: Roof/Eaves/Soffits/Facia: Completely replaced (2014).HVAC: New Central Air (2021) and high-efficiency furnace (2008) with a consistent Enercare maintenance record.Electrical: Upgraded circuit breaker panel and vinyl windows throughout.Exterior & Location:The property boasts a 4-car interlock driveway and an attached garage with an insulated door and remote access with door to backyard patio. Located on a quiet, tree-lined crescent, your tenants or family are steps away from schools, parks, and the No Frills Plaza. Only a 5-minute drive to Bramalea City Centre and Chinguacousy Park.Don't miss this "hidden gem"-a rare find that combines pride of ownership with a proven income-generating layout!
Details
- Type
- Detached
- Style
- Bungalow
- Age
- 51-99 years
- Size
- 1100-1500 sq ft
- Lot
- 50 × 120 ft
- Basement
- Apartment, Separate Entrance
- Garage
- Attached
- Kitchens
- 2
- Property tax
- $5,487 (2026)
- Neighbourhood
- Southgate
- Municipality
- Brampton
- Price per sq ft
- $745 (5% above detached houses in Southgate, $707)
Interior
- Bedrooms
- 3 above ground + 2 below
- Bathrooms
- 1 × 4-piece (main), 1 × 3-piece (lower)
- Rooms
- 8 above ground + 2 below
- Family room or den
- No
- Fireplace
- No
- Features
- Auto Garage Door Remote, In-Law Suite
Heating, cooling and services
- Heating
- Forced Air, Gas
- Air conditioning
- Central Air
- Water and sewer
- Sewer
Building and exterior
- Style
- Bungalow
- Exterior
- Brick
- Roof
- Asphalt Shingle
- Foundation
- Block
- Age
- 51-99 years
- Faces
- North
- Outdoor
- Deck, Landscaped, Patio, Garden Shed
Parking
- Garage spaces
- 1
- Total parking
- 5
- Driveway and parking
- Private Double
Lot
- Size
- 50 × 120 ft
- Acreage
- < .50
More
- Possession
- 60-89 days
- Nearby
- Cul de Sac/Dead End, Park, Public Transit, Rec./Commun.Centre, School, Wooded/Treed
- Cross street
- Bramalea/Balmoral
Rooms
| Room | Level | Size | Features |
|---|---|---|---|
| Kitchen | Upper | 3.3 × 3.04 m (10'10" × 10') | Ceramic Floor, Updated, Pantry |
| Living Room | Upper | 5.66 × 3.65 m (18'7" × 12') | Hardwood Floor, Bay Window |
| Dining Room | Upper | 3.3 × 2.86 m (10'10" × 9'5") | Hardwood Floor, Combined w/Living |
| Primary Bedroom | Upper | 4.17 × 3.04 m (13'8" × 10') | Hardwood Floor, Walk-In Closet(s), Window |
| Bedroom 2 | Upper | 3.56 × 2.77 m (11'8" × 9'1") | Hardwood Floor, W/O To Deck, Sliding Doors |
| Bedroom 3 | Upper | 3.17 × 3.04 m (10'5" × 10') | Hardwood Floor, Closet, Window |
| Laundry | Upper | Closet | |
| Bedroom 4 | Lower | 3.17 × 3.04 m (10'5" × 10') | Above Grade Window, Broadloom |
| Bedroom 5 | Lower | 2.95 × 2.19 m (9'8" × 7'2") | Above Grade Window, Broadloom |
| Kitchen | Lower | 6.4 × 3.35 m (21' × 11') | Open Concept, Combined w/Dining |
| Living Room | Lower | 6.4 × 3.35 m (21' × 11') | Open Concept, Combined w/Kitchen |
| Laundry | Lower | Laundry Sink, Concrete Floor, Window |
History of this address
3 earlier listings at this address, with sold and leased prices. Create a free account or sign in to see them.
Location
Location is approximate. See nearby homes on the map
Recent sales nearby
See what similar homes within 1 km sold for in the last year. Create a free account or sign in to see them.
The neighbourhood
Getting around Walkable
- 🚆 Bramalea GO Station2.3 km
Within a 10-minute walk: 2 grocery stores, 5 cafés and restaurants, 7 parks, 1 pharmacy. Nearest grocery: No Frills (350 m). Nearest park: Earnscliffe Park (250 m).
Schools nearby
Elementary
- St. John Henry Newman Catholic Elementary School Catholic
EQAO: Gr 6 reading 95%, math 57%3 min walk - Eastbourne Drive Public School
EQAO: Gr 3 reading 68%, math 59%8 min walk - Dorset Drive Public School
EQAO: Gr 3 reading 64%, math 56%8 min walk - Fallingdale Public School
EQAO: Gr 3 reading 86%, math 71%11 min walk
Secondary
- Earnscliffe Senior Public School5 min walk
- Bramalea Secondary School
EQAO: Gr 9 math 44%, literacy test 80%11 min walk
EQAO: share of students meeting the provincial standard (2024–25). Ontario average: Gr 6 reading 86%, math 51%; Gr 9 math 55%; literacy test 83%.
Closest schools, not school zones. Check which school serves this address with the school board before relying on it.
Who lives here postal area L6T
- Owners / renters
- 54% / 46%
- Median household income
- $83,000
- Average age
- 39
- Children under 15
- 17%
- Homes
- 21% detached, 47% high-rise
- Commute by transit
- 15%
- Population
- 39,614
Languages spoken most at home besides English: Punjabi (Panjabi) 7.1%, Urdu 2.7%, Hindi 2.2%, Spanish 2.1%.
Flood and conservation No mapped hazard
Not inside a mapped flood plain or regulated area.
Screening maps only. Ask the conservation authority for a property inquiry before relying on this.
Safety
Crime Severity Index for Peel Region (Mississauga/Brampton) police: 59 vs 57 for Ontario (2025).
Police-reported figures for the whole police service area, not this street. Rates use the area’s resident population.
Development nearby 1 active
-
1-700 BALMORAL DR · 350 mOPA ZBA Subdivision · In Review-Pre Public Meeting · applied 2022Official Plan Amendment | Zoning By Law Amendment
-
44 EASTBOURNE DR · 350 mSite Plan Approval · Site Plan Approved · applied 2025Basic Site Plan
-
24 EPSOM DOWNS DR · 100 mSite Plan Approval · Site Plan Approved · applied 2022Infill Mature
Rezoning, site plan, subdivision and condominium applications filed with the city.
Distances are approximate. Places © OpenStreetMap contributors. Neighbourhood figures: Statistics Canada, 2021 Census. School results: EQAO via Ontario Data Catalogue (Open Government Licence – Ontario). Crime Severity Index: Statistics Canada. Planning applications: City of Brampton open data.
Living here
Commute
To Union Station (downtown Toronto): 27 km. Transit times · Driving times
Noise 1 source nearby
- ✈️ In line with a Pearson runway5.7 km
Distances from the map, not noise measurements. Visit at rush hour to judge for yourself.
Internet High-speed
50/10 Mbps or faster available here by cable, fibre or DSL (the federal high-speed target).
From the federal broadband map. Check exact speeds and providers for the address.
Roads, rail, airports and planned stations © OpenStreetMap contributors. Internet: Innovation, Science and Economic Development Canada, National Broadband Data.
Listed by ROYAL LEPAGE SIGNATURE REALTY.
Listing information provided by PropTx Innovations Inc. and TRREB; deemed reliable but not guaranteed accurate by PropTx.
Similar homes nearby
See more in Brampton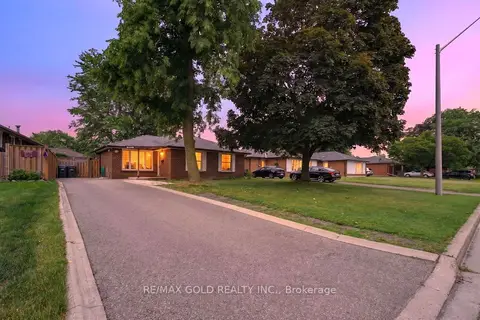
$969,000
3+3 bd3 ba4 pk1100-1500 ft²
40 Devonshire Drive
Southgate, Brampton
Detached · MLS® W13483902 · RE/MAX GOLD REALTY INC.
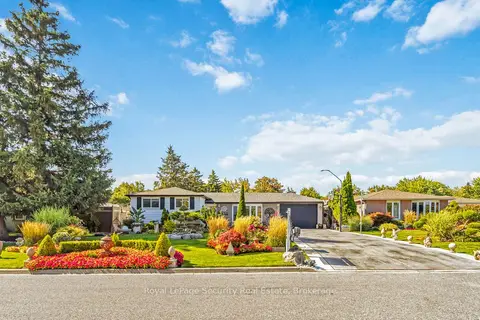
$950,000
3 bd2 ba6 pk1100-1500 ft²
53 Dunblaine Crescent
Southgate, Brampton
Detached · MLS® W13699266 · ROYAL LEPAGE SECURITY REAL ESTATE
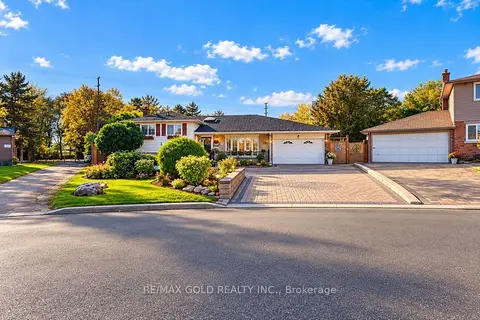 New
$990,000
4 bd3 ba7 pk1500-2000 ft²
8 EASTON Place
Southgate, Brampton
Detached · MLS® W14092814 · RE/MAX GOLD REALTY INC.
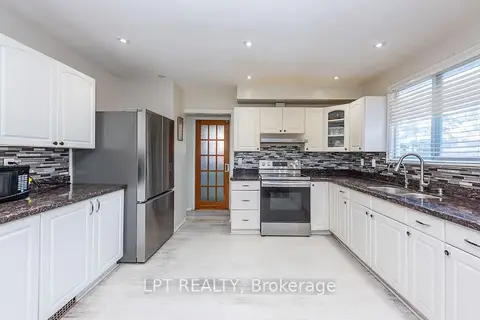
$999,999
4+2 bd4 ba7 pk1500-2000 ft²
111 Dearbourne Boulevard
Southgate, Brampton
Detached · MLS® W13831032 · LPT REALTY
 New
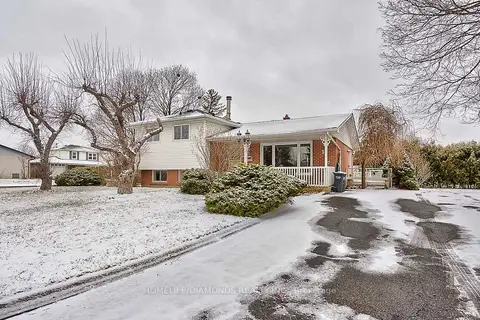
$899,000
3 bd2 ba4 pk1500-2000 ft²
35 EDENBOROUGH Drive
Southgate, Brampton
Detached · MLS® W14099334 · HOMELIFE/DIAMONDS REALTY INC.
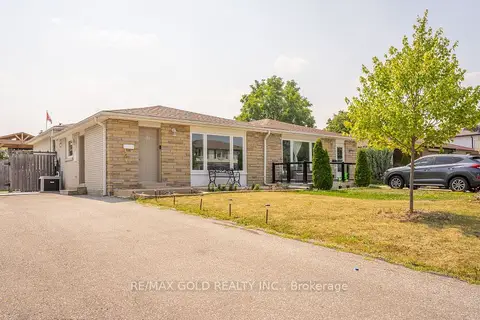
$889,000
3+1 bd2 ba4 pk1100-1500 ft²
51 Davenport Crescent
Southgate, Brampton
Semi-Detached · MLS® W13062342 · RE/MAX GOLD REALTY INC.
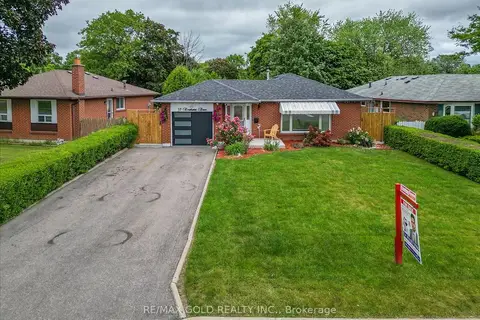
$887,000
3+1 bd2 ba5 pk1100-1500 ft²
53 Dorchester Drive
Southgate, Brampton
Detached · MLS® W13744794 · RE/MAX GOLD REALTY INC.
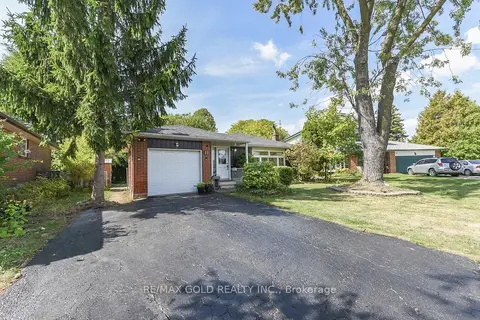
$849,000
3+2 bd4 ba5 pk1100-1500 ft²
11 Dudley Place
Southgate, Brampton
Detached · MLS® W13741856 · RE/MAX GOLD REALTY INC.