15 Clearwater Drive
Rolston, Hamilton, L9C 2K1
$699,888
Reduced $20,000 from $719,888
- 3 bedrooms
- 2 bathrooms
- 2 parking
- 700-1100 sq ft
Listed 31 days ago · MLS® X13804548
About this home
Welcome to 15 Clearwater Drive, a lovingly maintained bungalow that has been proudly owned by the same family since 1978. Offering a longlist of updates and quality improvements, this home is ready for its next owners. The bright main floor features an updated kitchen with soft-close cabinetry, ample storage, and an open, functional layout. The renovated main bathroom includes luxurious heated floors, while laminateflooring throughout the main level adds warmth and durability. A spacious three-season sunroom provides the perfect place to relax and enjoyevery season. The lower level is largely unfinished, presenting an incredible opportunity to create the space you've always wanted. Whether youenvision a large family room, games room, home gym, or workshop the possibilities are endless. A convenient 3-piece bathroom rough in isalready in place, providing an excellent starting point for your future plans. Major updates include the roof (2022), high-efficiency HVAC systemwith heat pump (2023), refrigerator, washer and dryer (2023), water heater rental (2023), and replacement of all main floor entry doors. Aperimeter weeping system was installed on three sides of the home in 2017 and is passively connected to the municipal sewer system. Additionalfeatures include an automatic roof de-icing cable system to help prevent winter ice buildup. This is a rare opportunity to own a solid,meticulously cared-for home where the major updates have already been completed. Simply move in and enjoy everything this wonderfulproperty has to offer.
Details
- Type
- Detached
- Style
- Bungalow
- Age
- 51-99 years
- Size
- 700-1100 sq ft
- Lot
- 42.49 × 103.1 ft
- Basement
- Full, Partially Finished
- Garage
- Attached
- Kitchens
- 1
- Property tax
- $5,077 (2026)
- Neighbourhood
- Rolston
- Municipality
- Hamilton
- Price per sq ft
- $778 (32% above detached houses in Rolston, $590)
Interior
- Bedrooms
- 3 above ground
- Bathrooms
- 1 × 4-piece (main), 1 × 3-piece (basement)
- Rooms
- 5 above ground
- Family room or den
- No
- Fireplace
- No
- Features
- Carpet Free, Primary Bedroom - Main Floor, Water Heater
Heating, cooling and services
- Heating
- Forced Air, Gas
- Air conditioning
- Central Air
- Water and sewer
- Sewer
Building and exterior
- Style
- Bungalow
- Exterior
- Aluminum Siding, Brick
- Roof
- Asphalt Shingle
- Foundation
- Block
- Age
- 51-99 years
- Faces
- South
- Outdoor
- Shed
Parking
- Garage spaces
- 1
- Total parking
- 2
- Driveway and parking
- Private
Lot
- Size
- 42.49 × 103.1 ft
More
- Possession
- Immediate
- Nearby
- Hospital, Library, Park, Place Of Worship, Public Transit, School
- Cross street
- Burrwood
Rooms
| Room | Level | Size | Features |
|---|---|---|---|
| Living Room | Main | 5.73 × 3.59 m (18'10" × 11'9") | |
| Dining Room | Main | 2.57 × 3.65 m (8'5" × 12') | |
| Kitchen | Main | 3.13 × 3.65 m (10'3" × 12') | |
| Primary Bedroom | Main | 3.05 × 3.75 m (10' × 12'4") | |
| Bedroom 2 | Main | 4.19 × 2.65 m (13'9" × 8'8") | |
| Bedroom 3 | Main | 3.14 × 2.62 m (10'4" × 8'7") | |
| Utility Room | Basement | 3.69 × 8.18 m (12'1" × 26'10") | |
| Recreation | Basement | 3.55 × 11.71 m (11'8" × 38'5") | |
| Other | Basement | 2.92 × 3.42 m (9'7" × 11'3") | |
| Workshop | Basement | 2.92 × 1.66 m (9'7" × 5'5") | |
| Bathroom | Main | 4 Pc Bath | |
| Bathroom | Basement | 2 Pc Bath |
Location
Location is approximate. See nearby homes on the map
Recent sales nearby
See what similar homes within 1 km sold for in the last year. Create a free account or sign in to see them.
The neighbourhood
Getting around Very walkable
- 🚆 Hamilton GO Centre3.3 km
Within a 10-minute walk: 3 grocery stores, 15 cafés and restaurants, 6 parks, 3 pharmacies. Nearest grocery: No Frills (650 m). Nearest park: Captain Cornelius Park (450 m).
Schools nearby
Elementary
- Westwood Junior Public School
EQAO: Gr 3 reading 65%, math 46%5 min walk - Annunciation of Our Lord Catholic Elementary School Catholic
EQAO: Gr 6 reading 70%, math 33%10 min walk - École élémentaire catholique Monseigneur-de-Laval French
EQAO: Gr 6 reading 96%, math 35%13 min walk - Ridgemount Junior Public School
EQAO: Gr 6 reading 75%, math 54%13 min walk
Secondary
- Westmount Secondary School
EQAO: Gr 9 math 66%, literacy test 95%7 min walk - Westview Middle School7 min walk
- Hillfield Strathallan College Private1.5 km
EQAO: share of students meeting the provincial standard (2024–25). Ontario average: Gr 6 reading 86%, math 51%; Gr 9 math 55%; literacy test 83%.
Closest schools, not school zones. Check which school serves this address with the school board before relying on it.
Who lives here postal area L9C
- Owners / renters
- 71% / 29%
- Median household income
- $92,000
- Average age
- 42
- Children under 15
- 15%
- Homes
- 62% detached, 10% high-rise
- Commute by transit
- 7%
- Population
- 41,202
Languages spoken most at home besides English: Arabic 2.4%, Spanish 1.5%, Italian 1.3%, Mandarin 1.1%.
Flood and conservation No mapped hazard
Not inside a mapped flood plain or regulated area in Niagara Peninsula Conservation’s mapping.
Screening maps only. Ask the conservation authority for a property inquiry before relying on this.
Safety
Crime Severity Index for Hamilton police: 62 vs 57 for Ontario (2025).
Police-reported figures for the whole police service area, not this street. Rates use the area’s resident population.
Distances are approximate. Places © OpenStreetMap contributors. Neighbourhood figures: Statistics Canada, 2021 Census. School results: EQAO via Ontario Data Catalogue (Open Government Licence – Ontario). Flood and regulation mapping: Niagara Peninsula Conservation open data. Crime Severity Index: Statistics Canada.
Living here
Commute
To downtown Hamilton: 4 km. Transit times · Driving times
Noise Nothing major nearby
No highway within 500 m, rail line within 300 m, or airport flight path nearby.
Distances from the map, not noise measurements. Visit at rush hour to judge for yourself.
Internet High-speed
50/10 Mbps or faster available here by cable, fibre or DSL (the federal high-speed target).
From the federal broadband map. Check exact speeds and providers for the address.
Short-term rentals
Only in your principal residence, with a City business licence (since December 2023).
Roads, rail, airports and planned stations © OpenStreetMap contributors. Internet: Innovation, Science and Economic Development Canada, National Broadband Data.
Listed by ROYAL LEPAGE MACRO REALTY.
Listing information provided by PropTx Innovations Inc. and TRREB; deemed reliable but not guaranteed accurate by PropTx.
Similar homes nearby
See more in Hamilton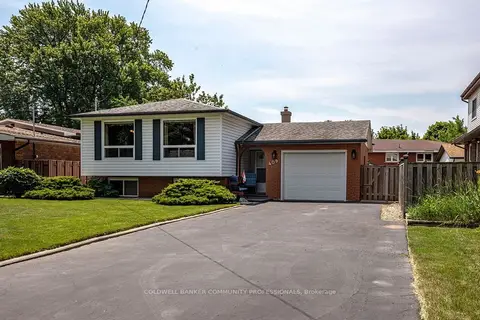
$729,900
3+2 bd2 ba7 pk1100-1500 ft²
409 Mohawk Road W
Rolston, Hamilton
Detached · MLS® X13791202 · COLDWELL BANKER COMMUNITY PROFESSIONALS
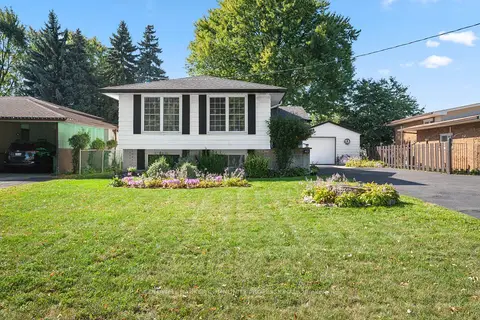
$734,900
Reduced $35,099
3+1 bd2 ba10 pk1100-1500 ft²
401 Mohawk Road W
Rolston, Hamilton
Detached · MLS® X13121124 · COLDWELL BANKER COMMUNITY PROFESSIONALS
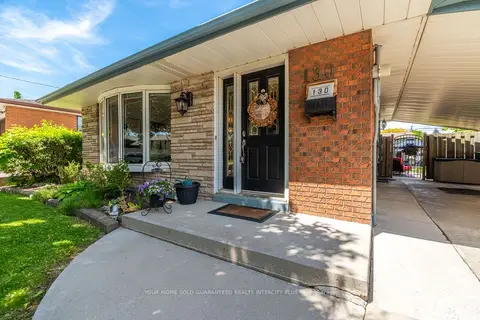
$749,900
3+1 bd2 ba3 pk1100-1500 ft²
130 Burrwood Drive
Rolston, Hamilton
Detached · MLS® X13792176 · YOUR HOME SOLD GUARANTEED REALTY INTERCITY PLUS IN
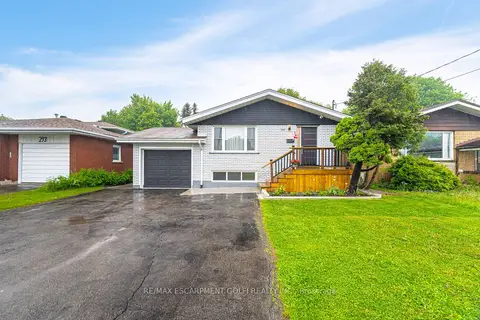
$785,000
Reduced $10,000
3+4 bd3 ba7 pk1100-1500 ft²
297 Mohawk Road W
Rolston, Hamilton
Detached · MLS® X13563488 · RE/MAX ESCARPMENT GOLFI REALTY INC.
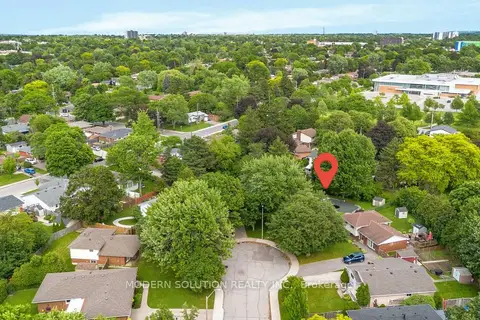
$599,999
Reduced $149,001
2+1 bd2 ba4 pk700-1100 ft²
108 Fassett Court
Rolston, Hamilton
Detached · MLS® X13480896 · MODERN SOLUTION REALTY INC.
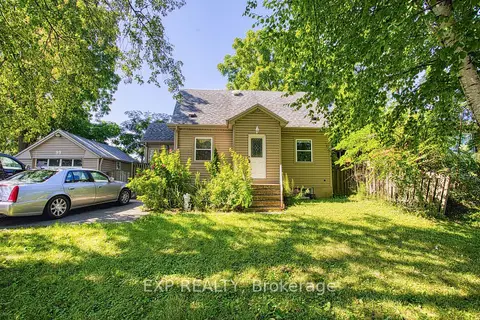
$599,990
Reduced $120,009
3+1 bd3 ba7 pk1100-1500 ft²
99 Mohawk Road W
Rolston, Hamilton
Detached · MLS® X13635768 · EXP REALTY
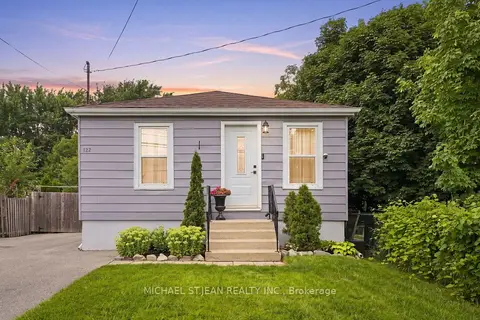
$599,900
Reduced $25,000
3+1 bd1 ba5 pk700-1100 ft²
122 Limeridge Road W
Rolston, Hamilton
Detached · MLS® X13654010 · MICHAEL ST.JEAN REALTY INC.
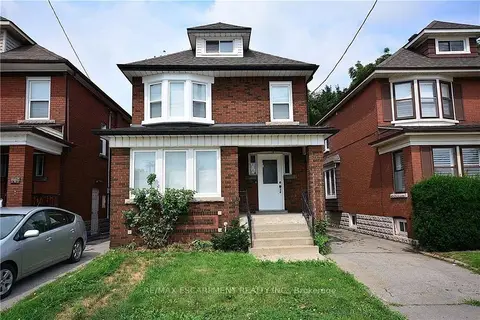
$699,900
Reduced $50,000
3 bd3 ba3 pk1100-1500 ft²
144 Ottawa Street S
Delta, Hamilton
Duplex · MLS® X13047010 · RE/MAX ESCARPMENT REALTY INC.