15 Centennial Park Road S 90
Eringate-Centennial-West Deane, Toronto, M9C 4W8
$799,900
- 3+1 bedrooms
- 3 bathrooms
- 1 parking
- 1200-1399 sq ft
Listed 41 days ago · MLS® W13761514
About this home
Welcome to this beautifully updated west-facing end-unit townhouse overlooking the green space of Centennial Park - a rare opportunity to enjoy the feel, privacy and natural light of a semi-detached home in one of Etobicoke's most established family-friendly communities.Bright, stylish and move-in ready, this home features an open-concept main floor with upgraded hardwood flooring, newer crown moulding, new pot lights and generous living and dining areas designed for both everyday comfort and entertaining.The updated kitchen offers stainless steel appliances, partial stone countertops and ample cabinetry, with a walk-out to a private landscaped backyard complete with a new fence (2025), outdoor bar, seating area and refreshed landscaping - an ideal extension of the living space during the warmer months. An upgraded powder room completes the main level.Upstairs, you'll find spacious bedrooms with hardwood flooring and an updated full bathroom with granite countertops. The primary bedroom enjoys peaceful views across Centennial Park, while the additional bedrooms overlook the backyard.The finished basement adds exceptional flexibility with new laminate flooring, an updated bathroom, large recreation room, dry bar, laundry area and a versatile guest bedroom or home office - perfect for overnight guests, remote work or additional family living space.Thoughtfully improved over the years, including extensive renovations in 2013, fresh main-floor paint and a new backyard fence in 2025, the home offers a combination of comfort, functionality and polished presentation.Directly across from Centennial Park and its extensive recreation facilities, and close to schools, golf, transit, shopping and everyday amenities. Easy access to major highways, Pearson Airport and subway connections makes this an exceptionally convenient place to call home.End
Details
- Type
- Condo Townhouse
- Style
- Stacked Townhouse
- Size
- 1200-1399 sq ft
- Basement
- Finished
- Garage
- Underground
- Kitchens
- 1
- Property tax
- $2,677 (2025)
- Maintenance fee
- $783/month
- Neighbourhood
- Eringate-Centennial-West Deane
- Municipality
- Toronto W08
- Price per sq ft
- $616 (about the same as condo townhouses in Toronto)
Interior
- Bedrooms
- 3 above ground + 1 below
- Bathrooms
- 1 × 4-piece (second), 1 × 2-piece (main), 1 × 3-piece (basement)
- Rooms
- 6 above ground
- Family room or den
- No
- Fireplace
- No
- Laundry
- Laundry Room
- Features
- Carpet Free
Heating, cooling and services
- Heating
- Baseboard, Electric
- Air conditioning
- Wall Unit(s)
Building and exterior
- Style
- Stacked Townhouse
- Exterior
- Brick
Parking
- Garage spaces
- 1
- Total parking
- 1
Condo
- Monthly fee
- $783
- Fee includes
- Common Elements Included, Parking Included, Water Included
- Exposure
- West
- View
- Park/Greenbelt
- Pets
- Yes-with Restrictions
- Property manager
- ICC Property Management
More
- Possession
- 1-29 days
- Cross street
- Rathburn Dr & Renforth
Rooms
| Room | Level | Size | Features |
|---|---|---|---|
| Living Room | Main | 5.53 × 3.32 m (18'2" × 10'11") | Hardwood Floor, Combined w/Dining, W/O To Yard |
| Dining Room | Main | 2.14 × 3.87 m (7' × 12'8") | Hardwood Floor, Combined w/Living, Open Concept |
| Kitchen | Main | 3.43 × 2.82 m (11'3" × 9'3") | Hardwood Floor, Stainless Steel Appl, Renovated |
| Primary Bedroom | Second | 3.11 × 3.93 m (10'2" × 12'11") | Hardwood Floor, B/I Closet, Overlooks Park |
| Bedroom 2 | Second | 4.52 × 2.69 m (14'10" × 8'10") | Hardwood Floor, Closet, Overlooks Backyard |
| Bedroom 3 | Second | 3.46 × 2.72 m (11'4" × 8'11") | Hardwood Floor, B/I Closet, Overlooks Backyard |
| Bedroom 4 | Basement | 3 × 2.84 m (9'10" × 9'4") | Laminate, Combined w/Dining, W/O To Yard |
| Recreation | Basement | 5.48 × 3.31 m (18' × 10'10") | Laminate, Dry Bar, Finished |
| Laundry | Basement | 1.67 × 2.22 m (5'6" × 7'3") | Laundry Sink, Combined w/Dining, W/O To Yard |
History of this address
1 earlier listing at this address, with sold and leased prices. Create a free account or sign in to see them.
Living here
Short-term rentals
Only in your principal residence (where you live). The entire home can be rented up to 180 nights a year; renting up to 3 bedrooms while you live there has no limit. Hosts register with the City and collect the 6% accommodation tax.
Listed by HOUSESIGMA INC..
Listing information provided by PropTx Innovations Inc. and TRREB; deemed reliable but not guaranteed accurate by PropTx.
Similar homes nearby
See more in Toronto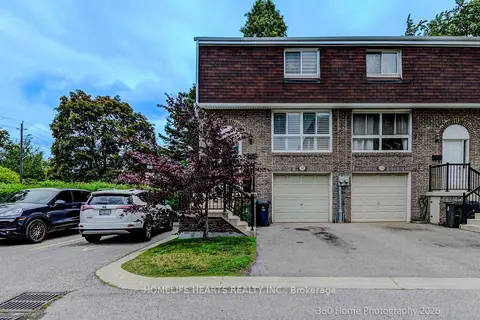
$760,000
Reduced $34,990
3+1 bd3 ba2 pk1200-1399 ft²
625 Rathburn Road 32
Eringate-Centennial-West Deane, Toronto
Condo Townhouse · MLS® W13630776 · HOMELIFE HEARTS REALTY INC.
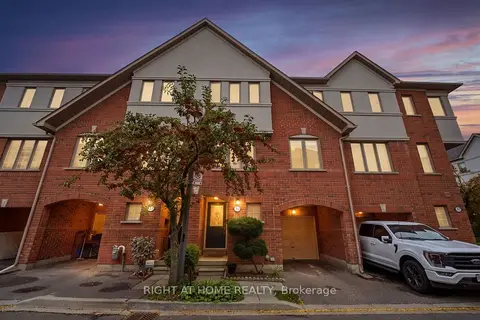
$899,000
Reduced $50,000
3+1 bd3 ba2 pk1600-1799 ft²
23 WEST DEANE PARK Drive 2
Eringate-Centennial-West Deane, Toronto
Condo Townhouse · MLS® W13858002 · RIGHT AT HOME REALTY
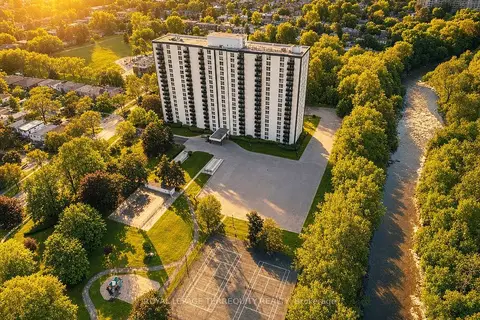
$650,000
Reduced $25,000
3 bd2 ba1 pk1200-1399 ft²
420 Mill Road 1901
Eringate-Centennial-West Deane, Toronto
Condo Apartment · MLS® W13799372 · ROYAL LEPAGE TERREQUITY REALTY
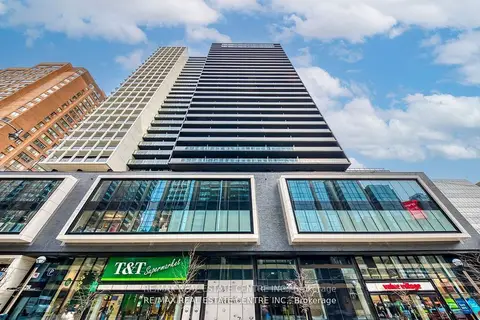
$799,900
2+1 bd3 ba700-799 ft²
20 Edward Street 406
Bay Street Corridor, Toronto
Condo Apartment · MLS® C13662884 · RE/MAX REAL ESTATE CENTRE INC.
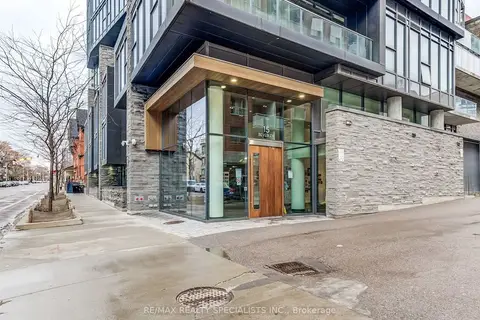
$799,900
Reduced $30,000
2 bd2 ba1 pk800-899 ft²
15 Beverley Street 304
Kensington-Chinatown, Toronto
Condo Apartment · MLS® C13693878 · RE/MAX REALTY SPECIALISTS INC.
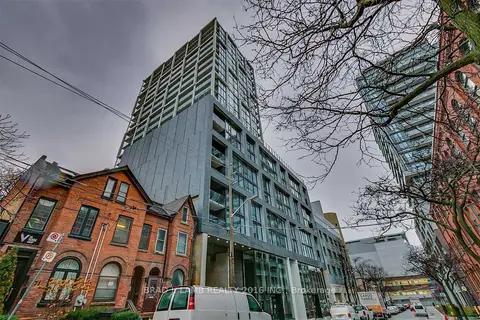
$799,900
2 bd2 ba1 pk800-899 ft²
55 Ontario Street 812
Moss Park, Toronto
Condo Apartment · MLS® C13768582 · BRAD J. LAMB REALTY 2016 INC.
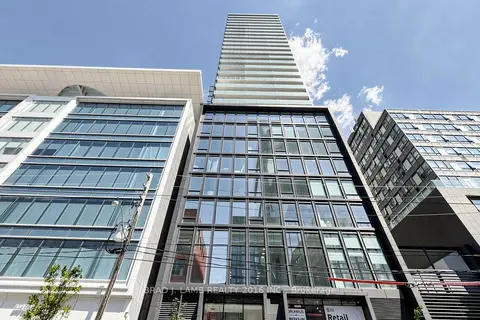
$799,900
2 bd2 ba700-799 ft²
284 King Street E 2004
Moss Park, Toronto
Condo Apartment · MLS® C13782530 · BRAD J. LAMB REALTY 2016 INC.
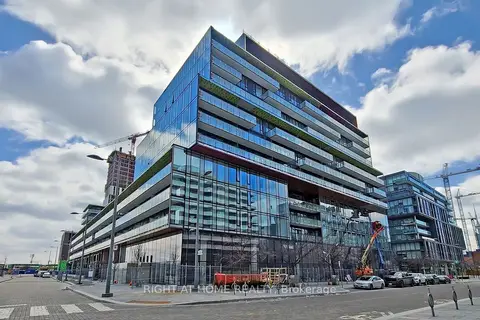
$799,900
3 bd2 ba1 pk900-999 ft²
180 Mill Street S546
Waterfront Communities C8, Toronto
Condo Apartment · MLS® C13803932 · RIGHT AT HOME REALTY