15 Baseball Place N 923
South Riverdale, Toronto, M4M 0E6 · More in this building
$849,000
Reduced $49,000 from $898,000
- 3 bedrooms
- 2 bathrooms
- 1 parking
- 1000-1199 sq ft
Listed 28 days ago · MLS® E13815262
About this home
Knock It Out of the Park at 15 Baseball Place! A Rare Offering at Riverside Square, This Professionally Renovated 3-Bedroom, 2-Bathroom Loft Delivers an Impressive 1,000 Sq. Ft. of Beautifully Finished Living Space, Plus a Large Private Balcony. Bright, Spacious and Thoughtfully Redesigned Throughout, This Is Anything but Your Average Condo. Enjoy The Space and Functionality of a 3-Bedroom Home Paired with the Convenience, Amenities & Lifestyle of one of the East End's Most Sought-After Communities. Steps to Queen Street East, The Broadview Hotel, Restaurants, Shops and Transit, with Quick Access to the DVP, East Harbour and Downtown Core. Stylish, Spacious and Completely Move-In Ready - This One Truly Stands Apart.
Details
- Type
- Condo Apartment
- Style
- Apartment
- Age
- 0-5 years
- Size
- 1000-1199 sq ft
- Basement
- None
- Garage
- Underground
- Kitchens
- 1
- Property tax
- $3,974 (2025)
- Maintenance fee
- $894/month
- Neighbourhood
- South Riverdale
- Municipality
- Toronto E01
- Price per sq ft
- $772 (16% below condo apartments in South Riverdale, $914)
- Fee per sq ft
- $0.81/month (Toronto median $0.92)
Interior
- Bedrooms
- 3 above ground
- Bathrooms
- 1 × 4-piece (main), 1 × 3-piece (main)
- Rooms
- 7 above ground
- Family room or den
- No
- Fireplace
- No
- Laundry
- Ensuite
Heating, cooling and services
- Heating
- Heat Pump, Gas
- Air conditioning
- Central Air
Building and exterior
- Style
- Apartment
- Exterior
- Concrete
- Age
- 0-5 years
Parking
- Garage spaces
- 1
- Total parking
- 1
- Driveway and parking
- Underground
Condo
- Monthly fee
- $894
- Fee includes
- Heat Included, Water Included, CAC Included, Building Insurance Included, Condo Taxes Included, Common Elements Included
- Amenities
- Concierge, Guest Suites, Gym, Outdoor Pool, Party Room/Meeting Room
- Locker
- Owned (level Level B)
- Balcony
- Open
- Exposure
- North
- Pets
- Yes-with Restrictions
- Property manager
- Crossbridge Condominiums
More
- Possession
- TBD
- Nearby
- Park, Library, Public Transit, School
- Cross street
- Queen St. E. & Broadview Ave.
Rooms
| Room | Level | Size | Features |
|---|---|---|---|
| Living Room | Main | 7.92 × 4.45 m (26' × 14'7") | Laminate, Combined w/Dining, Open Concept |
| Dining Room | Main | 7.92 × 4.45 m (26' × 14'7") | Laminate, Combined w/Living, Open Concept |
| Kitchen | Main | 7.92 × 4.45 m (26' × 14'7") | Laminate, Stainless Steel Appl, Granite Counters |
| Primary Bedroom | Main | 3.23 × 2.74 m (10'7" × 9') | Laminate, Sliding Doors, 3 Pc Ensuite |
| Bedroom 2 | Main | 2.44 × 3.23 m (8' × 10'7") | Laminate, Closet, Window |
| Bedroom 3 | Main | 2.44 × 3.23 m (8' × 10'7") | Laminate, Closet, Window |
| Foyer | Main | 3.23 × 0.91 m (10'7" × 3') | Laminate, Closet |
Living here
Short-term rentals
Only in your principal residence (where you live). The entire home can be rented up to 180 nights a year; renting up to 3 bedrooms while you live there has no limit. Hosts register with the City and collect the 6% accommodation tax.
Listed by CENTURY 21 PARKLAND LTD..
Listing information provided by PropTx Innovations Inc. and TRREB; deemed reliable but not guaranteed accurate by PropTx.
Similar homes nearby
See more in Toronto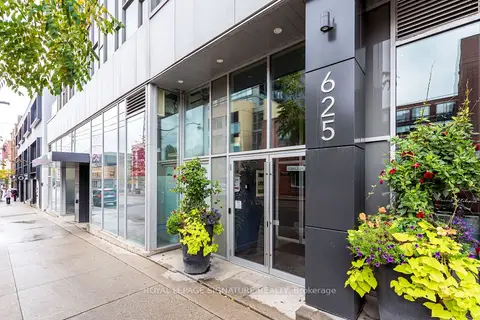
$859,000
2+1 bd2 ba1 pk1000-1199 ft²
625 Queen Street E 211
South Riverdale, Toronto
Condo Apartment · MLS® E13674852 · ROYAL LEPAGE SIGNATURE REALTY
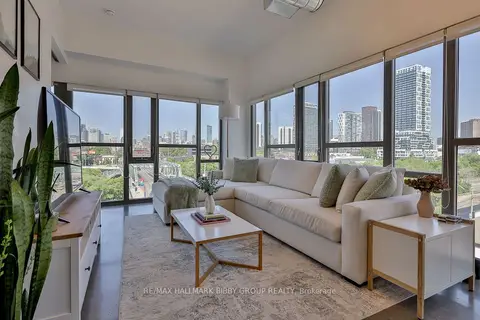
$869,900
1+1 bd2 ba1 pk900-999 ft²
625 Queen Street E 409
South Riverdale, Toronto
Condo Apartment · MLS® E13768790 · RE/MAX HALLMARK BIBBY GROUP REALTY
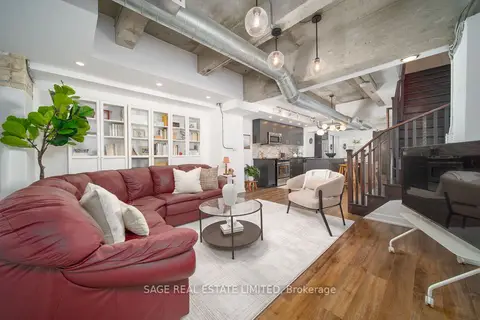
$875,000
2 bd2 ba1 pk1000-1199 ft²
201 Carlaw Avenue 128
South Riverdale, Toronto
Condo Apartment · MLS® E13731136 · SAGE REAL ESTATE LIMITED
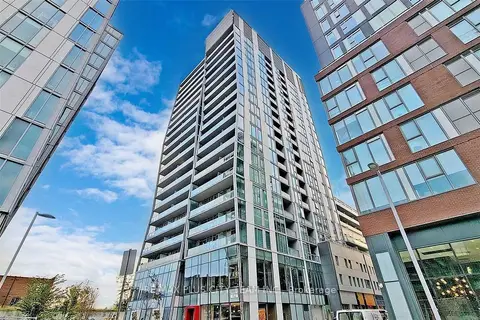
$889,900
2+1 bd2 ba1 pk800-899 ft²
15 Baseball Place 1504
South Riverdale, Toronto
Condo Apartment · MLS® E13671880 · RE/MAX PLUS CITY TEAM INC.
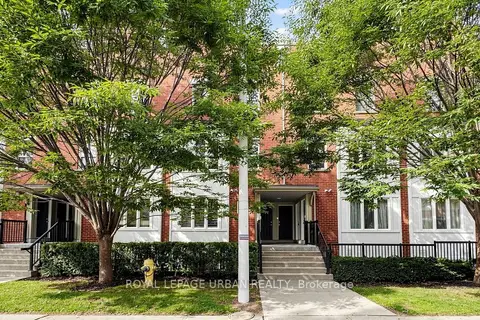
$789,000
1 bd2 ba1 pk800-899 ft²
76 Munro Street 2
South Riverdale, Toronto
Condo Townhouse · MLS® E13880540 · ROYAL LEPAGE URBAN REALTY
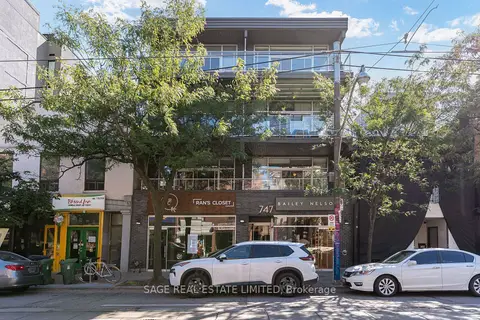
$788,000
2 bd1 ba1 pk700-799 ft²
747 Queen Street E 204
South Riverdale, Toronto
Condo Apartment · MLS® E13826210 · SAGE REAL ESTATE LIMITED
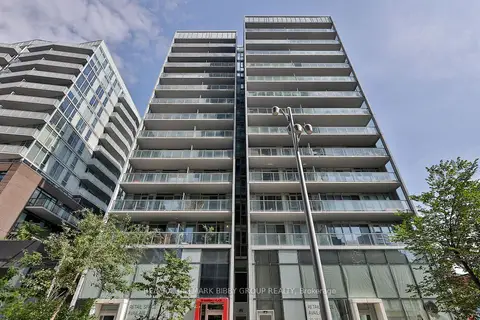
$775,000
2 bd2 ba1 pk800-899 ft²
25 Baseball Place 1001
South Riverdale, Toronto
Condo Apartment · MLS® E13812182 · RE/MAX HALLMARK BIBBY GROUP REALTY
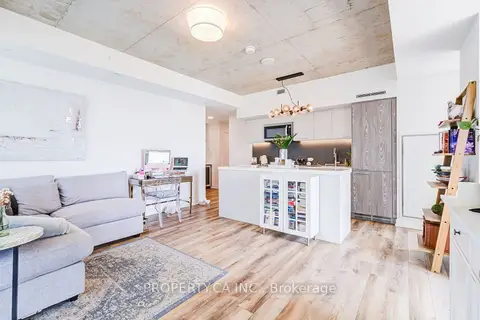
$748,800
2 bd2 ba1 pk700-799 ft²
25 Baseball Place 607
South Riverdale, Toronto
Condo Apartment · MLS® E13792990 · PROPERTY.CA INC.