1486 Ashwood Gate
Rougemount, Pickering, L1V 6L1
$1,980,000
- 5 bedrooms
- 6 bathrooms
- 9 parking
- 3500-5000 sq ft
Listed 29 days ago · MLS® E13807930
About this home
Welcome to 1486 Ashwood Gate, a rare offering in the prestigious "Tall Trees Enclave" of Rougemount, where timeless architecture meets thoughtful customization on a quiet, family-friendly court steps to Rouge National Urban Park. This exceptional, 5 bedroom residence has been meticulously maintained and beautifully evolved over the years, offering expansive living space designed for both everyday comfort and elevated entertaining. The heart of the home is a stunning custom European-designed kitchen featuring premium built-in appliances including Sub-Zero fridge/freezer & Miele wall oven & microwave, complemented by an impressive oversized walk-in pantry-perfect for the modern family & avid entertainer alike. A unique and valuable addition sets this home apart: an expanded upper level retreat complete with a spacious bedroom, private ensuite, and walk-in closet-ideal for multigenerational living, guests or a private sanctuary. Generous principal rooms, refined finishes, and a functional layout provide exceptional versatility throughout. Step outside to a truly spectacular backyard oasis.Surrounded by mature trees for ultimate privacy, this resort-style setting features an inground swimming pool, extensive professional landscaping, and a covered gazebo- creating the perfect environment for relaxing, entertaining and enjoying summer to the fullest. Pride of ownership is evident throughout this warm and inviting home, lovingly cared for by the same family over the years.A rare opportunity to own a one-of-a-kind property in one of Pickering's most sought -after executive communities.
Details
- Type
- Detached
- Style
- 2 1/2 Storey
- Age
- 31-50 years
- Size
- 3500-5000 sq ft
- Lot
- 54.47 × ? ft
- Basement
- Finished
- Garage
- Attached
- Kitchens
- 1
- Property tax
- $15,523 (2026)
- Neighbourhood
- Rougemount
- Municipality
- Pickering
- Price per sq ft
- ~$466 (14% below detached houses in Pickering, $542)
Interior
- Bedrooms
- 5 above ground
- Bathrooms
- 2 × 3-piece (second), 1 × 2-piece (ground), 1 × 6-piece (second), 1 × 5-piece (second), 1 × 4-piece (third)
- Rooms
- 11 above ground + 4 below
- Family room or den
- Yes
- Fireplace
- Yes
- Features
- Built-In Oven
Heating, cooling and services
- Heating
- Forced Air, Gas
- Air conditioning
- Central Air
- Water and sewer
- Sewer
Building and exterior
- Style
- 2 1/2 Storey
- Exterior
- Brick
- Roof
- Shingles, Asphalt Shingle
- Foundation
- Poured Concrete
- Age
- 31-50 years
- Faces
- West
- Pool
- Inground
- Outdoor
- Patio, Privacy, Landscaped, Gazebo
Parking
- Garage spaces
- 3
- Total parking
- 9
Lot
- Size
- 54.47 × ? ft (reverse pie)
More
- Possession
- 90+ days
- Nearby
- Cul de Sac/Dead End, Wooded/Treed, Fenced Yard
- Cross street
- Altona/Twyn Rivers
Rooms
| Room | Level | Size | Features |
|---|---|---|---|
| Living Room | Main | 4.99 × 6.28 m (16'4" × 20'7") | Hardwood Floor, Gas Fireplace, Crown Moulding |
| Dining Room | Main | 4.33 × 5.61 m (14'2" × 18'5") | Hardwood Floor, California Shutters, Crown Moulding |
| Kitchen | Main | 4.17 × 4.68 m (13'8" × 15'4") | Granite Counters, Renovated, B/I Fridge |
| Breakfast | Main | 3.1 × 5.18 m (10'2" × 17') | Walk-Out, Open Concept, Granite Floor |
| Office | Main | 5.6 × 3.79 m (18'4" × 12'5") | Hardwood Floor, Double Closet |
| Family Room | Main | 4.3 × 5.61 m (14'1" × 18'5") | Fireplace, Hardwood Floor, Pot Lights |
| Primary Bedroom | Second | 10.82 × 5.69 m (35'6" × 18'8") | Gas Fireplace, 6 Pc Ensuite, Walk-In Closet(s) |
| Bedroom 2 | Second | 5.07 × 3.21 m (16'8" × 10'6") | B/I Appliances, Double Closet |
| Bedroom 3 | Second | 5.07 × 3.13 m (16'8" × 10'3") | Hardwood Floor, Semi Ensuite, Double Closet |
| Bedroom 4 | Second | 5.02 × 4.51 m (16'6" × 14'10") | Hardwood Floor, Semi Ensuite, Double Closet |
| Bedroom 5 | Third | 7.7 × 3.85 m (25'3" × 12'8") | 4 Pc Ensuite, Walk-In Closet(s) |
| Recreation | Basement | 4.96 × 9.64 m (16'3" × 31'8") | Fireplace |
| Game Room | Basement | 7.03 × 5.28 m (23'1" × 17'4") |
History of this address
1 earlier listing at this address, with sold and leased prices. Create a free account or sign in to see them.
Location
Location is approximate. See nearby homes on the map
Recent sales nearby
See what similar homes within 1 km sold for in the last year. Create a free account or sign in to see them.
The neighbourhood
Getting around Car-dependent
- 🚆 Rouge Hill GO4.0 km
Within a 10-minute walk: no grocery stores, 0 cafés and restaurants, 0 parks.
Schools nearby
Elementary
- St. Monica Catholic School Catholic
EQAO: Gr 6 reading 88%, math 65%10 min walk - Elizabeth B. Phin Public School
EQAO: Gr 6 reading 85%, math 61%14 min walk - Westcreek Public School
EQAO: Gr 6 reading 85%, math 53%16 min walk - St. Elizabeth Seton Catholic School Catholic
EQAO: Gr 6 reading 96%, math 70%1.8 km
Secondary
- Dunbarton High School
EQAO: Gr 9 math 71%, literacy test 86%2.2 km
EQAO: share of students meeting the provincial standard (2024–25). Ontario average: Gr 6 reading 86%, math 51%; Gr 9 math 55%; literacy test 83%.
Closest schools, not school zones. Check which school serves this address with the school board before relying on it.
Who lives here postal area L1V
- Owners / renters
- 86% / 14%
- Median household income
- $118,000
- Average age
- 42
- Children under 15
- 16%
- Homes
- 54% detached, 12% high-rise
- Commute by transit
- 8%
- Population
- 52,787
Languages spoken most at home besides English: Urdu 1.6%, Tamil 1.6%, Tagalog (Pilipino, Filipino) 0.9%, Mandarin 0.6%.
Flood and conservation No mapped hazard
Not inside a mapped flood plain or regulated area.
Screening maps only. Ask the conservation authority for a property inquiry before relying on this.
Safety
Crime Severity Index for Durham Region (Oshawa/Whitby/Ajax) police: 43 vs 57 for Ontario (2025).
Police-reported figures for the whole police service area, not this street. Rates use the area’s resident population.
Distances are approximate. Places © OpenStreetMap contributors. Neighbourhood figures: Statistics Canada, 2021 Census. School results: EQAO via Ontario Data Catalogue (Open Government Licence – Ontario). Crime Severity Index: Statistics Canada.
Living here
Commute
To Union Station (downtown Toronto): 27 km. Transit times · Driving times
Noise 1 source nearby
- 🚆 Rail line (York Subdivision)250 m
Distances from the map, not noise measurements. Visit at rush hour to judge for yourself.
Internet High-speed
50/10 Mbps or faster available here by cable, fibre or DSL (the federal high-speed target).
From the federal broadband map. Check exact speeds and providers for the address.
Roads, rail, airports and planned stations © OpenStreetMap contributors. Internet: Innovation, Science and Economic Development Canada, National Broadband Data.
Listed by REVEL REALTY INC..
Listing information provided by PropTx Innovations Inc. and TRREB; deemed reliable but not guaranteed accurate by PropTx.
Similar homes nearby
See more in Pickering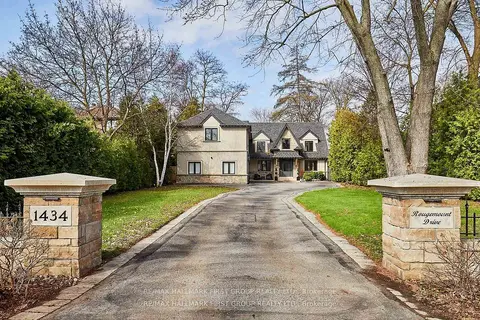
$2,050,000
4+1 bd5 ba10 pk3500-5000 ft²
1434 Rougemount Drive
Rougemount, Pickering
Detached · MLS® E14085760 · RE/MAX HALLMARK FIRST GROUP REALTY LTD.
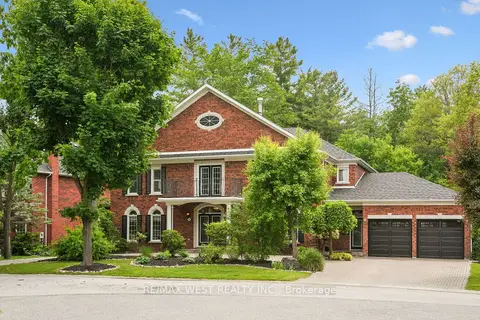
$1,600,000
5 bd4 ba11 pk5000 + ft²
81 Woodview Drive
Rougemount, Pickering
Detached · MLS® E13788922 · RE/MAX WEST REALTY INC.
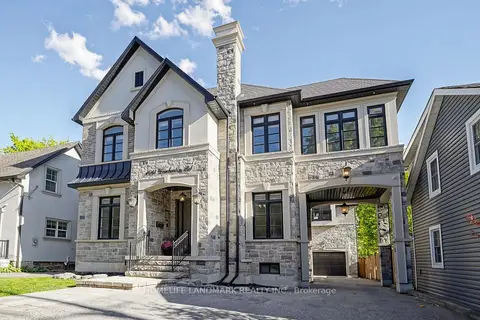
$1,980,000
5 bd5 ba10 pk3500-5000 ft²
1047 Dunbarton Road
Dunbarton, Pickering
Detached · MLS® E13884902 · HOMELIFE LANDMARK REALTY INC.
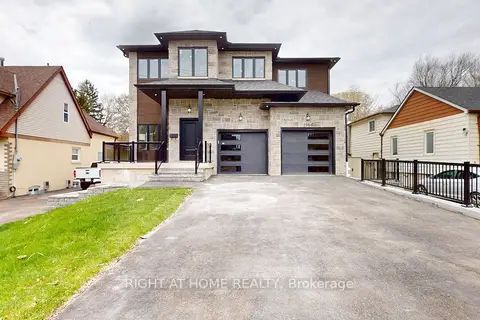
$1,979,999
4+1 bd5 ba8 pk3500-5000 ft²
1988 Royal Road
Village East, Pickering
Detached · MLS® E13733802 · RIGHT AT HOME REALTY
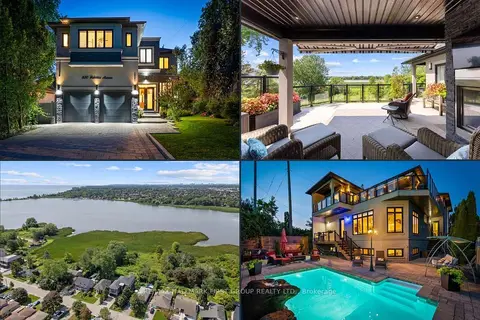
$1,988,888
3+1 bd5 ba6 pk3500-5000 ft²
830 Fairview Avenue
Bay Ridges, Pickering
Detached · MLS® E14032224 · RE/MAX HALLMARK FIRST GROUP REALTY LTD.
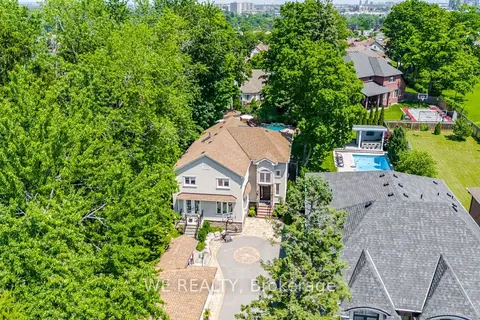
$1,989,000
4+1 bd4 ba15 pk2500-3000 ft²
1829 Appleview Road
Dunbarton, Pickering
Detached · MLS® E13705174 · WE REALTY
$1,990,000
4+1 bd4 ba6 pk2500-3000 ft²
883 Strouds Lane
Dunbarton, Pickering
Detached · MLS® E14090674 · RE/MAX WEST REALTY INC.
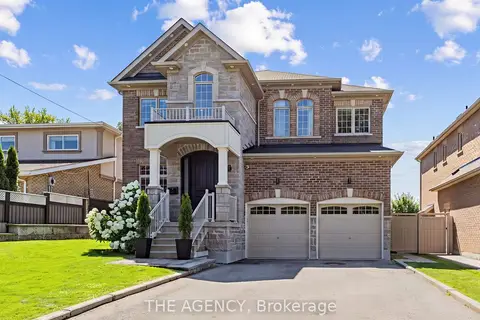
$1,999,000
4+2 bd6 ba8 pk3500-5000 ft²
576 Oakwood Drive
Rosebank, Pickering
Detached · MLS® E13650454 · THE AGENCY